This charming bungalow in the heart of Medfield offers a perfect blend of comfort and functionality. Step inside to discover a warm and inviting interior featuring 9' ceilings, hardwood floors, arched openings and a traditional floor plan that enhances the flow of natural light. The spacious living room and dining area with built-in corner cabinet are perfect for gatherings, while the kitchen, which has easy access to the deck, includes a gas range, refrigerator, and double sink. Two cozy bedrooms and a full bathroom equipped with a tub shower and linen closet complete the main floor. The finished basement rec room provides additional space for creativity, whether it's a home office or a play area featuring new LVP floors, while the unfinished laundry/storage room has Bilco doors to the backyard. The unfinished 31'x18' attic has ample room for storage or additional living space. Enjoy outdoor living on the inviting covered porch or deck overlooking a rear yard on a level corner lot. The 2 car private driveway is a bonus for city living. The home is conveniently located only minutes from I-83. Experience the charm and potential of this delightful property-your new beginning awaits!
For sale
$390,000
4301 Grand View Ave, Baltimore, MD 21211
2beds
1,330sqft
Single Family Residence
Built in 1949
7,662 Square Feet Lot
$381,900 Zestimate®
$293/sqft
$-- HOA
What's special
Double sinkHardwood floorsArched openingsGas rangeTwo cozy bedroomsInviting covered porch
- 3 days
- 175
- 21
Zillow last checked:
Listing updated:
Listed by:
Dale Hevesy 443-604-8859,
Garceau Realty 410-803-0714
Source: Bright MLS,MLS#: MDBA2236040
Facts & features
Interior
Bedrooms & bathrooms
- Bedrooms: 2
- Bathrooms: 1
- Full bathrooms: 1
- Main level bathrooms: 1
- Main level bedrooms: 2
Rooms
- Room types: Living Room, Dining Room, Bedroom 2, Kitchen, Bedroom 1, Laundry, Recreation Room, Attic
Bedroom 1
- Features: Ceiling Fan(s), Flooring - HardWood
- Level: Main
- Area: 130 Square Feet
- Dimensions: 10 X 13
Bedroom 2
- Features: Ceiling Fan(s), Flooring - HardWood
- Level: Main
- Area: 143 Square Feet
- Dimensions: 11 X 13
Other
- Features: Attic - Floored, Attic - Walk-Up
- Level: Upper
- Area: 558 Square Feet
- Dimensions: 18 X 31
Dining room
- Features: Built-in Features, Ceiling Fan(s), Flooring - HardWood
- Level: Main
- Area: 160 Square Feet
- Dimensions: 10 X 16
Kitchen
- Features: Ceiling Fan(s), Double Sink, Flooring - Laminate Plank, Kitchen - Gas Cooking
- Level: Main
- Area: 121 Square Feet
- Dimensions: 11 X 11
Laundry
- Level: Lower
- Area: 390 Square Feet
- Dimensions: 13 X 30
Living room
- Features: Flooring - HardWood
- Level: Main
- Area: 196 Square Feet
- Dimensions: 14 X 14
Recreation room
- Features: Flooring - Luxury Vinyl Plank
- Level: Lower
- Area: 390 Square Feet
- Dimensions: 13 X 30
Heating
- Radiator, Natural Gas
Cooling
- Ceiling Fan(s)
Appliances
- Included: Dryer, Oven/Range - Gas, Refrigerator, Washer, Water Heater, Gas Water Heater
- Laundry: In Basement, Laundry Room
Features
- Attic, Attic/House Fan, Bathroom - Tub Shower, Built-in Features, Ceiling Fan(s), Dining Area, Entry Level Bedroom, Floor Plan - Traditional, Formal/Separate Dining Room, 9'+ Ceilings, Dry Wall
- Flooring: Ceramic Tile, Hardwood, Laminate, Wood
- Windows: Double Hung, Screens, Vinyl Clad
- Basement: Connecting Stairway,Partial,Full,Interior Entry,Exterior Entry,Partially Finished,Space For Rooms
- Has fireplace: No
Interior area
- Total structure area: 2,278
- Total interior livable area: 1,330 sqft
- Finished area above ground: 940
- Finished area below ground: 390
Property
Parking
- Total spaces: 2
- Parking features: Concrete, Driveway
- Uncovered spaces: 2
Accessibility
- Accessibility features: None
Features
- Levels: Two
- Stories: 2
- Patio & porch: Porch, Deck
- Pool features: None
- Fencing: Chain Link
Lot
- Size: 7,662 Square Feet
- Features: Corner Lot, Rear Yard
Details
- Additional structures: Above Grade, Below Grade
- Parcel number: 0327134790A001
- Zoning: R-5
- Special conditions: Standard
Construction
Type & style
- Home type: SingleFamily
- Architectural style: Bungalow
- Property subtype: Single Family Residence
Materials
- Vinyl Siding
- Foundation: Block
- Roof: Asphalt
Condition
- New construction: No
- Year built: 1949
Utilities & green energy
- Sewer: Public Sewer
- Water: Public
Community & HOA
Community
- Subdivision: Medfield
HOA
- Has HOA: No
Location
- Region: Baltimore
Financial & listing details
- Price per square foot: $293/sqft
- Tax assessed value: $224,200
- Annual tax amount: $5,291
- Date on market: 10/30/2026
- Listing agreement: Exclusive Agency
- Ownership: Fee Simple
Estimated market value
$381,900
$363,000 - $401,000
$1,843/mo
Price history
| Date | Event | Price |
|---|---|---|
| 10/30/2026 | Listed for sale | $390,000$293/sqft |
Source:  Bright MLS #MDBA2236040 Report a problem | ||
Public tax history
| Year | Property taxes | Tax assessment |
|---|---|---|
| 2025 | $5,119 +3.5% | $216,900 +3.5% |
| 2024 | $4,947 | $209,600 |
| 2023 | $4,947 | $209,600 |
| 2022 | $4,947 -10.4% | $209,600 -10.4% |
| 2021 | $5,520 +3.8% | $233,900 +3.8% |
| 2020 | $5,317 +4% | $225,300 -3.7% |
| 2019 | $5,114 +4.1% | $233,900 +12.4% |
| 2018 | $4,911 +6.3% | $208,100 +6.3% |
| 2017 | $4,620 +209.1% | $195,767 +6.7% |
| 2016 | $1,494 | $183,433 +7.2% |
| 2015 | $1,494 | $171,100 |
| 2014 | $1,494 | $171,100 |
| 2013 | -- | $171,100 -23.9% |
| 2012 | -- | $224,900 |
| 2011 | -- | $224,900 |
| 2010 | -- | $224,900 -9.9% |
| 2009 | -- | $249,600 +22.2% |
| 2008 | -- | $204,230 +28.6% |
| 2007 | -- | $158,860 +40% |
| 2006 | -- | $113,490 +4.7% |
| 2005 | -- | $108,410 +4.9% |
| 2004 | -- | $103,330 +5.2% |
| 2003 | -- | $98,250 +6.3% |
| 2002 | -- | $92,430 +6.7% |
| 2001 | -- | $86,610 |
Find assessor info on the county website
Monthly payment
Est. payment
Payment breakdown
Explore the cost of this home by adjusting the details. Changes won't be saved.Climate risks
Neighborhood: Medfield
Nearby schools
Schools provided by the listing agent
- District: Baltimore City Public Schools
Source: Bright MLS. This data may not be complete. We recommend contacting the local school district to confirm school assignments for this home.
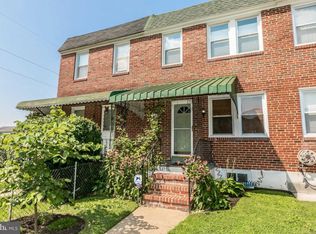
Similar homes
- $314,9003 bd2 ba1.3k sqft3114 Chesley Ave, Baltimore, MD 21234For Sale

 MLS ID #MDBA2236200, LA Benn, Douglas Realty, LLC. Bright MLS
- $365,0004 bd2 ba1.3k sqft1358 Sudvale Rd, Baltimore, MD 21208For Sale
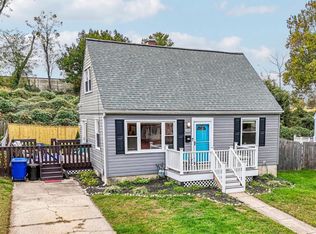 MLS ID #MDBC2179474, Jessica Sidar, RE/MAX Realty Centre, Inc.. Bright MLS
- $360,0005 bd3 ba1.2k sqft3805 Arbutus Ave, Gwynn Oak, MD 21207For Sale
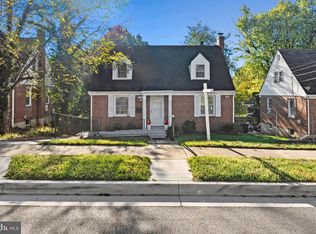 MLS ID #MDBC2178352, Kenya HIll, Keller Williams Legacy. Bright MLS
- $429,9002 bd2 ba1.1k sqft6521 Marvin Ave, Sykesville, MD 21784For Sale
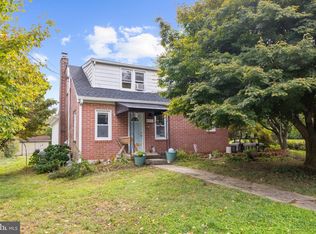 MLS ID #MDCR2038034, Sharon Fisher, Coldwell Banker Realty. Bright MLS
- $325,0003 bd1 ba1.2k sqft4619 Lathe Rd, Owings Mills, MD 21117For SaleMLS ID #MDBC2179776, Dara Lewis, The Pinnacle Real Estate Co.. Bright MLS
- $349,9003 bd2 ba1.4k sqft3030 Iona Ter, Baltimore, MD 21214For SaleMLS ID #MDBA2230288, Peter Boscas, Red Cedar Real Estate, LLC. Bright MLS
- $335,0003 bd2 ba1.3k sqft8810 Orchard Rd, Baltimore, MD 21208For SaleMLS ID #MDBC2176772, Cynthia Walker, Redfin Corp. Bright MLS
- $379,9003 bd2 ba1k sqft1429 Front Ave, Lutherville Timonium, MD 21093For SaleMLS ID #MDBC2166026, Julie Singer, Northrop Realty. Bright MLS
- $319,9004 bd3 ba1.8k sqft7509 Poplar Ave, Baltimore, MD 21224For SaleMLS ID #MDBC2179978, Kathy Banaszewski, Real Estate Professionals, Inc.. Bright MLS
- $339,9004 bd2 ba1.5k sqft3717 Cedar Dr, Gwynn Oak, MD 21207For SaleMLS ID #MDBC2176130, James Frieson, RE/MAX Allegiance. Bright MLS
- $374,9004 bd2 ba1.3k sqft2618 Bradwell Ct, Baltimore, MD 21234For SaleMLS ID #MDBC2178746, Kelly Hacke, Cummings & Co. Realtors. Bright MLS
- $385,0003 bd2 ba1.4k sqft4705 Ridgeway Ave, Baltimore, MD 21206For SaleMLS ID #MDBC2176328, TRAVIS OMOPARIOLA, LPT Realty, LLC. Bright MLS
- $419,9003 bd2 ba1.7k sqft5811 Edmondson Ave, Catonsville, MD 21228For SaleMLS ID #MDBC2179384, Bob Chew, Samson Properties. Bright MLS
- $384,9004 bd2 ba1.9k sqft7438 Prince George Rd, Baltimore, MD 21208For SaleMLS ID #MDBC2175956, Daniel Cohen, EXP Realty, LLC. Bright MLS
- $395,0003 bd2 ba1.8k sqft4118 Loch Lomond Dr, Baltimore, MD 21236For SaleMLS ID #MDBC2179306, Doug Rubin, Keller Williams Legacy. Bright MLS
- $413,9003 bd2 ba1.6k sqft3406 Ripple Rd, Baltimore, MD 21244For SaleMLS ID #MDBC2171032, Wayne Davis, United Real Estate Executives. Bright MLS
- $330,0003 bd2 ba1.9k sqft5709 Anthony Ave, Baltimore, MD 21206For SaleMLS ID #MDBA2234956, Dru Yokum, Coldwell Banker Realty. Bright MLS
- $340,0003 bd1 ba1.3k sqft6222 Brook Ave, Baltimore, MD 21206For SaleMLS ID #MDBA2223280, Dalila Campos, EXP Realty, LLC. Bright MLS
- $440,0003 bd2 ba1.8k sqft915 Shelley Rd, Towson, MD 21286For SaleMLS ID #MDBC2178458, Carin Ganjon, Cummings & Co. Realtors. Bright MLS
- $399,9934 bd2 ba1.6k sqft619 Baylor Rd, Glen Burnie, MD 21061For SaleMLS ID #MDAA2155798, David Zeff, Keller Williams Capital Properties. Bright MLS
