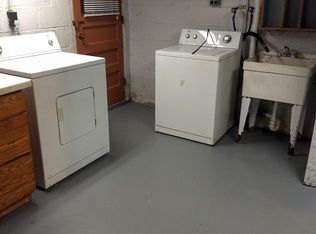
Nestled in the charming Mount Ridge community, 53 Garden Ridge is a delightful, lovingly maintained townhome offering comfort, style and convenience. Freshly painted and thoughtfully updated, the home features an updated kitchen, a new roof (2023), replacement windows (2016), and newer HVAC and hot water heater systems—allowing the next lucky owner to move in with confidence. Abundant natural light fills the inviting interior, thoughtfully designed for casual everyday living and effortless entertaining. The spacious living room easily accommodates family and guests, while the adjoining formal dining room, accented with classic chair rail molding, provides an elegant setting for special gatherings. The kitchen features ceiling-height custom painted cabinetry, crisp white appliances and chair rail detailing. A rear door opens to a concrete patio—perfect for alfresco dining or relaxing within the landscaped, fenced yard, complete with a convenient storage shed. Both front and rear gardens have been planted with perennial flowers for year-after-year blooming enjoyment. Upstairs, the generously sized primary bedroom offers ample room for furnishings, while two additional bedrooms provide comfortable accommodations for family, guests or a home office. A wonderfully updated full bath completes the bedroom level. The beautifully finished lower level with convenient half-bath adds another fabulous living space, ideal for a recreation room, media room or home gym. The adjacent utility area includes laundry facilities, abundant storage and a separate shower stall. Gleaming hardwood flooring graces the bedroom level of this home and it also lies beneath the carpeted main-level living room, dining room and staircase, ready to be refinished and revealed. Mount Ridge is conveniently located near shopping, dining and I-695, with Downtown Baltimore and all of it's cultural and employment opportunities just a short drive away.
Coming soon 10/03
$299,900
53 Garden Ridge Rd, Baltimore, MD 21228
3beds
1,752sqft
Townhouse
Built in 1954
1,742 Square Feet Lot
$288,800 Zestimate®
$171/sqft
$-- HOA
What's special
- 16 days
- 180
- 9
Zillow last checked:
Listing updated:
Listed by:
Stephanie Snyder 410-972-9727,
Long & Foster Real Estate, Inc. 410-260-2800
Source: Bright MLS,MLS#: MDBC2175268
Facts & features
Interior
Bedrooms & bathrooms
- Bedrooms: 3
- Bathrooms: 2
- Full bathrooms: 1
- 1/2 bathrooms: 1
Basement
- Area: 551
Heating
- Heat Pump, Natural Gas
Cooling
- Central Air, Electric
Appliances
- Included: Dryer, Microwave, Oven/Range - Gas, Refrigerator, Washer, Water Heater, Gas Water Heater
- Laundry: In Basement
Features
- Ceiling Fan(s), Chair Railings, Floor Plan - Traditional, Formal/Separate Dining Room, Upgraded Countertops
- Flooring: Carpet, Ceramic Tile, Hardwood, Wood
- Doors: Storm Door(s)
- Basement: Connecting Stairway,Partial,Full,Heated,Improved,Interior Entry,Partially Finished,Exterior Entry,Workshop
- Has fireplace: No
Interior area
- Total structure area: 1,978
- Total interior livable area: 1,752 sqft
- Finished area above ground: 1,427
- Finished area below ground: 325
Property
Parking
- Parking features: On Street
- Has uncovered spaces: Yes
Accessibility
- Accessibility features: None
Features
- Levels: Three
- Stories: 3
- Patio & porch: Brick, Patio, Porch
- Exterior features: Sidewalks, Street Lights
- Pool features: None
Lot
- Size: 1,742 Square Feet
Details
- Additional structures: Above Grade, Below Grade
- Parcel number: 04010103004270
- Zoning: R
- Special conditions: Standard
Construction
Type & style
- Home type: Townhouse
- Architectural style: Colonial
- Property subtype: Townhouse
Materials
- Brick
- Foundation: Block
Condition
- Excellent
- New construction: No
- Year built: 1954
Utilities & green energy
- Sewer: Public Sewer
- Water: Public
Community & HOA
Community
- Subdivision: Mount Ridge
HOA
- Has HOA: No
Location
- Region: Baltimore
Financial & listing details
- Price per square foot: $171/sqft
- Tax assessed value: $211,067
- Annual tax amount: $2,572
- Date on market: 10/3/2026
- Listing agreement: Exclusive Right To Sell
- Ownership: Fee Simple
Estimated market value
$288,800
$271,000 - $306,000
$2,466/mo
Price history
| Date | Event | Price |
|---|---|---|
| 10/12/2005 | Sold | $202,000+74.1%$115/sqft |
Source: Public Record Report a problem | ||
| 8/26/2003 | Sold | $116,000$66/sqft |
Source: Public Record Report a problem | ||
Public tax history
| Year | Property taxes | Tax assessment |
|---|---|---|
| 2025 | $2,982 +23.6% | $205,033 +3% |
| 2024 | $2,412 +4.6% | $199,000 +4.6% |
| 2023 | $2,305 +4.9% | $190,200 -4.4% |
| 2022 | $2,199 +5.1% | $199,000 +15.3% |
| 2021 | $2,092 +3.5% | $172,600 +3.5% |
| 2020 | $2,021 +3.6% | $166,767 -3.4% |
| 2019 | $1,951 +3.8% | $172,600 +11.3% |
| 2018 | $1,880 +0.2% | $155,100 +0.2% |
| 2017 | $1,876 -2.2% | $154,767 +0.2% |
| 2016 | $1,918 | $154,433 +0.2% |
| 2015 | $1,918 | $154,100 |
| 2014 | $1,918 | $154,100 |
| 2013 | -- | $154,100 -12% |
| 2012 | -- | $175,100 |
| 2011 | -- | $175,100 |
| 2010 | -- | $175,100 -15.6% |
| 2009 | -- | $207,430 +19.3% |
| 2008 | -- | $173,936 +23.8% |
| 2007 | -- | $140,443 +31.3% |
| 2006 | -- | $106,950 +10% |
| 2005 | -- | $97,212 +11.1% |
| 2004 | -- | $87,476 +12.5% |
| 2003 | -- | $77,740 +1% |
| 2002 | -- | $76,996 +1% |
| 2001 | -- | $76,253 |
Find assessor info on the county website
Monthly payment
Est. payment
Payment breakdown
Explore the cost of this home by adjusting the details. Changes won't be saved.Climate risks
Neighborhood: 21228
Nearby schools
Schools provided by the listing agent
- Elementary: Westowne
- Middle: Arbutus
- High: Catonsville
- District: Baltimore County Public Schools
Source: Bright MLS. This data may not be complete. We recommend contacting the local school district to confirm school assignments for this home.
Similar homes
- $300,0004 bd2 ba1.4k sqft726 Edmondson Ave, Catonsville, MD 21228For Sale

 MLS ID #MDBC2175702, Brandon Hargreaves, The KW Collective. Bright MLS
 - $290,0003 bd2 ba1.6k sqft221 Medwick Garth E, Baltimore, MD 21228For Sale
 MLS ID #MDBC2174680, Jamel Wilmore, EXIT Deluxe Realty. Bright MLS
 - $299,9993 bd1 ba1.1k sqft49 Briarwood Rd, Baltimore, MD 21228For Sale
 MLS ID #MDBC2172380, Montaz McCray, Keller Williams Capital Properties. Bright MLS
 - $320,0003 bd2 ba1.9k sqft4 Maple Dr, Baltimore, MD 21228For Sale
 MLS ID #MDBC2173692, Daniel Demers, Sell Your Home Services. Bright MLS
 - $299,9003 bd2 ba1k sqft713 Eastshire Dr, Catonsville, MD 21228For SaleMLS ID #MDBC2174272, Wayne Davis, United Real Estate Executives. Bright MLS
- $320,0003 bd3 ba1.3k sqftWyndholme, Baltimore, MD 21229For SaleMLS ID #MDBA2231216, Hulya Demir, Monument Sotheby's International Realty. Bright MLS
- $320,0003 bd2 ba1.7k sqft5011 Wilkens Ave, Baltimore, MD 21228For SaleMLS ID #MDBC2175112, Michael Schiff, EXP Realty, LLC. Bright MLS
- $250,0003 bd2 ba1.3k sqft6105 Frederick Rd, Baltimore, MD 21228For SaleMLS ID #MDBC2169990, Creig Northrop, Northrop Realty. Bright MLS
- $270,0003 bd1 ba1.3k sqft423 Westshire Dr, Baltimore, MD 21228For SaleMLS ID #MDBC2173912, Derek Blazer, Cummings & Co. Realtors. Bright MLS
- $375,0003 bd2 ba1.8k sqft6018 Edmondson Ave, Catonsville, MD 21228For SaleMLS ID #MDBC2175672, Brett Dieck, State 7 Realty. Bright MLS
- $349,9004 bd3 ba1.5k sqft6633 Frederick Rd, Baltimore, MD 21228For SaleMLS ID #MDBC2173714, Mr. Robert Brendel, RE/MAX Components. Bright MLS
- $289,9003 bd2 ba1.5k sqft702 Devonshire Rd, Baltimore, MD 21229For SaleMLS ID #MDBA2229636, Thiri Lwin, Keller Williams Gateway LLC. Bright MLS
- $355,0003 bd2 ba1.6k sqftNone Available, Baltimore, MD 21228For SaleMLS ID #MDBC2173496, Lee Tessier, EXP Realty, LLC. Bright MLS
- $295,0004 bd2 ba1.2k sqft810 Wedgewood Rd, Baltimore, MD 21229For SaleMLS ID #MDBA2231086, Vitaly Petrov, Samson Properties. Bright MLS
- $349,9003 bd2 ba1.2k sqft332 Small Ct, Baltimore, MD 21228For SaleMLS ID #MDBC2159590, Nick Waldner, Keller Williams Realty Centre. Bright MLS
- $309,9004 bd2 ba1.7k sqft10 Mardrew Rd, Baltimore, MD 21229For SaleMLS ID #MDBA2222734, R.J. Breeden, Berkshire Hathaway HomeServices Homesale Realty. Bright MLS
- $314,9003 bd2 ba1.7k sqft1033 Circle Dr, Halethorpe, MD 21227For SaleMLS ID #MDBC2175366, Rachel Best, RE/MAX Leading Edge. Bright MLS
- $375,0003 bd3 ba2.1k sqft5826 Edmondson Ave, Baltimore, MD 21228For SaleMLS ID #MDBC2173070, Biko Woldeselassie, Keller Williams Capital Properties. Bright MLS
