NICELY UPDATED 3 BED, 2.5 BATH TOWNHOME IN IRWIN'S CHOICE BACKING TO TREES! MAIN LEVEL FEATURES NEW HARDWOOD FLOORS, HALF BATH, EAT-IN KITCHEN WITH CENTER ISLAND. GAS RANGE AND RECENT APPLIANCES (APPROX 2024). UPSTAIRS BOASTS A FULL BATH, VAULTED CEILINGS IN ALL THREE BEDROOMS, AND A SPACIOUS WALK-IN CLOSET FOR THE PRIMARY BEDROOM. LOWER LEVEL INCLUDES RECENT WASHER/DRYER (APPROX 2024), ANOTHER FULL BATH AND ADDITIONAL FAMILY ROOM! REAR YARD IS A LOVELY SANCTUARY BACKING TO TREES WITH FULLY-FENCED YARD AND DECK, BOTH RECENTLY PAINTED. RECENT ROOF AND WINDOWS (APPROX 2022) AND WATER HEATER (APPROX 2024). CONVENIENT TO DOWNTOWN BEL AIR AND THE MA AND PA TRAIL, WITH A COMMUNITY COMMON AREA AND 2 PLAYGROUNDS!! BOOK YOUR SHOWING TODAY WHILE IT LASTS!!
For sale
Price cut: $15.1K (9/4)
$329,900
1025 Jeanett Way, Bel Air, MD 21014
3beds
1,722sqft
Townhouse
Built in 1999
2,178 Square Feet Lot
$330,600 Zestimate®
$192/sqft
$85/mo HOA
What's special
Additional family roomFully-fenced yard and deckBacking to treesHalf bathNew hardwood floorsRecent roof and windows
- 46 days
- 396
- 26
Zillow last checked:
Listing updated:
Listed by:
Alex Deitz 443-676-5293,
Garceau Realty 410-803-0714,
Co-Listing Agent: Vernita K Deitz 410-652-8400,
Garceau Realty
Source: Bright MLS,MLS#: MDHR2059492
Facts & features
Interior
Bedrooms & bathrooms
- Bedrooms: 3
- Bathrooms: 3
- Full bathrooms: 2
- 1/2 bathrooms: 1
- Main level bathrooms: 1
Rooms
- Room types: Living Room, Primary Bedroom, Bedroom 2, Bedroom 3, Kitchen, Family Room
Primary bedroom
- Features: Flooring - Carpet
- Level: Upper
- Area: 168 Square Feet
- Dimensions: 12 X 14
Bedroom 2
- Features: Flooring - Carpet
- Level: Upper
- Area: 100 Square Feet
- Dimensions: 10 X 10
Bedroom 3
- Features: Flooring - Carpet
- Level: Upper
- Area: 100 Square Feet
- Dimensions: 10 X 10
Family room
- Features: Flooring - Carpet
- Level: Lower
- Area: 322 Square Feet
- Dimensions: 14 X 23
Kitchen
- Features: Flooring - HardWood
- Level: Main
- Area: 180 Square Feet
- Dimensions: 10 X 18
Living room
- Features: Flooring - HardWood
- Level: Main
- Area: 204 Square Feet
- Dimensions: 12 X 17
Heating
- Forced Air, Natural Gas
Cooling
- Central Air, Electric
Appliances
- Included: Dishwasher, Disposal, Dryer, Refrigerator, Washer, Cooktop, Microwave, Oven/Range - Gas, Water Heater, Gas Water Heater
Features
- Kitchen - Table Space, Eat-in Kitchen, Attic, Bathroom - Tub Shower, Pantry, Walk-In Closet(s), 9'+ Ceilings, Vaulted Ceiling(s)
- Flooring: Carpet, Wood
- Doors: Sliding Glass, Storm Door(s)
- Windows: Bay/Bow, Double Pane Windows, Screens, Window Treatments
- Basement: Finished
- Has fireplace: No
Interior area
- Total structure area: 1,722
- Total interior livable area: 1,722 sqft
- Finished area above ground: 1,252
- Finished area below ground: 470
Property
Parking
- Parking features: Other
Accessibility
- Accessibility features: 2+ Access Exits
Features
- Levels: Three
- Stories: 3
- Patio & porch: Deck
- Pool features: None
Lot
- Size: 2,178 Square Feet
Details
- Additional structures: Above Grade, Below Grade
- Parcel number: 1303327183
- Zoning: R3COS
- Special conditions: Standard
Construction
Type & style
- Home type: Townhouse
- Architectural style: Colonial
- Property subtype: Townhouse
Materials
- Vinyl Siding
- Foundation: Other
Condition
- New construction: No
- Year built: 1999
Utilities & green energy
- Sewer: Public Sewer
- Water: Public
Community & HOA
Community
- Subdivision: Irwins Choice
HOA
- Has HOA: Yes
- Services included: Trash, Snow Removal, Common Area Maintenance
- HOA fee: $85 monthly
Location
- Region: Bel Air
Financial & listing details
- Price per square foot: $192/sqft
- Tax assessed value: $262,633
- Annual tax amount: $2,616
- Date on market: 8/31/2026
- Listing agreement: Exclusive Right To Sell
- Listing terms: Cash,Conventional,FHA,VA Loan
- Ownership: Fee Simple
Estimated market value
$330,600
$314,000 - $347,000
$2,500/mo
Price history
| Date | Event | Price |
|---|---|---|
| 10/5/2026 | Listed for sale | $329,900$192/sqft |
Source:  Bright MLS #MDHR2059492 Report a problem Bright MLS #MDHR2059492 Report a problem | ||
| 9/21/2026 | Pending sale | $329,900$192/sqft |
Source: Bright MLS #MDHR2059492 Report a problem | ||
| 9/4/2026 | Price change | $329,900-4.4%$192/sqft |
Source: Bright MLS #MDHR2059492 Report a problem | ||
| 8/31/2026 | Listed for sale | $345,000-1.3%$200/sqft |
Source: Bright MLS #MDHR2059492 Report a problem | ||
| 8/20/2024 | Sold | $349,500+3.1%$203/sqft |
Source: Bright MLS #MDHR2033384 Report a problem | ||
| 7/16/2024 | Pending sale | $339,000$197/sqft |
Source: Bright MLS #MDHR2033384 Report a problem | ||
| 7/11/2024 | Listed for sale | $339,000+41.3%$197/sqft |
Source: Bright MLS #MDHR2033384 Report a problem | ||
| 9/16/2005 | Sold | $240,000+111.5%$139/sqft |
Source: Public Record Report a problem | ||
| 5/6/1999 | Sold | $113,450$66/sqft |
Source: Public Record Report a problem | ||
Public tax history
| Year | Property taxes | Tax assessment |
|---|---|---|
| 2026 | $2,862 +9.4% | $262,633 +9.4% |
| 2025 | $2,616 +5.2% | $240,000 +5.2% |
| 2024 | $2,486 +5.5% | $228,067 +5.5% |
| 2023 | $2,356 +5.8% | $216,133 +5.8% |
| 2022 | $2,226 -2.7% | $204,200 +1.6% |
| 2021 | $2,288 +0.3% | $200,900 +1.7% |
| 2020 | $2,280 +1.7% | $197,600 +1.7% |
| 2019 | $2,242 +1% | $194,300 +1% |
| 2018 | $2,221 -0.9% | $192,467 -0.9% |
| 2017 | $2,242 +1501.6% | $194,300 +2.9% |
| 2016 | $140 | $188,800 |
| 2015 | $140 -94% | $188,800 |
| 2014 | $2,335 | $188,800 -1.6% |
| 2013 | -- | $191,900 |
| 2012 | -- | $191,900 |
| 2011 | -- | $191,900 -13.1% |
| 2010 | -- | $220,880 +11.1% |
| 2009 | -- | $198,820 +12.5% |
| 2008 | -- | $176,760 +14.3% |
| 2007 | -- | $154,700 +10.4% |
| 2006 | -- | $140,080 +11.7% |
| 2005 | -- | $125,460 +13.2% |
| 2004 | -- | $110,840 +3.9% |
| 2003 | -- | $106,716 +4% |
| 2002 | -- | $102,593 +4.2% |
| 2001 | -- | $98,470 |
Find assessor info on the county website
Monthly payment
Est. payment
Payment breakdown
Explore the cost of this home by adjusting the details. Changes won't be saved.Climate risks
Neighborhood: 21014
Nearby schools
Schools provided by the listing agent
- District: Harford County Public Schools
Source: Bright MLS. This data may not be complete. We recommend contacting the local school district to confirm school assignments for this home.

Similar homes
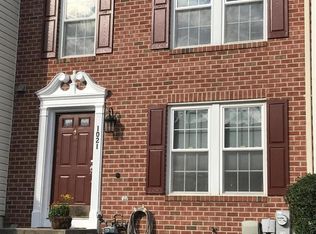
- $329,8003 bd3 ba1.8k sqft1032 Jeanett Way, Bel Air, MD 21014For Sale
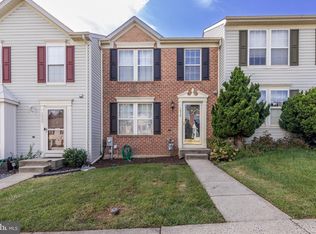
 MLS ID #MDHR2056646, Zachary Champion, North Sea Realty, LLC. Bright MLS
 - $364,9003 bd4 ba1.9k sqft1243 Athens Ct, Bel Air, MD 21014For Sale
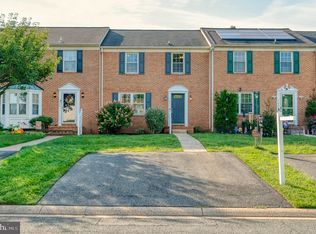 MLS ID #MDHR2059640, Zach Burnham, Homeowners Real Estate. Bright MLS
 - $329,9002 bd3 ba1.4k sqftBrentwood Condo, Bel Air, MD 21014For Sale
 MLS ID #MDHR2052734, Michelle Taylor, Ghimire Homes. Bright MLS
 - $294,9003 bd2 ba1.4k sqft953 Gainsborough Ct #953, Bel Air, MD 21014For Sale
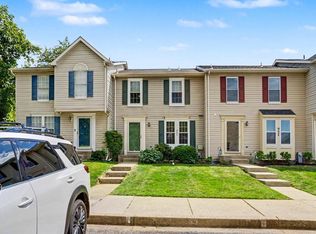 MLS ID #MDHR2056246, Sandy Smith, Berkshire Hathaway HomeServices Homesale Realty. Bright MLS
 - $324,9993 bd4 ba1.7k sqft1847 Beth Bridge Cir, Forest Hill, MD 21050For SaleMLS ID #MDHR2057464, Liz Keyser, LPT Realty, LLC. Bright MLS
- $359,9993 bd3 ba1.8k sqft631 Kildonan Ct, Bel Air, MD 21015For SaleMLS ID #MDHR2059588, Colin Wilcoxen, Cummings & Co. Realtors. Bright MLS
- $349,9003 bd2 ba1.2k sqft293 Spencer Cir, Forest Hill, MD 21050For SaleMLS ID #MDHR2054676, Mr. Thomas Malenski, Samson Properties. Bright MLS
- $335,0003 bd4 ba1.8k sqft4615 Harrier Way, Belcamp, MD 21017For SaleMLS ID #MDHR2060754, Danielle Bussard, Cummings & Co. Realtors. Bright MLS
- $349,9993 bd4 ba1.8k sqft315 Overlea Pl, Abingdon, MD 21009For SaleMLS ID #MDHR2060410, Iftikhar Khan, RE/MAX Galaxy. Bright MLS
- $429,0003 bd2 ba1.3k sqft1310 Vanderbilt Rd, Bel Air, MD 21014For SaleMLS ID #MDHR2057488, Andrew Undem, Berkshire Hathaway HomeServices Homesale Realty. Bright MLS
- $365,0003 bd4 ba2.3k sqft437 Amelanchier Ct, Bel Air, MD 21015For SaleMLS ID #MDHR2059896, Bob Chew, Samson Properties. Bright MLS
- $414,9903 bd3 ba1.4k sqft937 Jackson Blvd, Bel Air, MD 21014For SaleMLS ID #MDHR2057576, Debbie Harari, Long & Foster Real Estate, Inc.. Bright MLS
- $329,9002 bd2 ba1.3k sqft311 Willrich Cir Unit 311K, Forest Hill, MD 21050For SaleMLS ID #MDHR2058856, Linda Welsh, Integrity Real Estate. Bright MLS
- $319,8003 bd4 ba1.7k sqft3086 Raking Leaf Dr, Abingdon, MD 21009For SaleMLS ID #MDHR2060104, Laura Snyder, American Premier Realty, LLC. Bright MLS
- $489,0003 bd4 ba2.4k sqft1209 Dranmore Way, Bel Air, MD 21014For SaleMLS ID #MDHR2058174, Ashley Monico, Long & Foster Real Estate, Inc.. Bright MLS
- $299,9903 bd4 ba1.5k sqft4247 Goodson Ct, Belcamp, MD 21017For SaleMLS ID #MDHR2059722, Robin Hess, Boyle & Kahoe Real Estate. Bright MLS
- $315,0002 bd2 ba1.3k sqft308 Willrich Cir Unit J, Forest Hill, MD 21050For SaleMLS ID #MDHR2059732, Kelly Hacke, Cummings & Co. Realtors. Bright MLS
- $295,0003 bd2 ba1.4k sqft351 Delmar Ct, Abingdon, MD 21009For SaleMLS ID #MDHR2055132, Shannon Bowers, Keller Williams Gateway LLC. Bright MLS
- $289,0003 bd2 ba1.2k sqft3234 Split Oak Ct, Abingdon, MD 21009For SaleMLS ID #MDHR2060948, Michael Phipps, Long & Foster Real Estate, Inc.. Bright MLS
- $330,0003 bd3 ba1.7k sqft44 Gunfalls Garth, Baltimore, MD 21236For SaleMLS ID #MDBC2169642, Michele Reid, Cummings & Co. Realtors. Bright MLS
