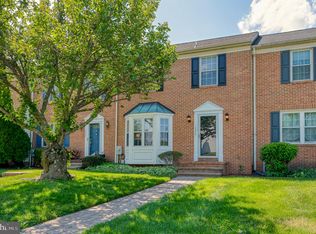
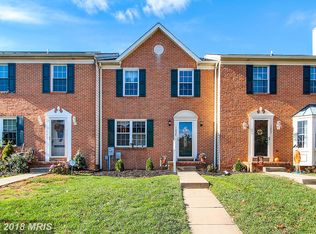
Freshly updated townhouse w/ off street 2 car driveway in a great zip code and an A-rated school district. Centrally located just near Bel Air without the downtown traffic, this townhome boasts over 2100sf of finished living space, including an in-law suite/kitchenette, laundry machines, and a full bath in the basement. All 3 bedrooms are upstairs, including a primary suite with an attached private bathroom and laundry machines in the walk-in closet. There is also a full hall bath with a tub shower. On the main level, there is plenty of room in the eat-in kitchen for a breakfast nook or table space. Plus still plenty of space in the dining room just off the kitchen for a full-size dining room table. There is a double French door off the dining room leading out to a deck with stair access to the rear yard. In the basement, the majority is finished space, including that in-law setup/kitchenette perfect for aging parents or growing kids looking for independent living space. This entire house has been freshly painted along with many other minor updates to plumbing and electric fixtures, hardware and more. HVAC 2 yo, WH 10 yo, roof est 10-15 yo. HOA includes lawn care front and back.
For sale
Price cut: $10K (9/30)
$364,900
1243 Athens Ct, Bel Air, MD 21014
3beds
1,980sqft
Townhouse
Built in 1991
2,657 Square Feet Lot
$364,000 Zestimate®
$184/sqft
$132/mo HOA
What's special
Freshly updated townhouse
- 47 days
- 375
- 30
Zillow last checked:
Listing updated:
Listed by:
Zach Burnham 410-652-4304,
Homeowners Real Estate (410) 967-5995
Source: Bright MLS,MLS#: MDHR2059640
Facts & features
Interior
Bedrooms & bathrooms
- Bedrooms: 3
- Bathrooms: 4
- Full bathrooms: 3
- 1/2 bathrooms: 1
- Main level bathrooms: 1
Rooms
- Room types: Living Room, Dining Room, Primary Bedroom, Bedroom 2, Bedroom 3, Kitchen, Great Room, In-Law/auPair/Suite, Laundry, Primary Bathroom, Full Bath, Half Bath
Primary bedroom
- Features: Attached Bathroom, Ceiling Fan(s), Flooring - Laminate Plank, Lighting - Ceiling, Walk-In Closet(s)
- Level: Upper
- Area: 182 Square Feet
- Dimensions: 14 X 13
Bedroom 2
- Features: Ceiling Fan(s), Flooring - Laminate Plank, Lighting - Ceiling
- Level: Upper
- Area: 100 Square Feet
- Dimensions: 10 X 10
Bedroom 3
- Features: Ceiling Fan(s), Chair Rail, Flooring - Laminate Plank, Lighting - Ceiling
- Level: Upper
- Area: 90 Square Feet
- Dimensions: 10 X 9
Primary bathroom
- Features: Bathroom - Stall Shower, Bathroom - Walk-In Shower, Countertop(s) - Solid Surface, Flooring - Ceramic Tile, Lighting - Wall sconces
- Level: Upper
- Area: 50 Square Feet
- Dimensions: 10 X 5
Dining room
- Features: Flooring - Laminate Plank, Lighting - Ceiling
- Level: Main
- Area: 143 Square Feet
- Dimensions: 13 X 11
Other
- Features: Bathroom - Tub Shower, Countertop(s) - Solid Surface, Flooring - Ceramic Tile, Lighting - Wall sconces
- Level: Upper
- Area: 50 Square Feet
- Dimensions: 10 X 5
Other
- Features: Basement - Finished, Bathroom - Stall Shower, Countertop(s) - Solid Surface, Flooring - Luxury Vinyl Plank, Lighting - Wall sconces
- Level: Lower
- Area: 48 Square Feet
- Dimensions: 8 X 6
Great room
- Features: Flooring - Luxury Vinyl Plank, Attached Bathroom
- Level: Lower
- Area: 380 Square Feet
- Dimensions: 20 X 19
Half bath
- Features: Flooring - Ceramic Tile, Lighting - Wall sconces
- Level: Main
- Area: 18 Square Feet
- Dimensions: 6 X 3
Other
- Features: Attached Bathroom, Basement - Finished, Countertop(s) - Solid Surface, Flooring - Luxury Vinyl Plank, Kitchen - Country, Lighting - Ceiling
- Level: Lower
- Area: 80 Square Feet
- Dimensions: 10 X 8
Kitchen
- Features: Countertop(s) - Solid Surface, Flooring - Ceramic Tile, Eat-in Kitchen, Kitchen - Electric Cooking, Lighting - Ceiling, Pantry
- Level: Main
- Area: 156 Square Feet
- Dimensions: 13 X 12
Laundry
- Level: Upper
Laundry
- Level: Lower
- Area: 24 Square Feet
- Dimensions: 6 X 4
Living room
- Features: Flooring - Laminate Plank
- Level: Main
- Area: 225 Square Feet
- Dimensions: 15 X 15
Heating
- Heat Pump, Electric
Cooling
- Central Air, Electric
Appliances
- Included: Microwave, Dishwasher, Dryer, Oven/Range - Electric, Refrigerator, Washer, Water Heater, Electric Water Heater
- Laundry: Has Laundry, Upper Level, In Basement, Laundry Room
Features
- Chair Railings, Dining Area, Kitchen - Table Space, Primary Bath(s), Upgraded Countertops, Bathroom - Stall Shower, Bathroom - Tub Shower, Breakfast Area, Combination Kitchen/Dining, Open Floorplan, Eat-in Kitchen, Kitchenette, Pantry, Walk-In Closet(s), Other, Dry Wall
- Flooring: Carpet, Luxury Vinyl
- Doors: French Doors
- Windows: Double Hung, Double Pane Windows
- Basement: Finished,Sump Pump
- Has fireplace: No
Interior area
- Total structure area: 2,160
- Total interior livable area: 1,980 sqft
- Finished area above ground: 1,440
- Finished area below ground: 540
Property
Parking
- Total spaces: 2
- Parking features: Driveway
- Uncovered spaces: 2
Accessibility
- Accessibility features: None
Features
- Levels: Two
- Stories: 2
- Patio & porch: Deck
- Exterior features: Street Lights
- Pool features: None
- Has view: Yes
- View description: Street
Lot
- Size: 2,657 Square Feet
- Features: Cul-De-Sac, Private, No Thru Street, Rear Yard, Suburban
Details
- Additional structures: Above Grade, Below Grade
- Parcel number: 1303239330
- Zoning: R3
- Zoning description: Residential
- Special conditions: Standard
Construction
Type & style
- Home type: Townhouse
- Architectural style: Colonial
- Property subtype: Townhouse
Materials
- Brick
- Foundation: Concrete Perimeter
- Roof: Architectural Shingle
Condition
- Excellent,Very Good
- New construction: No
- Year built: 1991
- Major remodel year: 2026
Utilities & green energy
- Electric: 200+ Amp Service
- Sewer: Public Sewer
- Water: Public
- Utilities for property: Cable Available, Electricity Available, Underground Utilities
Community & HOA
Community
- Security: Main Entrance Lock, Smoke Detector(s)
- Subdivision: Amyclae Estates
HOA
- Has HOA: Yes
- Amenities included: Common Grounds
- Services included: Common Area Maintenance, Lawn Care Front, Lawn Care Rear, Maintenance Grounds, Management, Reserve Funds, Snow Removal, Trash
- HOA fee: $396 quarterly
- HOA name: THE MANORS AT AMYCLAE TOWNHOUSE ASSOCIATION INC
Location
- Region: Bel Air
Financial & listing details
- Price per square foot: $184/sqft
- Tax assessed value: $272,800
- Annual tax amount: $2,868
- Date on market: 9/9/2026
- Listing agreement: Exclusive Right To Sell
- Inclusions: Basement Kitchenette Fridge And Microwave
- Exclusions: Any Staging Furniture, Lamps And Personal Belongings
- Ownership: Fee Simple
- Road surface type: Black Top
Estimated market value
$364,000
$346,000 - $382,000
$2,624/mo
Price history
| Date | Event | Price |
|---|---|---|
| 9/30/2026 | Price change | $364,900-2.7%$184/sqft |
Source:  Bright MLS #MDHR2059640 Report a problem | ||
| 9/15/2026 | Price change | $374,900-1.3%$189/sqft |
Source: Bright MLS #MDHR2059640 Report a problem | ||
| 9/9/2026 | Listed for sale | $379,900+80.9%$192/sqft |
Source: Bright MLS #MDHR2059640 Report a problem | ||
| 9/21/2016 | Sold | $210,000-2.3%$106/sqft |
Source: Public Record Report a problem | ||
| 8/6/2016 | Pending sale | $215,000$109/sqft |
Source: Keller Williams American Premier Realty LLC #HR9723651 Report a problem | ||
| 8/4/2016 | Listed for sale | $215,000+2.4%$109/sqft |
Source: Keller Williams American Premier Realty LLC #HR9723651 Report a problem | ||
| 8/3/2011 | Sold | $209,900$106/sqft |
Source: Public Record Report a problem | ||
| 6/23/2011 | Price change | $209,900-3.7%$106/sqft |
Source: Garceau Realty #HR7557074 Report a problem | ||
| 3/22/2011 | Listed for sale | $218,000-4.3%$110/sqft |
Source: Garceau Realty #HR7557074 Report a problem | ||
| 11/18/2010 | Listing removed | $227,900$115/sqft |
Source: RE/MAX 1st Advantage Realty #HR7366158 Report a problem | ||
| 6/19/2010 | Listed for sale | $227,900$115/sqft |
Source: RE/MAX 1st Advantage Realty #HR7366158 Report a problem | ||
Public tax history
| Year | Property taxes | Tax assessment |
|---|---|---|
| 2026 | $2,973 +3.7% | $272,800 +3.7% |
| 2025 | $2,868 +5.5% | $263,100 +5.5% |
| 2024 | $2,717 +5.8% | $249,333 +5.8% |
| 2023 | $2,567 +6.2% | $235,567 +6.2% |
| 2022 | $2,417 -1.4% | $221,800 +3.1% |
| 2021 | $2,451 +1.8% | $215,167 +3.2% |
| 2020 | $2,406 +3.3% | $208,533 +3.3% |
| 2019 | $2,330 +3.8% | $201,900 +3.8% |
| 2018 | $2,245 -3.6% | $194,567 -3.6% |
| 2017 | $2,330 | $201,900 +12.2% |
| 2016 | -- | $179,900 +1.3% |
| 2015 | -- | $177,600 +1.3% |
| 2014 | $2,048 | $175,300 +1.3% |
| 2013 | -- | $173,000 |
| 2012 | -- | $173,000 |
| 2011 | -- | $173,000 -13.7% |
| 2010 | -- | $200,420 +10.3% |
| 2009 | -- | $181,746 +11.5% |
| 2008 | -- | $163,073 +12.9% |
| 2007 | -- | $144,400 +11.6% |
| 2006 | -- | $129,382 +13.1% |
| 2005 | -- | $114,366 +15.1% |
| 2004 | -- | $99,350 +0.3% |
| 2003 | -- | $99,032 +0.3% |
| 2002 | -- | $98,716 +0.3% |
| 2001 | -- | $98,400 |
Find assessor info on the county website
Monthly payment
Est. payment
Payment breakdown
Explore the cost of this home by adjusting the details. Changes won't be saved.Climate risks
Neighborhood: 21014
Nearby schools
Schools provided by the listing agent
- Elementary: Prospect Mill
- Middle: Southampton
- High: C Milton Wright
- District: Harford County Public Schools
Source: Bright MLS. This data may not be complete. We recommend contacting the local school district to confirm school assignments for this home.

Similar homes
- $355,0003 bd3 ba1.8k sqft452 Rose Way, Bel Air, MD 21014For Sale

 MLS ID #MDHR2060702, Lynn Bradshaw, Coldwell Banker Realty. Bright MLS
- $360,0003 bd4 ba1.8k sqft1443 Landis Cir, Bel Air, MD 21015For Sale
 MLS ID #MDHR2060768, Jessica Boyle Tsottles, Boyle & Kahoe Real Estate. Bright MLS
- $320,0003 bd2 ba1.4k sqft635 Emmy Dee Dr, Bel Air, MD 21014For Sale
 MLS ID #MDHR2061000, Cindy Biasello, Garceau Realty. Bright MLS
- $329,9003 bd3 ba1.7k sqft1025 Jeanett Way, Bel Air, MD 21014For Sale
 MLS ID #MDHR2059492, Alex Deitz, Garceau Realty. Bright MLS
- $414,9903 bd3 ba1.4k sqft937 Jackson Blvd, Bel Air, MD 21014For SaleMLS ID #MDHR2057576, Debbie Harari, Long & Foster Real Estate, Inc.. Bright MLS
- $340,0003 bd4 ba1.8k sqft240 Hunters Run Ter, Bel Air, MD 21015For SaleMLS ID #MDHR2053520, Pamela Debnam, Houwzer, LLC. Bright MLS
- $369,0003 bd3 ba1.6k sqft2120 Mardic Dr, Forest Hill, MD 21050For SaleMLS ID #MDHR2058590, Crystal Hogue, Homeowners Real Estate. Bright MLS
- $499,0003 bd4 ba2.8k sqft212 Wellington Ct, Bel Air, MD 21014For SaleMLS ID #MDHR2060260, Tim Markland, Cummings & Co. Realtors. Bright MLS
- $329,9002 bd3 ba1.4k sqftBrentwood Condo, Bel Air, MD 21014For SaleMLS ID #MDHR2052734, Michelle Taylor, Ghimire Homes. Bright MLS
- $349,9993 bd4 ba1.8k sqft315 Overlea Pl, Abingdon, MD 21009For SaleMLS ID #MDHR2060410, Iftikhar Khan, RE/MAX Galaxy. Bright MLS
- $359,9004 bd3 ba2.1k sqft459 Winterberry Dr, Edgewood, MD 21040For SaleMLS ID #MDHR2059286, Steven Saucedo, Keller Williams Flagship. Bright MLS
- $350,0004 bd3 ba1.3k sqft1853 Beth Bridge Cir, Forest Hill, MD 21050For SaleMLS ID #MDHR2057516, Jill Ingram, Cummings & Co. Realtors. Bright MLS
- $460,0004 bd3 ba1.9k sqft710 Fox Bow Dr, Bel Air, MD 21014For SaleMLS ID #MDHR2058924, Jean Waters, American Premier Realty, LLC. Bright MLS
- $--4 bd4 ba2.4k sqft2741 Singer Woods Dr, Abingdon, MD 21009For SaleMLS ID #MDHR2057294, Kirk Steffes, Cummings & Co. Realtors. Bright MLS
- $335,0003 bd4 ba2.2k sqft713 English Ivy Way, Aberdeen, MD 21001For SaleMLS ID #MDHR2061174, Rodrecus Durden, EXP Realty, LLC. Bright MLS
- $364,9994 bd4 ba1.8k sqft311 Hometown Way, Cockeysville, MD 21030For SaleMLS ID #MDBC2177090, Maryam Jafari, Keller Williams Realty Centre. Bright MLS
- $489,0003 bd4 ba2.4k sqft1209 Dranmore Way, Bel Air, MD 21014For SaleMLS ID #MDHR2058174, Ashley Monico, Long & Foster Real Estate, Inc.. Bright MLS
- $319,8003 bd4 ba1.7k sqft3086 Raking Leaf Dr, Abingdon, MD 21009For SaleMLS ID #MDHR2060104, Laura Snyder, American Premier Realty, LLC. Bright MLS
- $344,9903 bd4 ba1.9k sqft50 Parkhill Pl, Nottingham, MD 21236For SaleMLS ID #MDBC2176830, Prabin Bhandari, Keller Williams Gateway LLC. Bright MLS
- $299,9903 bd4 ba1.5k sqft4247 Goodson Ct, Belcamp, MD 21017For SaleMLS ID #MDHR2059722, Robin Hess, Boyle & Kahoe Real Estate. Bright MLS
