Skip main navigation
Sold for $335,000
  • $335,000

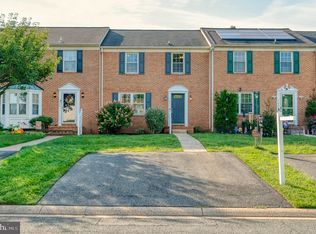
    1245 Athens Ct, Bel Air, MD 21014

    2beds
    1,730sqft
    Townhouse
    Built in 1991
    2,439 Square Feet Lot
    $335,100 Zestimate®
    $194/sqft
    $2,171 Estimated rent

    Home value

    $335,100

    $318,000 - $352,000

    $2,171/mo

    Zestimate® history
    Loading
    Loading...

    Owner options

    List your home for rent

    $2,171/mo

    Rent Zestimate®

    Find your next renter with Zillow Rental Manager. Plus, with online applications, you can quickly screen prospective tenants – for free.

    Learn more

    $2,171/mo

    Rent Zestimate®

    Refinance and save

    $2,404/mo

    Est. payment

    Refinancing to a lower rate could help reduce your monthly payments and save thousands over the life of the loan.

    See today's rates

    $2,404/mo

    Est. payment

    Explore your selling options

    Work with a Zillow partner agent

    Leverage their expertise and Zillow's premium Showcase listings to get your home seen by more buyers.

    Get started

    List with your own agent

    Get your home in front of millions of buyers by listing it on Zillow.

    Learn how to do it

    Sell it yourself

    Take full control of how buyers see your home on Zillow by listing For Sale by Owner (FSBO).

    List your home

    What's special

    Elegant bay windowWalk-in shower stallLarge sliding glass doorHuge sinkDeep jacuzzi tubGe stainless steel appliancesGorgeous vinyl tile
    Freshly remodeled Bel Air townhouse in an excellent school district and central to everything Harford County has to offer. The main floor has a half bath off the foyer. The living room feels warm and cozy with an elegant bay window. The kitchen has ample room for a full size dining room table plus a mobile island. Off the dining room is a large sliding glass door leading to a spacious 12'x15' deck. The kitchen features GE stainless steel appliances along with brand new granite countertops and a huge sink. Upstairs holds both bedrooms, the primary large enough for a king size bed plus bonus space great for a desk, workout equipment, reading nook or whatever fits your style. The bathroom is a jack and jill with direct access from the primary bedroom. It boasts a deep Jacuzzi tub and a walk-in shower stall all over top gorgeous vinyl tile. The basement is fully finished providing excellent bonus space great for a movie room, home gym, game room and on and on. The laundry room is located downstairs as well with top of the line GE washer and dryer. There is also rough-ins ready to go for ADDING A FULL BATH down here as well! An added bonus, the HOA includes lawncare and trash pickup cutting down on your weekly work and monthly bills. You'll be hard pressed to find anything in this condition at such an unbeatable price in Bel Air!

    Zillow last checked:

    Listing updated:

    Listed by:

    Zach Burnham 410-652-4304,

    Homeowners Real Estate

    Bought with:

    Ms. Barbara E Getz, 521169

    Advance Realty, Inc.

    Source: Bright MLS,MLS#: MDHR2054834MLS Logo

    Facts & features

    Interior

    Bedrooms & bathrooms
    • Bedrooms: 2
    • Bathrooms: 2
    • Full bathrooms: 1
    • 1/2 bathrooms: 1
    • Main level bathrooms: 1
    Rooms
    • Room types: Living Room, Dining Room, Primary Bedroom, Bedroom 2, Kitchen, Basement, Laundry, Full Bath, Half Bath
    Primary bedroom
    • Features: Attached Bathroom, Ceiling Fan(s), Flooring - Carpet, Lighting - Ceiling, Jack and Jill Bathroom, Primary Bedroom - Dressing Area, Primary Bedroom - Sitting Area
    • Level: Upper
    • Area: 216 Square Feet
    • Dimensions: 18 X 12
    Bedroom 2
    • Features: Flooring - Carpet
    • Level: Upper
    • Area: 121 Square Feet
    • Dimensions: 11 X 11
    Basement
    • Features: Basement - Partially Finished, Basement - Finished, Flooring - Luxury Vinyl Plank, Lighting - Wall sconces
    • Level: Lower
    • Area: 256 Square Feet
    • Dimensions: 16 X 16
    Dining room
    • Features: Dining Area, Flooring - Luxury Vinyl Plank, Lighting - Ceiling
    • Level: Main
    • Area: 130 Square Feet
    • Dimensions: 13 X 10
    Other
    • Features: Bathroom - Jetted Tub, Soaking Tub, Bathroom - Stall Shower, Countertop(s) - Solid Surface, Flooring - Luxury Vinyl Tile, Jack and Jill Bathroom, Lighting - Wall sconces
    • Level: Upper
    • Area: 110 Square Feet
    • Dimensions: 11 X 10
    Half bath
    • Features: Flooring - Luxury Vinyl Plank, Lighting - Wall sconces
    • Level: Main
    • Area: 18 Square Feet
    • Dimensions: 6 X 3
    Kitchen
    • Features: Granite Counters, Flooring - Luxury Vinyl Plank, Kitchen - Electric Cooking, Lighting - Ceiling, Pantry
    • Level: Main
    • Area: 143 Square Feet
    • Dimensions: 13 X 11
    Laundry
    • Features: Flooring - Concrete, Lighting - Ceiling
    • Level: Lower
    • Area: 168 Square Feet
    • Dimensions: 21 X 8
    Living room
    • Features: Flooring - Luxury Vinyl Plank
    • Level: Main
    • Area: 195 Square Feet
    • Dimensions: 15 X 13
    Heating
    • Heat Pump, Electric
    Cooling
    • Central Air, Electric
    Appliances
    • Included: Dishwasher, Ice Maker, Refrigerator, Washer, Microwave, Dryer, Oven/Range - Electric, Stainless Steel Appliance(s), Water Heater, Electric Water Heater
    • Laundry: Lower Level, In Basement, Washer In Unit, Dryer In Unit, Has Laundry, Laundry Room
    Features
    • Kitchen - Country, Kitchen - Table Space, Primary Bath(s), Bathroom - Stall Shower, Ceiling Fan(s), Combination Kitchen/Dining, Dining Area, Open Floorplan, Pantry, Upgraded Countertops, Dry Wall
    • Flooring: Luxury Vinyl, Carpet
    • Doors: Six Panel, Sliding Glass
    • Windows: Double Pane Windows, Double Hung, Window Treatments
    • Basement: Full,Finished,Interior Entry,Windows
    • Has fireplace: No
    Interior area
    • Total structure area: 1,898
    • Total interior livable area: 1,730 sqft
    • Finished area above ground: 1,330
    • Finished area below ground: 400

    Property

    Parking
    • Total spaces: 2
    • Parking features: Asphalt, Paved, Private, Off Street
    • Has uncovered spaces: Yes
    Accessibility
    • Accessibility features: 2+ Access Exits
    Features
    • Levels: Two
    • Stories: 2
    • Patio & porch: Deck
    • Exterior features: Lighting
    • Pool features: None
    • Has spa: Yes
    • Spa features: Bath
    • Has view: Yes
    • View description: Garden, Street
    Lot
    • Size: 2,439 Square Feet
    • Features: Cul-De-Sac, Rear Yard, Zero Lot Line, Suburban
    Details
    • Additional structures: Above Grade, Below Grade
    • Parcel number: 1303239322
    • Zoning: R3
    • Special conditions: Standard

    Construction

    Type & style
    • Home type: Townhouse
    • Architectural style: Traditional
    • Property subtype: Townhouse
    Materials
    • Brick, Vinyl Siding
    • Foundation: Concrete Perimeter
    • Roof: Asphalt
    Condition
    • Excellent
    • New construction: No
    • Year built: 1991

    Utilities & green energy

    • Electric: 200+ Amp Service
    • Sewer: Public Sewer
    • Water: Public
    • Utilities for property: Cable Available

    Community & HOA

    Community
    • Security: Main Entrance Lock, Smoke Detector(s)
    • Subdivision: Amyclae Estates
    HOA
    • Has HOA: Yes
    • Services included: Common Area Maintenance, Management, Reserve Funds, Snow Removal, Trash, Maintenance Grounds, Lawn Care Front, Lawn Care Rear
    • HOA fee: $396 quarterly
    • HOA name: THE MANORS AT AMYCLAE TOWNHOUSE ASSOCIATION INC
    Location
    • Region: Bel Air

    Financial & listing details

    • Price per square foot: $194/sqft
    • Tax assessed value: $242,833
    • Annual tax amount: $2,481
    • Date on market: 5/8/2026
    • Listing agreement: Exclusive Right To Sell
    • Listing terms: Cash,Conventional,VA Loan,Other
    • Inclusions: Kitchen Appliances, Washer / Dryer.
    • Exclusions: Kitchen Island And Other Staging Furniture.
    • Ownership: Fee Simple
    • Road surface type: Black Top

    Price history

    DateEventPrice
    6/16/2026Sold$335,000+3.1%$194/sqft
    Source: Bright MLS #MDHR2054834 Report a problem
    5/11/2026Pending sale$325,000$188/sqft
    Source: Bright MLS #MDHR2054834 Report a problem
    5/8/2026Listed for sale$325,000+24.1%$188/sqft
    Source: Bright MLS #MDHR2054834 Report a problem
    4/3/2026Sold$261,800-6.5%$151/sqft
    Source: Bright MLS #MDHR2051768 Report a problem
    12/20/2024Sold$280,000-6.6%$162/sqft
    Source: Public Record Report a problem
    10/25/2024Listed for sale$299,900+78.5%$173/sqft
    Source: Bright MLS #MDHR2037104 Report a problem
    8/2/2022Listing removed--
    Source: Zillow Rental Manager Report a problem
    7/21/2022Listed for rent$1,650+10%$1/sqft
    Source: Zillow Rental Manager Report a problem
    3/24/2021Listing removed--
    Source: Owner Report a problem
    6/4/2019Listing removed$1,500$1/sqft
    Source: Owner Report a problem
    5/28/2019Listed for rent$1,500$1/sqft
    Source: Owner Report a problem
    6/10/2010Sold$168,000+52.7%$97/sqft
    Source: Public Record Report a problem
    1/5/2001Sold$110,000$64/sqft
    Source: Public Record Report a problem

    Public tax history

    YearProperty taxesTax assessment
    2025$2,481 +5.2%$227,600 +5.2%
    2024$2,358 +5.5%$216,367 +5.5%
    2023$2,236 +5.8%$205,133 +5.8%
    2022$2,113 -1.6%$193,900 +2.9%
    2021$2,147 +1.6%$188,500 +2.9%
    2020$2,113 +3%$183,100 +3%
    2019$2,051 $177,700
    2018$2,051 $177,700
    2017$2,051 $177,700 -1.1%
    2016-- $179,600 +0.5%
    2015-- $178,633 +0.5%
    2014$2,091 $177,667 +0.5%
    2013-- $176,700
    2012-- $176,700
    2011-- $176,700 -13.7%
    2010-- $204,750 +10.3%
    2009-- $185,680 +11.4%
    2008-- $166,610 +12.9%
    2007-- $147,540 +11.5%
    2006-- $132,290 +13%
    2005-- $117,040 +15%
    2004-- $101,790 +2%
    2003-- $99,810 +2%
    2002-- $97,830 +2.1%
    2001-- $95,850
    Find assessor info on the county website

    Neighborhood: 21014

    Nearby schools

    GreatSchools rating
    Schools provided by the listing agent
    • Elementary: Prospect Mill
    • Middle: Southampton
    • High: C. Milton Wright
    • District: Harford County Public Schools

    Source: Bright MLS. This data may not be complete. We recommend contacting the local school district to confirm school assignments for this home.

    Get a cash offer in 3 minutes
    Find out how much your home could sell for in as little as 3 minutes with a no-obligation cash offer.
    Estimated market value
    $335,100
    Get a cash offer in 3 minutes
    Find out how much your home could sell for in as little as 3 minutes with a no-obligation cash offer.
    Estimated market value
    $335,100