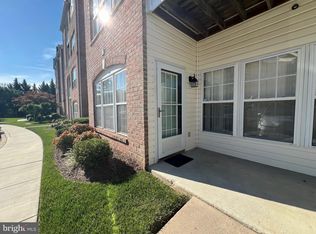
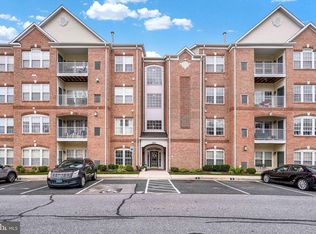
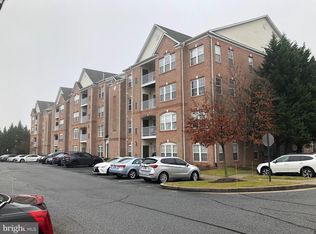
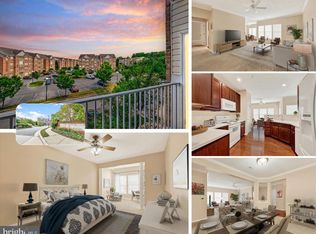
Welcome to Perry Hall Farms! This spacious 2-bedroom, 2-bathroom condo features a comfortable floor plan with plenty of room to enjoy. The inviting living room features a gas fireplace and opens to a separate formal dining room, providing a wonderful space for entertaining. The kitchen offers beautiful oak cabinetry, stainless steel appliances, attractive tile backsplash and a convenient pass-through overlooking the living area. Just beyond the kitchen is a casual dining nook with plenty of windows and access to the balcony. The generously sized primary bedroom features a sitting area, ample closet space and an attached bathroom with double sinks and a separate shower. A 2nd bedroom and full bathroom provide additional space for guests or a home office. A conveniently located laundry closet adds to the ease of everyday living. Enjoy the benefits of condo living with an association fee that covers exterior building maintenance, lawn maintenance, building insurance, snow removal, water, sewer and elevator service. Come see all that this lovely condo in Perry Hall Farms has to offer!
For sale
$325,000
9502 Amberleigh Ln APT J, Perry Hall, MD 21128
2beds
1,658sqft
Condominium
Built in 2002
-- sqft lot
$-- Zestimate®
$196/sqft
$425/mo HOA
What's special
Gas fireplaceAccess to the balconySeparate showerStainless steel appliancesAmple closet spaceSeparate formal dining roomAttractive tile backsplash
- 5 days
- 84
- 8
Zillow last checked:
Listing updated:
Listed by:
Kim Cavaliere 410-707-8231,
RE/MAX Advantage Realty 410-740-1200
Source: Bright MLS,MLS#: MDBC2178288
Facts & features
Interior
Bedrooms & bathrooms
- Bedrooms: 2
- Bathrooms: 2
- Full bathrooms: 2
- Main level bathrooms: 2
- Main level bedrooms: 2
Rooms
- Room types: Living Room, Dining Room, Primary Bedroom, Bedroom 2, Kitchen, Bathroom 2, Primary Bathroom
Primary bedroom
- Level: Main
Bedroom 2
- Level: Main
Primary bathroom
- Level: Main
Bathroom 2
- Level: Main
Dining room
- Level: Main
Kitchen
- Level: Main
Living room
- Level: Main
Heating
- Forced Air, Natural Gas
Cooling
- Ceiling Fan(s), Central Air, Electric
Appliances
- Included: Dishwasher, Disposal, Dryer, Ice Maker, Oven/Range - Electric, Refrigerator, Washer, Gas Water Heater
- Laundry: Dryer In Unit, Washer In Unit, In Unit
Features
- Kitchen - Table Space, Dining Area, Chair Railings, Crown Molding, Elevator, Primary Bath(s), Open Floorplan, Floor Plan - Traditional
- Windows: Window Treatments
- Has basement: No
- Number of fireplaces: 1
- Fireplace features: Glass Doors, Heatilator, Mantel(s)
Interior area
- Total structure area: 1,658
- Total interior livable area: 1,658 sqft
- Finished area above ground: 1,658
Video & virtual tour
Property
Parking
- Parking features: None
Accessibility
- Accessibility features: Accessible Elevator Installed
Features
- Levels: One
- Stories: 1
- Pool features: None
Details
- Additional structures: Above Grade
- Parcel number: 04112300012925
- Zoning: U
- Special conditions: Standard
Construction
Type & style
- Home type: Condo
- Architectural style: Contemporary
- Property subtype: Condominium
- Attached to another structure: Yes
Materials
- Brick
Condition
- Very Good
- New construction: No
- Year built: 2002
Utilities & green energy
- Sewer: Public Sewer
- Water: Public
Community & HOA
Community
- Security: Main Entrance Lock
- Condo and coop fee: $425 monthly
- Subdivision: Perry Hall Farms
HOA
- Has HOA: No
- Amenities included: Common Grounds, Elevator(s), Storage, Security
- Services included: Maintenance Structure, Maintenance Grounds, Management, Insurance, Reserve Funds, Snow Removal, Water, Sewer
Location
- Region: Perry Hall
Financial & listing details
- Price per square foot: $196/sqft
- Tax assessed value: $315,000
- Annual tax amount: $3,818
- Date on market: 10/10/2026
- Listing agreement: Exclusive Right To Sell
- Ownership: Condominium
Estimated market value
Not available
Estimated sales range
Not available
Not available
Price history
| Date | Event | Price |
|---|---|---|
| 10/10/2026 | Listed for sale | $325,000$196/sqft |
Source:  Bright MLS #MDBC2178288 Report a problem Bright MLS #MDBC2178288 Report a problem | ||
Public tax history
Tax history is unavailable.
Monthly payment
Est. payment
Payment breakdown
Explore the cost of this home by adjusting the details. Changes won't be saved.Climate risks
Neighborhood: 21128
Nearby schools
Schools provided by the listing agent
- District: Baltimore County Public Schools
Source: Bright MLS. This data may not be complete. We recommend contacting the local school district to confirm school assignments for this home.
- $360,0002 bd2 ba1.6k sqft9502 Amberleigh Ln UNIT 9502A, Perry Hall, MD 21128Sold
- $325,0002 bd2 ba1.6k sqft9502 Amberleigh Ln #9502G, Perry Hall, MD 21128Sold

- $310,0002 bd2 ba1.6k sqft9502 Amberleigh Ln UNIT 9502L, Perry Hall, MD 21128Off Market
- $346,0002 bd2 ba1.6k sqft9502 Amberleigh Ln #9502P, Perry Hall, MD 21128Sold
Similar homes
- $325,0002 bd2 ba1.6k sqft9506 Amberleigh Ln APT M, Perry Hall, MD 21128For Sale

 MLS ID #MDBC2177884, Erica Washington, Coldwell Banker Realty. Bright MLS
 - $330,0002 bd2 ba1.6k sqft4501 Dunton Ter #8501K, Perry Hall, MD 21128For Sale
 MLS ID #MDBC2177714, Jennifer Bayne, Long & Foster Real Estate, Inc.. Bright MLS
 - $325,0002 bd2 ba1.6k sqft9506 Amberleigh Ln Unit 9506H, Perry Hall, MD 21128For Sale
 MLS ID #MDBC2177116, Tim Karns, RE/MAX Components. Bright MLS
 - $325,0002 bd2 ba1.6k sqft4500 Dunton Ter #8500A, Perry Hall, MD 21128For Sale
 MLS ID #MDBC2176778, Janet Garinther, Cummings & Co. Realtors. Bright MLS
 - $339,0002 bd2 ba1.6k sqftPerry Hall Farms, Perry Hall, MD 21128For SaleMLS ID #MDBC2177020, Nanci Diamond, Long & Foster Real Estate, Inc.. Bright MLS
- $329,9002 bd2 ba1.6k sqft9503 Kingscroft Ter APT K, Perry Hall, MD 21128For SaleMLS ID #MDBC2175756, Tatiana Lowers, Berkshire Hathaway HomeServices Homesale Realty. Bright MLS
- $324,9002 bd2 ba1.6k sqft4501 Talcott Ter Unit 4501P, Perry Hall, MD 21128For SaleMLS ID #MDBC2169436, Alex Waicker, Cavalier Realty Company, Inc.. Bright MLS
- $335,0002 bd2 ba1.5k sqft9511 Kingscroft Ter #9511F, Perry Hall, MD 21128For SaleMLS ID #MDBC2168136, JoAnn Brothers, Coldwell Banker Realty. Bright MLS
- $339,9002 bd2 ba1.6k sqft9501 Kingscroft Ter APT H, Perry Hall, MD 21128For SaleMLS ID #MDBC2170676, Michelle Gordon, Cummings & Co. Realtors. Bright MLS
- $279,9002 bd2 ba1.2k sqftPerry Hall Farms, Perry Hall, MD 21128For SaleMLS ID #MDBC2177206, Tom Coard, Berkshire Hathaway HomeServices Homesale Realty. Bright MLS
- $289,9902 bd2 ba1.3k sqftPerry Hall Farms, Perry Hall, MD 21128For SaleMLS ID #MDBC2171404, Michael Klijanowicz, Ghimire Homes. Bright MLS
- $265,0002 bd2 ba1.3k sqft3 Brook Farm Ct #3H, Perry Hall, MD 21128For SaleMLS ID #MDBC2177030, Thomas Mooney, O'Conor, Mooney & Fitzgerald. Bright MLS
- $260,0002 bd2 ba1.2k sqftPerry Hall Farms, Perry Hall, MD 21128For SaleMLS ID #MDBC2176776, Jennifer sowis, Cummings & Co. Realtors. Bright MLS
- $419,9004 bd3 ba2.2k sqftHoneygo Village, Perry Hall, MD 21128For SaleMLS ID #MDBC2178364, John Kantorski, Cummings & Co. Realtors. Bright MLS
- $424,9003 bd5 ba2.1k sqftHoneygo Village, Perry Hall, MD 21128For SaleMLS ID #MDBC2178398, Luke Golueke, Boyle & Kahoe Real Estate. Bright MLS
- $349,9003 bd2 ba1.7k sqft9745 Harvester Cir #9745, Perry Hall, MD 21128For SaleMLS ID #MDBC2169524, Jennifer Yourik, Coldwell Banker Realty. Bright MLS
- $295,2003 bd2 ba1.6k sqft4600 E Joppa Rd, Perry Hall, MD 21128For SaleMLS ID #MDBC2173876, Dawn Page, Cummings & Co. Realtors. Bright MLS
- $375,0003 bd3 ba2.1k sqftPerry Hall Farms, Perry Hall, MD 21128For SaleMLS ID #MDBC2173456, Alex Vincent, Next Step Realty. Bright MLS
- $375,0003 bd3 ba1.7k sqft9739 Harvester Cir #9739, Perry Hall, MD 21128For SaleMLS ID #MDBC2169658, Kim Barton, Keller Williams Legacy. Bright MLS
