Welcome home to this incredible home nestled on a quiet dead end street in the rear of the popular Honeygo Village. Home has been nicely updated and is ready for you to make it your own! Step into the ground level foyer and find a first floor space that would make for an ideal office or bedroom, complete with bath. Laundry is on the ground level, along with large two car garage... plenty of room for two cars or even storage or home gym. Venture upstairs to the main level, with delightful cabinets and counters and so many sun-filled space. The kitchen will be the social center of the home. Kitchen space flows perfectly into the main living area. Head to the upper level and discover three well-sized bedrooms, replete with primary suite with walk-in closet and primary bath area. But that's not all! Stairs in the primary lead to a huge loft area, which would make for another home office, reading nook, craft area... you name it! You can also pop onto the composite balcony to enjoy wooded views and quiet nights with friends. Many recent updates, including HVAC in 2022 and roof in 2020. All seconds away from the shopping and restaurants of Honeygo Village, but also mere moments away from numerous parks, walking trails, libraries and more. It's a good life!
For sale
$419,900
5012 Strawbridge Ter #5012, Perry Hall, MD 21128
4beds
2,200sqft
Townhouse
Built in 2004
-- sqft lot
$-- Zestimate®
$191/sqft
$210/mo HOA
What's special
Huge loft areaQuiet dead end streetSun-filled spaceDelightful cabinets and countersLarge two car garageThree well-sized bedrooms
- 4 days
- 189
- 15
Zillow last checked:
Listing updated:
Listed by:
John Kantorski 410-458-6312,
Cummings & Co. Realtors (410) 823-0033,
Listing Team: The Kantorski Team
Source: Bright MLS,MLS#: MDBC2178364
Facts & features
Interior
Bedrooms & bathrooms
- Bedrooms: 4
- Bathrooms: 3
- Full bathrooms: 2
- 1/2 bathrooms: 1
Heating
- Forced Air, Natural Gas
Cooling
- Ceiling Fan(s), Central Air, Electric
Appliances
- Included: Dishwasher, Disposal, Dryer, Exhaust Fan, Ice Maker, Microwave, Oven/Range - Gas, Refrigerator, Cooktop, Washer, Gas Water Heater
Features
- Attic, Breakfast Area, Kitchen Island, Chair Railings, Entry Level Bedroom, Primary Bath(s)
- Flooring: Wood
- Doors: French Doors, Insulated, Sliding Glass
- Windows: Screens
- Basement: Walk-Out Access,Finished
- Has fireplace: No
Interior area
- Total structure area: 2,200
- Total interior livable area: 2,200 sqft
- Finished area above ground: 2,200
Property
Parking
- Total spaces: 3
- Parking features: Covered, Garage Door Opener, Attached, Driveway, On Street
- Attached garage spaces: 2
- Uncovered spaces: 1
Accessibility
- Accessibility features: None
Features
- Levels: Three
- Stories: 3
- Patio & porch: Deck
- Exterior features: Sidewalks
- Pool features: None
- Has view: Yes
- View description: Trees/Woods
Lot
- Features: Backs to Trees
Details
- Additional structures: Above Grade
- Parcel number: 04112400007533
- Zoning: RES
- Special conditions: Standard
Construction
Type & style
- Home type: Townhouse
- Architectural style: Colonial
- Property subtype: Townhouse
Materials
- Brick Front, Vinyl Siding
- Foundation: Slab
Condition
- New construction: No
- Year built: 2004
Details
- Builder name: Ryan Homes
Utilities & green energy
- Sewer: Public Sewer
- Water: Public
Community & HOA
Community
- Condo and coop fee: $210 monthly
- Subdivision: Honeygo Village
HOA
- Has HOA: No
- Amenities included: Common Grounds
- Services included: Maintenance Structure, Maintenance Grounds, Insurance, Snow Removal, Road Maintenance, Sewer, Water, Trash
Location
- Region: Perry Hall
Financial & listing details
- Price per square foot: $191/sqft
- Tax assessed value: $345,900
- Annual tax amount: $4,192
- Date on market: 10/11/2026
- Listing agreement: Exclusive Right To Sell
- Ownership: Condominium
Estimated market value
Not available
Estimated sales range
Not available
Not available
Price history
| Date | Event | Price |
|---|---|---|
| 10/11/2026 | Listed for sale | $419,900$191/sqft |
Source:  Bright MLS #MDBC2178364 Report a problem Bright MLS #MDBC2178364 Report a problem | ||
Public tax history
Tax history is unavailable.
Monthly payment
Est. payment
Payment breakdown
Explore the cost of this home by adjusting the details. Changes won't be saved.Climate risks
Neighborhood: 21128
Nearby schools
Schools provided by the listing agent
- Elementary: Chapel Hill
- Middle: Perry Hall
- High: Perry Hall
- District: Baltimore County Public Schools
Source: Bright MLS. This data may not be complete. We recommend contacting the local school district to confirm school assignments for this home.
- $426,100-- bd3 ba1.6k sqft5010 Strawbridge Ter UNIT 5010, Perry Hall, MD 21128Off Market
- $396,300-- bd3 ba1.6k sqft5016 Strawbridge Ter, Perry Hall, MD 21128Off Market
- $423,7003 bd4 ba1.6k sqft5014 Strawbridge Ter, Perry Hall, MD 21128Off Market


- $408,3003 bd2 ba2k sqft5020 Strawbridge Ter #5020, Perry Hall, MD 21128Off Market
Similar homes
- $424,9003 bd5 ba2.1k sqftHoneygo Village, Perry Hall, MD 21128For Sale

 MLS ID #MDBC2178398, Luke Golueke, Boyle & Kahoe Real Estate. Bright MLS
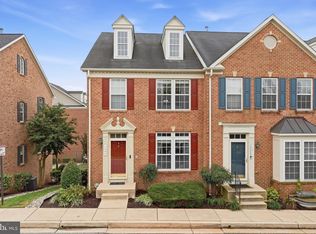
 - $429,9993 bd4 ba2k sqft5069 Cameo Ter #5069, Perry Hall, MD 21128For Sale
 MLS ID #MDBC2177174, Walter Fuentes, Keller Williams Realty Centre. Bright MLS
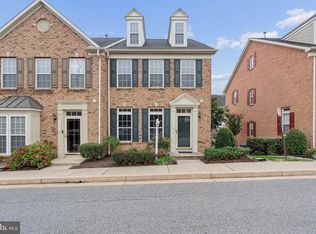
 - $439,0003 bd4 ba2k sqft5067 Cameo Ter #5067, Perry Hall, MD 21128For Sale
 MLS ID #MDBC2177290, Jodi Quinn, LPT Realty, LLC. Bright MLS
 - $399,0004 bd3 ba2.1k sqft9746 Harvester Cir #9746, Perry Hall, MD 21128For Sale
 MLS ID #MDBC2168308, Helen Ghimire, Ghimire Homes. Bright MLS
 - $450,0003 bd4 ba2k sqft5101 Key View Way #5101, Perry Hall, MD 21128For SaleMLS ID #MDBC2176494, Joann Stamatopoulos, EXP Realty, LLC. Bright MLS
- $375,0003 bd3 ba2.1k sqftPerry Hall Farms, Perry Hall, MD 21128For SaleMLS ID #MDBC2173456, Alex Vincent, Next Step Realty. Bright MLS
- $375,0003 bd3 ba1.7k sqft9739 Harvester Cir #9739, Perry Hall, MD 21128For SaleMLS ID #MDBC2169658, Kim Barton, Keller Williams Legacy. Bright MLS
- $325,0002 bd2 ba1.6k sqftPerry Hall Farms, Perry Hall, MD 21128For SaleMLS ID #MDBC2178288, Kim Cavaliere, RE/MAX Advantage Realty. Bright MLS
- $484,9004 bd2 ba2.1k sqft9921 Richlyn Dr, Perry Hall, MD 21128For SaleMLS ID #MDBC2177352, Chris Carroll, RE/MAX Advantage Realty. Bright MLS
- $449,9003 bd2 ba1.7k sqft9817 Gunforge Rd, Perry Hall, MD 21128For SaleMLS ID #MDBC2172288, Bethanie Fincato, Cummings & Co. Realtors. Bright MLS
- $459,9904 bd3 ba2.2k sqft9212 Snyder Ln, Perry Hall, MD 21128For SaleMLS ID #MDBC2167388, Michael Klijanowicz, Ghimire Homes. Bright MLS
- $349,9003 bd2 ba1.7k sqft9745 Harvester Cir #9745, Perry Hall, MD 21128For SaleMLS ID #MDBC2169524, Jennifer Yourik, Coldwell Banker Realty. Bright MLS
- $599,9903 bd3 ba2.1k sqft5112 Tiller Ct, Perry Hall, MD 21128New ConstructionMLS ID #MDBC2176546, Bob Lucido, Keller Williams Lucido Agency. Bright MLS
- $325,0002 bd2 ba1.6k sqft9506 Amberleigh Ln APT M, Perry Hall, MD 21128For SaleMLS ID #MDBC2177884, Erica Washington, Coldwell Banker Realty. Bright MLS
- $339,0002 bd2 ba1.6k sqftPerry Hall Farms, Perry Hall, MD 21128For SaleMLS ID #MDBC2177020, Nanci Diamond, Long & Foster Real Estate, Inc.. Bright MLS
- $479,9003 bd2 ba2.3k sqft4516 E Joppa Rd, Perry Hall, MD 21128For SaleMLS ID #MDBC2172396, Nate Young, Cummings & Co. Realtors. Bright MLS
- $425,0004 bd3 ba1.9k sqft4510 Fieldgreen Rd, Baltimore, MD 21236For SaleMLS ID #MDBC2176586, Bob Chew, Samson Properties. Bright MLS
- $330,0002 bd2 ba1.6k sqft4501 Dunton Ter #8501K, Perry Hall, MD 21128For SaleMLS ID #MDBC2177714, Jennifer Bayne, Long & Foster Real Estate, Inc.. Bright MLS
- $415,0003 bd1 ba1.3k sqft4226 Darleigh Rd, Nottingham, MD 21236For SaleMLS ID #MDBC2177826, Loletha M Simmons, Corner House Realty. Bright MLS
- $325,0002 bd2 ba1.6k sqft9506 Amberleigh Ln Unit 9506H, Perry Hall, MD 21128For SaleMLS ID #MDBC2177116, Tim Karns, RE/MAX Components. Bright MLS
