This spacious end of group 4 level luxury garage townhome with plenty of windows & natural light will not disappoint. Pull in to your own two car attached garage after a long day at work and nestle in. The main living level of the home has a large eat-in chef's kitchen with double wall ovens, raised panel maple cabinetry, and plenty of counterspace to prepare your favorite meal. This level also boasts a powder room and a family room with a versatile layout. Did we mention the entire level is hardwood floors? Right off the kitchen is a sizeable composite deck with vinyl rails. Head up one level and you will find two large bedrooms each with their own full bathroom. Head up another level where you will find a third bedroom and THIRD full bathroom. The lower level of the home has a versatile office/flex room and an additional powder room. The dual zone HVAC is sure to keep every level comfortable. The upstairs unit was replaced in 2022. A new roof was installed in 2018. Honeygo shops & parks within walking distance & convenient to I-95.
For sale
$424,900
5011 Cameo Ter #5011, Perry Hall, MD 21128
3beds
2,136sqft
Townhouse
Built in 2006
-- sqft lot
$-- Zestimate®
$199/sqft
$210/mo HOA
What's special
Powder roomDouble wall ovensTwo car attached garageRaised panel maple cabinetryDual zone hvac
- 6 hours
- 26
- 0
Zillow last checked:
Listing updated:
Listed by:
Luke Golueke 410-935-0559,
Boyle & Kahoe Real Estate 4104491301
Source: Bright MLS,MLS#: MDBC2178398
Facts & features
Interior
Bedrooms & bathrooms
- Bedrooms: 3
- Bathrooms: 5
- Full bathrooms: 3
- 1/2 bathrooms: 2
- Main level bathrooms: 1
Basement
- Area: 846
Heating
- Central, Heat Pump, Forced Air, Zoned, Electric, Natural Gas
Cooling
- Heat Pump, Zoned, Central Air, Electric
Appliances
- Included: Cooktop, Disposal, Microwave, Double Oven, Oven, Oven/Range - Electric, Refrigerator, Washer, Dryer, Gas Water Heater
Features
- Attic, Kitchen Island, Primary Bath(s), Chair Railings, Crown Molding, Open Floorplan, Dry Wall
- Flooring: Wood
- Doors: Six Panel, Storm Door(s)
- Windows: Double Pane Windows, Screens, Window Treatments
- Basement: Connecting Stairway,Exterior Entry,Partial,Partially Finished,Walk-Out Access
- Has fireplace: No
Interior area
- Total structure area: 2,554
- Total interior livable area: 2,136 sqft
- Finished area above ground: 1,708
- Finished area below ground: 428
Property
Parking
- Total spaces: 4
- Parking features: Garage Faces Rear, Garage Door Opener, Attached, Driveway
- Attached garage spaces: 2
- Uncovered spaces: 2
Accessibility
- Accessibility features: None
Features
- Levels: Four
- Stories: 4
- Patio & porch: Deck
- Pool features: None
Lot
- Features: Landscaped, PUD
Details
- Additional structures: Above Grade, Below Grade
- Parcel number: 04112500000613
- Zoning: RESIDENTIAL
- Special conditions: Standard
Construction
Type & style
- Home type: Townhouse
- Architectural style: Colonial
- Property subtype: Townhouse
Materials
- Combination, Brick
- Foundation: Slab
- Roof: Asphalt
Condition
- Very Good
- New construction: No
- Year built: 2006
Details
- Builder model: ASTOR
- Builder name: NV HOMES
Utilities & green energy
- Sewer: Public Sewer
- Water: Public
- Utilities for property: Cable Available
Community & HOA
Community
- Security: Carbon Monoxide Detector(s), Smoke Detector(s)
- Condo and coop fee: $210 monthly
- Subdivision: Honeygo Village
HOA
- Has HOA: No
- Amenities included: Common Grounds
- Services included: Maintenance Grounds, Management, Insurance, Road Maintenance, Snow Removal, Water
- HOA name: Honeygo Villa Condominium Association Inc.
Location
- Region: Perry Hall
Financial & listing details
- Price per square foot: $199/sqft
- Tax assessed value: $397,800
- Annual tax amount: $4,821
- Date on market: 10/15/2026
- Listing agreement: Exclusive Right To Sell
- Ownership: Condominium
Estimated market value
Not available
Estimated sales range
Not available
Not available
Price history
| Date | Event | Price |
|---|---|---|
| 10/15/2026 | Listed for sale | $424,900+28.8%$199/sqft |
Source:  Bright MLS #MDBC2178398 Report a problem Bright MLS #MDBC2178398 Report a problem | ||
| 8/18/2018 | Listing removed | $329,900$154/sqft |
Source: Cottage Street Realty LLC #1000865982 Report a problem | ||
| 6/11/2018 | Price change | $329,900-1.5%$154/sqft |
Source: Cottage Street Realty LLC #1000865982 Report a problem | ||
| 5/16/2018 | Listed for sale | $334,900-29.9%$157/sqft |
Source: Cottage Street Realty LLC #1000865982 Report a problem | ||
| 8/16/2006 | Sold | $477,680$224/sqft |
Source: Public Record Report a problem | ||
Public tax history
| Year | Property taxes | Tax assessment |
|---|---|---|
| 2026 | $5,782 +5.2% | $397,800 +6.4% |
| 2025 | $5,496 +29.5% | $374,000 +6.8% |
| 2024 | $4,244 +7.3% | $350,200 +7.3% |
| 2023 | $3,956 +0.8% | $326,400 |
| 2022 | $3,926 +0.8% | $326,400 +1.5% |
| 2021 | $3,897 +0.8% | $321,533 +0.8% |
| 2020 | $3,867 | $319,100 |
| 2019 | $3,867 | $319,100 |
| 2018 | $3,867 -9.4% | $319,100 -9.4% |
| 2017 | $4,267 -2.4% | $352,100 +13.3% |
| 2016 | $4,373 | $310,633 +15.4% |
| 2015 | $4,373 | $269,167 +18.2% |
| 2014 | $4,373 | $227,700 |
| 2013 | -- | $227,700 |
| 2012 | -- | $227,700 -27.4% |
| 2011 | -- | $313,600 |
| 2010 | -- | $313,600 |
| 2009 | -- | $313,600 -16.2% |
| 2008 | -- | $374,050 +4.3% |
| 2007 | -- | $358,470 |
Find assessor info on the county website
Monthly payment
Est. payment
Payment breakdown
Explore the cost of this home by adjusting the details. Changes won't be saved.Climate risks
Neighborhood: 21128
Nearby schools
Schools provided by the listing agent
- Elementary: Chapel Hill
- Middle: Perry Hall
- High: Perry Hall
- District: Baltimore County Public Schools
Source: Bright MLS. This data may not be complete. We recommend contacting the local school district to confirm school assignments for this home.
- $438,400-- bd3 ba1.7k sqft5017 Cameo Ter #5017, Perry Hall, MD 21128Off Market

- $409,9003 bd2 ba1.7k sqft5019 Cameo Ter UNIT 5019, Perry Hall, MD 21128Off Market

- $413,4004 bd4 ba2k sqft5013 Cameo Ter #5013, Perry Hall, MD 21128Off Market
- $413,3004 bd4 ba1.7k sqft5015 Cameo Ter #5015, Perry Hall, MD 21128Off Market

Similar homes
- $419,9004 bd3 ba2.2k sqftHoneygo Village, Perry Hall, MD 21128For Sale

 MLS ID #MDBC2178364, John Kantorski, Cummings & Co. Realtors. Bright MLS
 - $429,9993 bd4 ba2k sqft5069 Cameo Ter #5069, Perry Hall, MD 21128For Sale
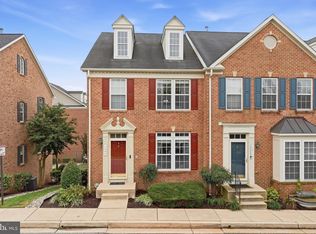 MLS ID #MDBC2177174, Walter Fuentes, Keller Williams Realty Centre. Bright MLS
 - $439,0003 bd4 ba2k sqft5067 Cameo Ter #5067, Perry Hall, MD 21128For Sale
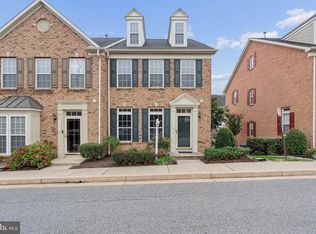 MLS ID #MDBC2177290, Jodi Quinn, LPT Realty, LLC. Bright MLS
 - $450,0003 bd4 ba2k sqft5101 Key View Way #5101, Perry Hall, MD 21128For Sale
 MLS ID #MDBC2176494, Joann Stamatopoulos, EXP Realty, LLC. Bright MLS
 - $375,0003 bd3 ba2.1k sqftPerry Hall Farms, Perry Hall, MD 21128For SaleMLS ID #MDBC2173456, Alex Vincent, Next Step Realty. Bright MLS
- $399,0004 bd3 ba2.1k sqft9746 Harvester Cir #9746, Perry Hall, MD 21128For SaleMLS ID #MDBC2168308, Helen Ghimire, Ghimire Homes. Bright MLS
- $375,0003 bd3 ba1.7k sqft9739 Harvester Cir #9739, Perry Hall, MD 21128For SaleMLS ID #MDBC2169658, Kim Barton, Keller Williams Legacy. Bright MLS
- $449,9003 bd2 ba1.7k sqft9817 Gunforge Rd, Perry Hall, MD 21128For SaleMLS ID #MDBC2172288, Bethanie Fincato, Cummings & Co. Realtors. Bright MLS
- $479,9003 bd2 ba2.3k sqft4516 E Joppa Rd, Perry Hall, MD 21128For SaleMLS ID #MDBC2172396, Nate Young, Cummings & Co. Realtors. Bright MLS
- $484,9004 bd2 ba2.1k sqft9921 Richlyn Dr, Perry Hall, MD 21128For SaleMLS ID #MDBC2177352, Chris Carroll, RE/MAX Advantage Realty. Bright MLS
- $599,9903 bd3 ba2.1k sqft5112 Tiller Ct, Perry Hall, MD 21128New ConstructionMLS ID #MDBC2176546, Bob Lucido, Keller Williams Lucido Agency. Bright MLS
- $349,9003 bd2 ba1.7k sqft9745 Harvester Cir #9745, Perry Hall, MD 21128For SaleMLS ID #MDBC2169524, Jennifer Yourik, Coldwell Banker Realty. Bright MLS
- $325,0002 bd2 ba1.6k sqftPerry Hall Farms, Perry Hall, MD 21128For SaleMLS ID #MDBC2178288, Kim Cavaliere, RE/MAX Advantage Realty. Bright MLS
- $459,9904 bd3 ba2.2k sqft9212 Snyder Ln, Perry Hall, MD 21128For SaleMLS ID #MDBC2167388, Michael Klijanowicz, Ghimire Homes. Bright MLS
- $415,0003 bd1 ba1.3k sqft4226 Darleigh Rd, Nottingham, MD 21236For SaleMLS ID #MDBC2177826, Loletha M Simmons, Corner House Realty. Bright MLS
- $339,0002 bd2 ba1.6k sqftPerry Hall Farms, Perry Hall, MD 21128For SaleMLS ID #MDBC2177020, Nanci Diamond, Long & Foster Real Estate, Inc.. Bright MLS
- $325,0002 bd2 ba1.6k sqft9506 Amberleigh Ln APT M, Perry Hall, MD 21128For SaleMLS ID #MDBC2177884, Erica Washington, Coldwell Banker Realty. Bright MLS
- $449,9903 bd3 ba1.8k sqft4210 Germantown Way, Perry Hall, MD 21128New ConstructionMLS ID #MDBC2172194, Nick Waldner, Keller Williams Realty Centre. Bright MLS
- $330,0002 bd2 ba1.6k sqft4501 Dunton Ter #8501K, Perry Hall, MD 21128For SaleMLS ID #MDBC2177714, Jennifer Bayne, Long & Foster Real Estate, Inc.. Bright MLS
