
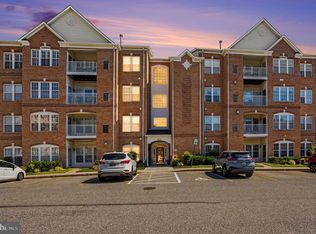
Tucked away in tranquil Perry Hall Farms, this 2nd floor condo is the perfect cocktail of luxury and comfort for those aiming to live life on the high side. Stretching over 1,658 square feet, this cleverly crafted home features two roomy bedrooms and two full bathrooms, tailor-made for unwinding and recharging. Inside, elegant crown molding, recessed lighting and a gas fireplace, set the stage for a comfortable and relaxed evening, lighting up the traditional floor plan. The formal dining room is perfect for unforgettable dinner parties, while the breakfast nook is your go-to spot for sunny, laid-back mornings.Plantation shutters control the abundant natural light. The kitchen is set up for cooks or foodies with sleek countertops & all the necessary applinaces plus room for seating. A spacious pantry is always a bonus, offering extra storage, while the open layout ties the kitchen to the living areas, ideal for hosting friends or enjoying peaceful nights in. The primary bedroom comes complete with a walk-in closet with ample storage and an en suite. The second bedroom is just as charming, ready to welcome guests, family, friends, or transform into whatever space you need. Step out onto the private balcony to sip your favorite morning beverage or relax with a glass of wine as the day winds down. This outdoor oasis extends your living space and offers a serene slice of fresh air as it faces the wooded area and walking path, not the parking lot. Additional convenie nces include in-unit laundry with a washer and dryer, assigned parking, and access to extra storage in the hall (shared with one neighbor.) The building is equipped with an elevator for easy access & 2 stairways, while the security features include a main entrance lock and intercom, providing peace of mind. With maintenance included in the association fee, you can spend more time enjoying your home and less time worrying about upkeep. Experience the perfect blend of luxury and comfort in this stunning unit, with every detail curated for your enjoyment. Enjoy the area's walking paths and living only minutes from restaurants and shopping, with easy I95 and Rt1 access! Call to arrange a private tour.
For sale
$325,000
4500 Dunton Ter #8500A, Perry Hall, MD 21128
2beds
1,650sqft
Condominium
Built in 2005
-- sqft lot
$322,500 Zestimate®
$197/sqft
$425/mo HOA
What's special
Gas fireplaceElegant crown moldingRecessed lightingPlantation shuttersAbundant natural lightPrivate balconyBreakfast nook
- 5 days
- 83
- 14
Zillow last checked:
Listing updated:
Listed by:
Janet Garinther 443-866-6081,
Cummings & Co. Realtors (410) 823-0033
Source: Bright MLS,MLS#: MDBC2176778
Facts & features
Interior
Bedrooms & bathrooms
- Bedrooms: 2
- Bathrooms: 2
- Full bathrooms: 2
- Main level bathrooms: 2
- Main level bedrooms: 2
Basement
- Area: 0
Heating
- Forced Air, Natural Gas
Cooling
- Central Air, Electric
Appliances
- Included: Microwave, Dishwasher, Disposal, Dryer, Refrigerator, Cooktop, Washer, Water Heater, Gas Water Heater
- Laundry: In Unit
Features
- Breakfast Area, Ceiling Fan(s), Dining Area, Open Floorplan, Formal/Separate Dining Room, Kitchen - Gourmet, Primary Bath(s), Recessed Lighting, Upgraded Countertops, Walk-In Closet(s)
- Flooring: Carpet
- Doors: Storm Door(s)
- Has basement: No
- Number of fireplaces: 1
Interior area
- Total structure area: 1,650
- Total interior livable area: 1,650 sqft
- Finished area above ground: 1,650
- Finished area below ground: 0
Property
Parking
- Parking features: Assigned, Parking Lot
- Details: Assigned Parking
Accessibility
- Accessibility features: Accessible Elevator Installed
Features
- Levels: One
- Stories: 1
- Pool features: None
Details
- Additional structures: Above Grade, Below Grade
- Parcel number: 04112400010059
- Zoning: R026
- Special conditions: Standard
Construction
Type & style
- Home type: Condo
- Property subtype: Condominium
- Attached to another structure: Yes
Materials
- Brick
Condition
- Excellent
- New construction: No
- Year built: 2005
Details
- Builder model: WINDSOR
- Builder name: NVR
Utilities & green energy
- Sewer: Public Sewer
- Water: Public
Community & HOA
Community
- Condo and coop fee: $425 monthly
- Subdivision: Windsor At Perry Hall Farms
HOA
- Has HOA: No
- Amenities included: Common Grounds, Elevator(s), Jogging Path
- Services included: Maintenance Grounds, Snow Removal, Trash, Water
Location
- Region: Perry Hall
- Municipality: Perry Hall
Financial & listing details
- Price per square foot: $197/sqft
- Tax assessed value: $305,000
- Annual tax amount: $3,697
- Date on market: 10/1/2026
- Listing agreement: Exclusive Right To Sell
- Inclusions: All Appliances
- Ownership: Condominium
Estimated market value
$322,500
$306,000 - $339,000
$2,795/mo
Price history
| Date | Event | Price |
|---|---|---|
| 10/1/2026 | Listed for sale | $325,000-1.5%$197/sqft |
Source:  Bright MLS #MDBC2176778 Report a problem Bright MLS #MDBC2176778 Report a problem | ||
| 12/4/2023 | Sold | $330,000-0.9%$200/sqft |
Source: Bright MLS #MDBC2081860 Report a problem | ||
| 11/20/2023 | Pending sale | $333,000$202/sqft |
Source: Bright MLS #MDBC2081860 Report a problem | ||
| 11/16/2023 | Price change | $333,000-2.1%$202/sqft |
Source: Bright MLS #MDBC2081860 Report a problem | ||
| 10/27/2023 | Listed for sale | $340,000+26.9%$206/sqft |
Source: Bright MLS #MDBC2081860 Report a problem | ||
| 9/12/2019 | Sold | $268,000$162/sqft |
Source: Public Record Report a problem | ||
| 7/8/2019 | Sold | $268,000+5.6%$162/sqft |
Source: Agent Provided Report a problem | ||
| 11/28/2010 | Listing removed | $253,900$154/sqft |
Source: NRT MidAtlantic #BC7433369 Report a problem | ||
| 9/11/2010 | Listed for sale | $253,900+11.3%$154/sqft |
Source: NRT MidAtlantic #BC7433369 Report a problem | ||
| 7/21/2005 | Sold | $228,094$138/sqft |
Source: Public Record Report a problem | ||
Public tax history
| Year | Property taxes | Tax assessment |
|---|---|---|
| 2026 | $5,013 +6.8% | $305,000 +7% |
| 2025 | $4,694 +46.1% | $285,000 +7.5% |
| 2024 | $3,212 +8.2% | $265,000 +8.2% |
| 2023 | $2,969 +1.9% | $245,000 |
| 2022 | $2,913 +2% | $245,000 +4% |
| 2021 | $2,856 +2% | $235,667 +2% |
| 2020 | $2,800 +0.1% | $231,000 |
| 2019 | $2,796 +0.1% | $231,000 +0.3% |
| 2018 | $2,792 +0.1% | $230,333 +0.1% |
| 2017 | $2,788 -26.3% | $230,000 +6.2% |
| 2016 | $3,781 | $216,667 +6.6% |
| 2015 | $3,781 | $203,333 +7% |
| 2014 | $3,781 | $190,000 |
| 2013 | -- | $190,000 |
| 2012 | -- | $190,000 -26.9% |
| 2011 | -- | $260,000 |
| 2010 | -- | $260,000 |
| 2009 | -- | $260,000 |
| 2008 | -- | $260,000 +16.1% |
| 2007 | -- | $224,000 +19.1% |
| 2006 | -- | $188,000 +23.7% |
| 2005 | -- | $152,000 |
Find assessor info on the county website
Monthly payment
Est. payment
Payment breakdown
Explore the cost of this home by adjusting the details. Changes won't be saved.Climate risks
Neighborhood: 21128
Nearby schools
Schools provided by the listing agent
- District: Baltimore County Public Schools
Source: Bright MLS. This data may not be complete. We recommend contacting the local school district to confirm school assignments for this home.
- $357,9002 bd2 ba1.5k sqft4500 Dunton Ter #8500D, Perry Hall, MD 21128Sold
- $341,1002 bd2 ba1.5k sqft4500 Dunton Ter #8500C, Perry Hall, MD 21128Off Market
- $324,2002 bd2 ba1.5k sqft4500 Dunton Ter #8500E, Perry Hall, MD 21128Off Market

- $349,3002 bd2 ba1.5k sqft4500 Dunton Ter UNIT 8500H, Perry Hall, MD 21128Off Market
Similar homes
- $330,0002 bd2 ba1.6k sqft4501 Dunton Ter #8501K, Perry Hall, MD 21128For Sale
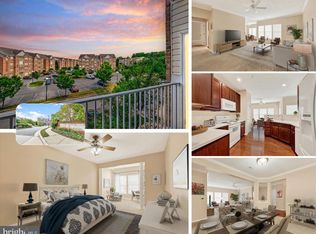
 MLS ID #MDBC2177714, Jennifer Bayne, Long & Foster Real Estate, Inc.. Bright MLS
 - $339,0002 bd2 ba1.6k sqftPerry Hall Farms, Perry Hall, MD 21128For Sale
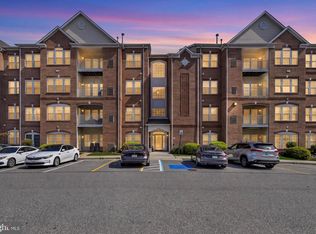 MLS ID #MDBC2177020, Nanci Diamond, Long & Foster Real Estate, Inc.. Bright MLS
 - $325,0002 bd2 ba1.6k sqft9506 Amberleigh Ln Unit 9506H, Perry Hall, MD 21128For Sale
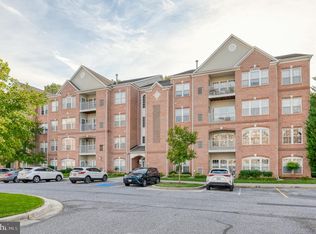 MLS ID #MDBC2177116, Tim Karns, RE/MAX Components. Bright MLS
 - $329,9002 bd2 ba1.6k sqft9503 Kingscroft Ter APT K, Perry Hall, MD 21128For Sale
 MLS ID #MDBC2175756, Tatiana Lowers, Berkshire Hathaway HomeServices Homesale Realty. Bright MLS
 - $325,0002 bd2 ba1.6k sqft4501 Talcott Ter #4501M, Perry Hall, MD 21128For SaleMLS ID #MDBC2175708, Mary Lynch, Cummings & Co. Realtors. Bright MLS
- $324,9002 bd2 ba1.6k sqft4501 Talcott Ter Unit 4501P, Perry Hall, MD 21128For SaleMLS ID #MDBC2169436, Alex Waicker, Cavalier Realty Company, Inc.. Bright MLS
- $265,0002 bd2 ba1.3k sqft3 Brook Farm Ct #3H, Perry Hall, MD 21128For SaleMLS ID #MDBC2177030, Thomas Mooney, O'Conor, Mooney & Fitzgerald. Bright MLS
- $335,0002 bd2 ba1.5k sqft9511 Kingscroft Ter #9511F, Perry Hall, MD 21128For SaleMLS ID #MDBC2168136, JoAnn Brothers, Coldwell Banker Realty. Bright MLS
- $339,9002 bd2 ba1.6k sqft9501 Kingscroft Ter APT H, Perry Hall, MD 21128For SaleMLS ID #MDBC2170676, Michelle Gordon, Cummings & Co. Realtors. Bright MLS
- $290,0002 bd2 ba1.3k sqft2 Brook Farm Ct Unit 2K, Perry Hall, MD 21128For SaleMLS ID #MDBC2176184, Natasha Skelton, Keller Williams Gateway LLC. Bright MLS
- $260,0002 bd2 ba1.2k sqftPerry Hall Farms, Perry Hall, MD 21128For SaleMLS ID #MDBC2176776, Jennifer sowis, Cummings & Co. Realtors. Bright MLS
- $289,9902 bd2 ba1.3k sqftPerry Hall Farms, Perry Hall, MD 21128For SaleMLS ID #MDBC2171404, Michael Klijanowicz, Ghimire Homes. Bright MLS
- $335,0003 bd2 ba1.7k sqft9717 Morningview Cir #9717, Perry Hall, MD 21128For SaleMLS ID #MDBC2171618, AMELIA SMITH, Redfin Corp. Bright MLS
- $349,9003 bd2 ba1.7k sqft9745 Harvester Cir #9745, Perry Hall, MD 21128For SaleMLS ID #MDBC2169524, Jennifer Yourik, Coldwell Banker Realty. Bright MLS
- $364,9904 bd3 ba1.6k sqftPerry Hall Farms, Perry Hall, MD 21128For SaleMLS ID #MDBC2173298, Jeremy Martin, Coldwell Banker Realty. Bright MLS
- $429,9993 bd4 ba2k sqft5069 Cameo Ter #5069, Perry Hall, MD 21128For SaleMLS ID #MDBC2177174, Walter Fuentes, Keller Williams Realty Centre. Bright MLS
- $295,2003 bd2 ba1.6k sqft4600 E Joppa Rd, Perry Hall, MD 21128For SaleMLS ID #MDBC2173876, Dawn Page, Cummings & Co. Realtors. Bright MLS
- $290,0003 bd2 ba1.4k sqft3901 Darleigh Rd APT 1C, Baltimore, MD 21236For SaleMLS ID #MDBC2176760, Jennifer Bayne, Long & Foster Real Estate, Inc.. Bright MLS
- $325,0003 bd2 ba1.6k sqft4102 Lochcarrow Rd, Baltimore, MD 21236For SaleMLS ID #MDBC2177032, Buddy Redmer, Keller Williams Gateway LLC. Bright MLS
