Welcome to this beautifully updated brick townhome in the desirable Pleasant Hills community of Owings Mills! This move-in ready 3-bedroom, 2-full/2-half-bath home offers a bright, open layout with luxury vinyl plank flooring, recessed lighting, a bay window bump-out, fresh neutral finishes, and brand-new blinds throughout. The home has also been beautifully staged to showcase its spacious and inviting layout. The updated kitchen features 42-inch cabinetry, stainless steel appliances, and direct access to an expansive deck—perfect for entertaining or relaxing outdoors. Upstairs, the spacious primary suite offers high ceilings, a walk-in closet, and private en-suite bath, while two additional bedrooms provide plenty of flexibility. The fully finished walkout lower level adds valuable living space with a powder room and high-end washer and dryer—ideal for a recreation room, home office, gym, or guest space. New carpet adds a fresh, comfortable feel throughout the home. Enjoy assigned parking, ample storage, and a private backyard. Conveniently located near shopping, dining, entertainment, parks, Stevenson University, MD-30, and I-795, with easy access to Baltimore and Washington, D.C. Beautifully updated, newly staged, move-in ready, and ready to impress—this is one you won’t want to miss!
For sale
$368,000
18 Hiddencreek Ct, Owings Mills, MD 21117
3beds
1,356sqft
Townhouse
Built in 1989
0.44 Acres Lot
$366,500 Zestimate®
$271/sqft
$45/mo HOA
What's special
Private backyardWalk-in closetAbundant storageWater closetBeautifully updated brick townhomeHigh-end washer and dryerInviting main level
- 9 days
- 176
- 5
Zillow last checked:
Listing updated:
Listed by:
Joel Hebron 240-547-8352,
Fairfax Realty Premier 3014399500
Source: Bright MLS,MLS#: MDBC2174336
Facts & features
Interior
Bedrooms & bathrooms
- Bedrooms: 3
- Bathrooms: 4
- Full bathrooms: 2
- 1/2 bathrooms: 2
- Main level bathrooms: 1
Basement
- Area: 640
Heating
- Heat Pump, Electric
Cooling
- Central Air, Electric
Appliances
- Included: Microwave, Dishwasher, Disposal, Exhaust Fan, Freezer, Ice Maker, Self Cleaning Oven, Oven/Range - Electric, Refrigerator, Stainless Steel Appliance(s), Washer, Water Dispenser, Water Heater, Electric Water Heater
- Laundry: Lower Level
Features
- Ceiling Fan(s), Combination Kitchen/Dining, Dining Area, Open Floorplan, Eat-in Kitchen, Kitchen - Gourmet, Kitchen - Table Space, Primary Bath(s), Recessed Lighting, Walk-In Closet(s), Dry Wall
- Flooring: Carpet, Luxury Vinyl
- Doors: Six Panel, Sliding Glass
- Windows: Double Hung, Double Pane Windows
- Basement: Connecting Stairway,Finished,Heated,Improved,Interior Entry,Exterior Entry,Space For Rooms,Walk-Out Access,Windows
- Has fireplace: No
Interior area
- Total structure area: 1,996
- Total interior livable area: 1,356 sqft
- Finished area above ground: 1,356
- Finished area below ground: 0
Property
Parking
- Parking features: Assigned, Parking Lot
- Details: Assigned Parking
Accessibility
- Accessibility features: None
Features
- Levels: Three
- Stories: 3
- Patio & porch: Deck
- Exterior features: Lighting, Sidewalks
- Pool features: None
- Has view: Yes
- View description: Garden
Lot
- Size: 0.44 Acres
- Features: Backs to Trees, Landscaped
Details
- Additional structures: Above Grade, Below Grade
- Parcel number: 04042100002162
- Zoning: RESIDENTIAL
- Special conditions: Standard
Construction
Type & style
- Home type: Townhouse
- Architectural style: Colonial
- Property subtype: Townhouse
Materials
- Brick, Combination
- Foundation: Other
- Roof: Shingle
Condition
- New construction: No
- Year built: 1989
Utilities & green energy
- Sewer: Public Sewer
- Water: Public
Community & HOA
Community
- Security: Main Entrance Lock, Smoke Detector(s)
- Subdivision: Pleasant Hills
HOA
- Has HOA: Yes
- HOA fee: $45 monthly
Location
- Region: Owings Mills
Financial & listing details
- Price per square foot: $271/sqft
- Tax assessed value: $229,133
- Annual tax amount: $2,580
- Date on market: 8/28/2026
- Listing agreement: Exclusive Right To Sell
- Ownership: Fee Simple
Estimated market value
$366,500
$348,000 - $385,000
$2,700/mo
Price history
| Date | Event | Price |
|---|---|---|
| 9/3/2026 | Listed for sale | $368,000-1.9%$271/sqft |
Source:  Bright MLS #MDBC2174336 Report a problem Bright MLS #MDBC2174336 Report a problem | ||
| 8/25/2026 | Listing removed | $375,000$277/sqft |
Source:  Long & Foster Broker Feed #MDBC2169356 Report a problem Long & Foster Broker Feed #MDBC2169356 Report a problem | ||
| 8/13/2026 | Price change | $375,000+7.1%$277/sqft |
Source: Bright MLS #MDBC2169356 Report a problem | ||
| 7/16/2026 | Listed for sale | $350,000+32.1%$258/sqft |
Source: Bright MLS #MDBC2169356 Report a problem | ||
| 11/30/2007 | Listing removed | $265,000$195/sqft |
Source: Obeo #BC6548996 Report a problem | ||
| 11/14/2007 | Listed for sale | $265,000+82.8%$195/sqft |
Source: Obeo #BC6548996 Report a problem | ||
| 12/30/2003 | Sold | $145,000+23.5%$107/sqft |
Source: Public Record Report a problem | ||
| 11/21/2000 | Sold | $117,400+19.8%$87/sqft |
Source: Public Record Report a problem | ||
| 11/6/1997 | Sold | $98,000$72/sqft |
Source: Public Record Report a problem | ||
Public tax history
| Year | Property taxes | Tax assessment |
|---|---|---|
| 2025 | $4,360 +83% | $212,867 +8.3% |
| 2024 | $2,383 +2.9% | $196,600 +2.9% |
| 2023 | $2,315 +3% | $190,967 -2.9% |
| 2022 | $2,246 +3.1% | $196,600 +9.4% |
| 2021 | $2,178 +1.4% | $179,700 +1.4% |
| 2020 | $2,148 +1.4% | $177,200 -1.4% |
| 2019 | $2,117 +1.5% | $179,700 +4.4% |
| 2018 | $2,087 +4.3% | $172,200 +4.3% |
| 2017 | $2,001 -26.9% | $165,133 +4.5% |
| 2016 | $2,739 | $158,067 +4.7% |
| 2015 | $2,739 | $151,000 |
| 2014 | $2,739 | $151,000 |
| 2013 | -- | $151,000 -20.8% |
| 2012 | -- | $190,700 |
| 2011 | -- | $190,700 |
| 2010 | -- | $190,700 -18.2% |
| 2009 | -- | $233,010 +16.5% |
| 2008 | -- | $199,970 +19.8% |
| 2007 | -- | $166,930 +24.7% |
| 2006 | -- | $133,890 +7.8% |
| 2005 | -- | $124,222 +8.4% |
| 2004 | -- | $114,556 +9.2% |
| 2003 | -- | $104,890 |
| 2002 | -- | $104,890 |
| 2001 | -- | $104,890 |
Find assessor info on the county website
Monthly payment
Est. payment
Payment breakdown
Explore the cost of this home by adjusting the details. Changes won't be saved.Climate risks
Neighborhood: 21117
Nearby schools
Schools provided by the listing agent
- Elementary: Owings Mills
- Middle: Deer Park Middle Magnet School
- High: Owings Mills
- District: Baltimore County Public Schools
Source: Bright MLS. This data may not be complete. We recommend contacting the local school district to confirm school assignments for this home.
Similar homes
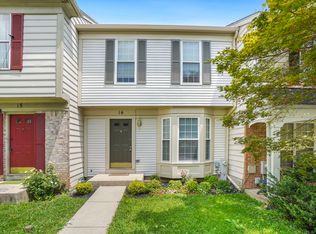
- $349,9003 bd3 ba1.8k sqft4734 Buxton Cir, Owings Mills, MD 21117For Sale
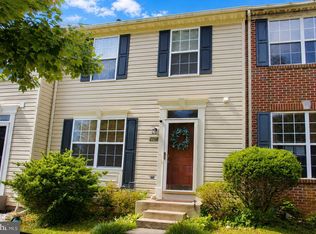
 MLS ID #MDBC2171632, Todd Eudy, SMART CHOICE REALTY. Bright MLS
 - $369,9993 bd4 ba1.9k sqft3620 Waterwheel Sq, Randallstown, MD 21133For Sale
 MLS ID #MDBC2172990, Andrew Undem, Berkshire Hathaway HomeServices Homesale Realty. Bright MLS
 - $299,9002 bd3 ba1.5k sqft4744 Wainwright Cir, Owings Mills, MD 21117For Sale
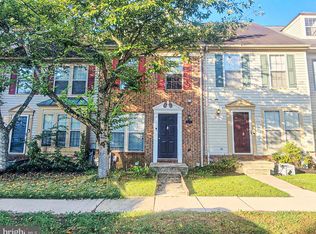 MLS ID #MDBC2173580, Gina Gargeu, Century 21 Downtown. Bright MLS
 - $325,0003 bd3 ba1.6k sqft14 Fitzharding Pl, Owings Mills, MD 21117For Sale
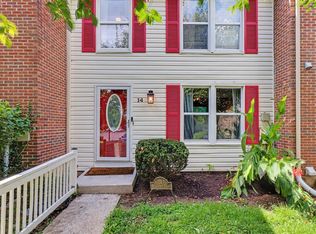 MLS ID #MDBC2172422, Jordan Brooks, Bennett Realty Solutions. Bright MLS
 - $295,0002 bd2 ba1.5k sqft9776 Ashlyn Cir #9776, Owings Mills, MD 21117For SaleMLS ID #MDBC2172100, Pamela Colbert, Keller Williams Legacy. Bright MLS
- $364,9004 bd3 ba1.8k sqft2629 Ebony Rd, Baltimore, MD 21234For SaleMLS ID #MDBC2173690, AJ Javaid, Samson Properties. Bright MLS
- $225,0002 bd2 ba1.4k sqft11 Brookshire Dr #B, Reisterstown, MD 21136For SaleMLS ID #MDBC2173942, Calley Schwaber, Cummings & Co. Realtors. Bright MLS
- $344,9993 bd2 ba1.7k sqft1 Stonehenge Cir APT 9, Baltimore, MD 21208For SaleMLS ID #MDBC2173814, Israel Orange, Pickwick Realty. Bright MLS
- $325,0003 bd3 ba1.9k sqft30 Fencepost Ct #A, Baltimore, MD 21208For SaleMLS ID #MDBC2168164, Marni Sacks, Northrop Realty. Bright MLS
- $395,0004 bd4 ba1.5k sqft3 Sugar Tree Pl, Cockeysville, MD 21030For SaleMLS ID #MDBC2169274, Sherry Mortazaee, Constitution Realty Company LLC. Bright MLS
- $385,0003 bd2 ba1.6k sqft210 Stevenson Ln, Baltimore, MD 21212For SaleMLS ID #MDBC2171030, Peter Wu, Libra Realty, LLC. Bright MLS
- $389,9004 bd3 ba1.7k sqft6011 Prince George St, Baltimore, MD 21207For SaleMLS ID #MDBC2173920, Katelyn Moon, Realty 1 Maryland, LLC. Bright MLS
- $350,0003 bd3 ba1.3k sqft258 Green Fern Way, Halethorpe, MD 21227For SaleMLS ID #MDBC2171102, Kris Ghimire, Ghimire Homes. Bright MLS
- $415,0003 bd2 ba1.4k sqft1003 Berkley Dr, Sykesville, MD 21784For SaleMLS ID #MDCR2035876, Rob Foy, RE/MAX Advantage Realty. Bright MLS
- $343,0003 bd3 ba1.8k sqft3023 N Branch Ln, Parkville, MD 21234For SaleMLS ID #MDBC2166272, Rina KC, Ghimire Homes. Bright MLS
- $369,9994 bd4 ba1.4k sqft1953 Chelsea Rd, Baltimore, MD 21216For SaleMLS ID #MDBA2219226, Tonya Greene, American Homes Realty Group. Bright MLS
- $354,9003 bd3 ba1.6k sqft3210 Ellerslie Ave, Baltimore, MD 21218For SaleMLS ID #MDBA2224508, Eric Clash, LPT Realty, LLC. Bright MLS
- $318,9003 bd2 ba1.2k sqft4524 Saint Thomas Ave, Baltimore, MD 21206For SaleMLS ID #MDBA2224428, Marcela Fleming, Fairfax Realty Select. Bright MLS
- $349,9903 bd3 ba1.5k sqft546 Quarry Place Ct, Reisterstown, MD 21136New ConstructionMLS ID #MDBC2170254, Nick Waldner, Keller Williams Realty Centre. Bright MLS
- $389,9004 bd3 ba1.3k sqft42 Winters Ln, Baltimore, MD 21228For SaleMLS ID #MDBC2173460, Dan Drechsler, Douglas Realty, LLC. Bright MLS
