This charming split-level home in the desirable Hamilton neighborhood offers a perfect blend of modern comfort and inviting warmth. With 2 finished levels of designed space, this fully renovated home features four spacious bedrooms and 2.5 bathrooms, including all new luxurious walk-in shower in the primary suite and a cozy tub shower in the new hallway bath. The open floor plan seamlessly connects the dining area to a stylish kitchen, complete with upgraded quartz countertops, brand new cabinets, and all new stainless steel appliances, making it ideal for entertaining. The fully finished basement provides additional living space and convenient garage access. Outside the 0.28-acre lot offers a beautiful back yard with room to run. The concrete driveway and attached garage offers ample parking. Experience the comfort and convenience of modern living in a community that feels like home. Don't miss the opportunity to make this your own!
For sale
Price cut: $25K (10/9)
$349,900
3414 Hamilton Ave, Baltimore, MD 21214
4beds
1,510sqft
Single Family Residence
Built in 2017
0.28 Acres Lot
$349,900 Zestimate®
$232/sqft
$-- HOA
What's special
Fully renovated homeSplit-level homeBrand new cabinetsStylish kitchenUpgraded quartz countertopsFour spacious bedroomsOpen floor plan
- 42 days
- 445
- 53
Zillow last checked:
Listing updated:
Listed by:
Brian Leibowitz 410-921-0205,
Maryland Realty Company 4109296161
Source: Bright MLS,MLS#: MDBA2229756
Facts & features
Interior
Bedrooms & bathrooms
- Bedrooms: 4
- Bathrooms: 3
- Full bathrooms: 2
- 1/2 bathrooms: 1
- Main level bathrooms: 2
- Main level bedrooms: 3
Rooms
- Room types: Living Room, Dining Room, Primary Bedroom, Bedroom 2, Bedroom 4, Kitchen, Family Room, Laundry, Primary Bathroom, Full Bath, Half Bath
Primary bedroom
- Features: Attached Bathroom, Flooring - Carpet
- Level: Main
- Area: 130 Square Feet
- Dimensions: 10 X 13
Bedroom 2
- Features: Flooring - Carpet
- Level: Main
- Area: 120 Square Feet
- Dimensions: 10 X 12
Bedroom 4
- Features: Flooring - Carpet
- Level: Lower
- Area: 90 Square Feet
- Dimensions: 9 X 10
Primary bathroom
- Features: Bathroom - Walk-In Shower, Flooring - Ceramic Tile
- Level: Main
- Area: 40 Square Feet
- Dimensions: 5 X 8
Dining room
- Features: Flooring - Luxury Vinyl Plank
- Level: Main
- Area: 132 Square Feet
- Dimensions: 11 X 12
Family room
- Features: Flooring - Carpet
- Level: Lower
- Area: 240 Square Feet
- Dimensions: 12 X 20
Other
- Features: Bathroom - Tub Shower, Flooring - Ceramic Tile
- Level: Main
- Area: 40 Square Feet
- Dimensions: 5 X 8
Half bath
- Features: Flooring - Ceramic Tile
- Level: Lower
- Area: 30 Square Feet
- Dimensions: 5 X 6
Kitchen
- Features: Countertop(s) - Quartz, Flooring - Luxury Vinyl Plank, Kitchen - Electric Cooking, Recessed Lighting
- Level: Main
- Area: 110 Square Feet
- Dimensions: 10 X 11
Laundry
- Features: Flooring - Luxury Vinyl Plank
- Level: Lower
- Area: 18 Square Feet
- Dimensions: 3 X 6
Living room
- Features: Flooring - Luxury Vinyl Plank
- Level: Main
- Area: 143 Square Feet
- Dimensions: 11 X 13
Heating
- Central, Forced Air, Natural Gas
Cooling
- Central Air, Electric
Appliances
- Included: Dishwasher, Disposal, Microwave, Oven/Range - Electric, Range Hood, Refrigerator, Stainless Steel Appliance(s), Gas Water Heater
- Laundry: Lower Level, Laundry Room
Features
- Bathroom - Walk-In Shower, Bathroom - Tub Shower, Dining Area, Open Floorplan, Recessed Lighting, Upgraded Countertops
- Flooring: Ceramic Tile, Carpet, Luxury Vinyl
- Basement: Connecting Stairway,Garage Access,Finished,Heated,Improved,Interior Entry,Windows
- Has fireplace: No
Interior area
- Total structure area: 1,510
- Total interior livable area: 1,510 sqft
- Finished area above ground: 950
- Finished area below ground: 560
Property
Parking
- Total spaces: 3
- Parking features: Garage Faces Front, Garage Door Opener, Inside Entrance, Concrete, Attached, Driveway
- Attached garage spaces: 1
- Uncovered spaces: 2
Accessibility
- Accessibility features: None
Features
- Levels: Multi/Split,Two
- Stories: 2
- Pool features: None
Lot
- Size: 0.28 Acres
Details
- Additional structures: Above Grade, Below Grade
- Parcel number: 0327025762 020
- Zoning: R-3
- Special conditions: Standard
Construction
Type & style
- Home type: SingleFamily
- Property subtype: Single Family Residence
Materials
- Stone, Vinyl Siding
- Foundation: Block
Condition
- Excellent,Very Good
- New construction: No
- Year built: 2017
- Major remodel year: 2026
Utilities & green energy
- Sewer: Public Sewer
- Water: Public
Community & HOA
Community
- Subdivision: Hamilton
HOA
- Has HOA: No
Location
- Region: Baltimore
Financial & listing details
- Price per square foot: $232/sqft
- Tax assessed value: $281,667
- Annual tax amount: $6,307
- Date on market: 8/31/2026
- Listing agreement: Exclusive Right To Sell
- Listing terms: FHA,Conventional,VA Loan
- Exclusions: All Staging Furniture
- Ownership: Fee Simple
Estimated market value
$349,900
$332,000 - $367,000
$2,897/mo
Price history
| Date | Event | Price |
|---|---|---|
| 10/9/2026 | Price change | $349,900-6.7%$232/sqft |
Source:  Bright MLS #MDBA2229756 Report a problem Bright MLS #MDBA2229756 Report a problem | ||
| 8/31/2026 | Listed for sale | $374,900+68.1%$248/sqft |
Source: Bright MLS #MDBA2229756 Report a problem | ||
| 6/12/2026 | Sold | $223,000-14.2%$148/sqft |
Source: Public Record Report a problem | ||
| 11/16/2017 | Sold | $260,000$172/sqft |
Source: Public Record Report a problem | ||
Public tax history
| Year | Property taxes | Tax assessment |
|---|---|---|
| 2025 | -- | $267,233 +5.7% |
| 2024 | $5,966 +0.9% | $252,800 +0.9% |
| 2023 | $5,911 +0.9% | $250,467 -0.9% |
| 2022 | $5,856 +0.9% | $252,800 +2.8% |
| 2021 | $5,801 +1.3% | $245,800 +1.3% |
| 2020 | $5,727 +2427.8% | $242,667 +2427.8% |
| 2019 | $227 | $9,600 |
| 2018 | $227 | $9,600 |
| 2017 | $227 -14.6% | $9,600 |
| 2016 | $265 | $9,600 |
| 2015 | $265 | $9,600 |
| 2014 | $265 | $9,600 |
| 2013 | -- | $9,600 -14.3% |
| 2012 | -- | $11,200 |
| 2011 | -- | $11,200 |
| 2010 | -- | $11,200 |
| 2009 | -- | $11,200 |
| 2008 | -- | $11,200 |
| 2007 | -- | $11,200 -11.1% |
| 2006 | -- | $12,600 +0.5% |
| 2005 | -- | $12,532 -6.9% |
| 2004 | -- | $13,466 +8.6% |
| 2003 | -- | $12,400 +4.7% |
| 2002 | -- | $11,842 +4.9% |
| 2001 | -- | $11,286 |
Find assessor info on the county website
Monthly payment
Est. payment
Payment breakdown
Explore the cost of this home by adjusting the details. Changes won't be saved.Climate risks
Neighborhood: Glenham-Belford
Nearby schools
Schools provided by the listing agent
- District: Baltimore City Public Schools
Source: Bright MLS. This data may not be complete. We recommend contacting the local school district to confirm school assignments for this home.
Similar homes
- $324,9003 bd3 ba1.8k sqft5312 Catalpha Rd, Baltimore, MD 21214For Sale
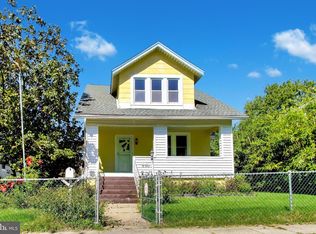
 MLS ID #MDBA2230726, Damon Baker, Keller Williams Preferred Properties. Bright MLS
 - $319,9003 bd3 ba1.9k sqft3301 Cedarhurst Rd, Baltimore, MD 21214For Sale
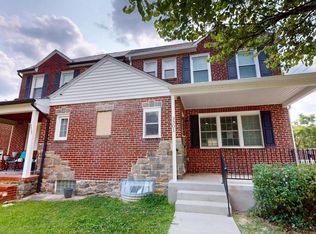 MLS ID #MDBA2225570, Brian Leibowitz, Maryland Realty Company. Bright MLS
 - $320,0003 bd2 ba1.4k sqft5106 Saint Georges Ave, Baltimore, MD 21212For Sale
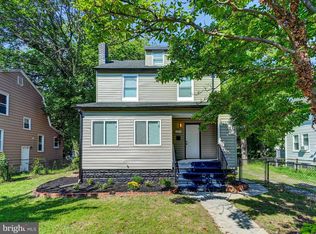 MLS ID #MDBA2229162, Jocelyn Batlas, Samson Properties. Bright MLS
 - $308,9003 bd2 ba1.2k sqft4524 Saint Thomas Ave, Baltimore, MD 21206For Sale
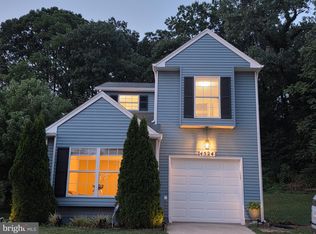 MLS ID #MDBA2224428, Marcela Fleming, Fairfax Realty Select. Bright MLS
 - $365,0004 bd2 ba1.8k sqft8756 Lackawanna Ave, Baltimore, MD 21234For SaleMLS ID #MDBC2175250, Sunna Ahmad, Cummings & Co. Realtors. Bright MLS
- $299,9993 bd2 ba1.7k sqft3807 Mayberry Ave, Baltimore, MD 21206For SaleMLS ID #MDBA2221740, Travis Lauchman, Cummings & Co. Realtors. Bright MLS
- $369,9994 bd2 ba1.5k sqft3032 3rd Ave, Parkville, MD 21234For SaleMLS ID #MDBC2165244, Crystal Smith, RE/MAX Executive. Bright MLS
- $349,9005 bd3 ba1.9k sqft3804 Penhurst Ave, Baltimore, MD 21215For SaleMLS ID #MDBA2225764, Jimy Chavarria, Keller Williams Gateway LLC. Bright MLS
- $368,9994 bd2 ba1.8k sqft9405 Thornewood Ct, Baltimore, MD 21234For SaleMLS ID #MDBC2167986, DIPENDRA BHATTARAI, Ghimire Homes. Bright MLS
- $324,9004 bd2 ba1.6k sqft28 Chandelle Rd, Baltimore, MD 21220For SaleMLS ID #MDBC2177776, Ann Fechner, Cummings & Co. Realtors. Bright MLS
- $354,9003 bd3 ba1.6k sqft3210 Ellerslie Ave, Baltimore, MD 21218For SaleMLS ID #MDBA2232640, Eric Clash, LPT Realty, LLC. Bright MLS
- $329,9003 bd3 ba1.4k sqft3506 Clipper Rd, Baltimore, MD 21211For SaleMLS ID #MDBA2219656, Harriett Wasserman, Berkshire Hathaway HomeServices Homesale Realty. Bright MLS
- $389,9004 bd2 ba1.9k sqft3210 Sperl Ct, Parkville, MD 21234For SaleMLS ID #MDBC2174750, Caitlin Cole, LPT Realty, LLC. Bright MLS
- $308,0005 bd3 ba1.1k sqft6700 Hudson St, Baltimore, MD 21224For SaleMLS ID #MDBA2227144, Carolina Medrano, Fairfax Realty Premier. Bright MLS
- $245,0004 bd2 ba1.4k sqft5613 Ready Ave, Baltimore, MD 21212For SaleMLS ID #MDBA2233908, Anna Kosoy, Kosoy Realty. Bright MLS
- $355,0004 bd3 ba2.1k sqft2629 Ebony Rd, Baltimore, MD 21234For SaleMLS ID #MDBC2176794, AJ Javaid, Samson Properties. Bright MLS
- $274,9004 bd4 ba1.2k sqft7606 Avondale Ave, Baltimore, MD 21224For SaleMLS ID #MDBC2178216, Shawn Little, Advance Realty USA INC. Bright MLS
- $374,9004 bd2 ba1.9k sqft921 Homberg Ave, Essex, MD 21221For SaleMLS ID #MDBC2175632, Jamie Koehler, Cummings & Co. Realtors. Bright MLS
- $249,9003 bd2 ba1.8k sqft5108 Laurel Ave, Baltimore, MD 21215For SaleMLS ID #MDBA2233738, Brian Leibowitz, Maryland Realty Company. Bright MLS
- $325,0002 bd4 ba1.6k sqft5212 Tabard Ct, Baltimore, MD 21212For SaleMLS ID #MDBA2228758, Naomi Reetz, Cummings & Co. Realtors. Bright MLS
