PRICE REDUCED! Welcome Home to 228 Oak Leaf Way, Halethorpe! This beautifully maintained 4 Bedrooms, 2.5 Bathrooms Colonial Townhome offers the perfect combination of comfort, style, and functionality. From the moment you enter the split-foyer entry with ceramic tile flooring, you'll appreciate the flexibility of heading either up to the main living area or down to the fully finished lower level. Whichever direction you choose, you'll immediately experience the home's warm, inviting layout designed for comfortable everyday living. Climb the stairs from the Foyer to the Main Level, where beautiful hardwood flooring flows throughout. To your left, the adjoining Kitchen and Dining Room combination offers an open, welcoming space complete with stainless steel appliances, a ceiling fan, and a convenient pass-through over the sink that overlooks the living room, making it easy to stay connected with family and guests while preparing meals. The spacious Living Room features recessed lighting, a ceiling fan, and a door leading to the rear deck—perfect for entertaining, grilling, or enjoying your morning coffee. Continue upstairs to the Upper Level, where you'll find a generous Primary Suite with hardwood floors and complete with its own private en-suite Bathroom. Two additional bedrooms with carpet flooring provide ample space for family, guests, or a home office, as the current homeowner has chosen. Ceiling fans in each bedroom provide added comfort and energy efficiency. The Fully Finished Lower Level expands your living space with wall-to-wall carpeting and includes a spacious Family Room, a dedicated Laundry Room, and a 4th Bedroom that could easily serve as a guest room, home office, fitness room, or hobby space. Step outside to enjoy the landscaped backyard, complete with a storage shed for gardening tools and outdoor equipment. The rear deck provides the perfect setting for relaxing, entertaining, or gathering with family and friends. Conveniently located near shopping, dining, parks, major commuter routes, and everyday amenities, this move-in-ready home offers the ideal blend of comfort and convenience. Don't miss the opportunity to make 228 Oak Leaf Way your new address!
For sale
Price cut: $6K (9/12)
$359,000
228 Oak Leaf Way, Halethorpe, MD 21227
4beds
1,838sqft
Townhouse
Built in 1992
1,937 Square Feet Lot
$358,400 Zestimate®
$195/sqft
$-- HOA
What's special
Landscaped backyardStainless steel appliancesDedicated laundry room
- 70 days
- 150
- 5
Zillow last checked:
Listing updated:
Listed by:
LaTonya Bell-Jones 410-979-7812,
Douglas Realty LLC (866) 987-3937
Source: Bright MLS,MLS#: MDBC2170864
Facts & features
Interior
Bedrooms & bathrooms
- Bedrooms: 4
- Bathrooms: 3
- Full bathrooms: 2
- 1/2 bathrooms: 1
- Main level bathrooms: 1
Rooms
- Room types: Living Room, Dining Room, Primary Bedroom, Bedroom 2, Bedroom 3, Bedroom 4, Kitchen, Family Room, Foyer, Laundry, Attic, Primary Bathroom, Full Bath
Primary bedroom
- Features: Ceiling Fan(s), Flooring - HardWood
- Level: Upper
Bedroom 2
- Features: Ceiling Fan(s), Flooring - Carpet
- Level: Upper
Bedroom 3
- Features: Ceiling Fan(s), Flooring - Carpet
- Level: Upper
Bedroom 4
- Features: Flooring - Carpet
- Level: Lower
Primary bathroom
- Features: Flooring - Ceramic Tile
- Level: Upper
Other
- Features: Attic - Pull-Down Stairs, Attic - Floored
- Level: Upper
Dining room
- Features: Ceiling Fan(s), Flooring - HardWood
- Level: Main
Family room
- Features: Flooring - Carpet, Recessed Lighting
- Level: Lower
Foyer
- Features: Flooring - Ceramic Tile
- Level: Main
Other
- Features: Flooring - Ceramic Tile
- Level: Upper
Kitchen
- Features: Flooring - HardWood, Granite Counters, Kitchen - Electric Cooking
- Level: Main
Laundry
- Features: Flooring - Ceramic Tile
- Level: Lower
Living room
- Features: Flooring - HardWood, Balcony Access, Recessed Lighting, Ceiling Fan(s)
- Level: Main
Heating
- Heat Pump, Electric
Cooling
- Central Air, Electric
Appliances
- Included: Microwave, Dishwasher, Exhaust Fan, Refrigerator, Stainless Steel Appliance(s), Disposal, Dryer, Oven/Range - Electric, Washer, Washer/Dryer Stacked, Water Heater, Electric Water Heater
- Laundry: In Basement, Laundry Room
Features
- Open Floorplan, Pantry, Upgraded Countertops, Attic, Bathroom - Tub Shower, Ceiling Fan(s), Combination Kitchen/Dining, Primary Bath(s), Recessed Lighting, Walk-In Closet(s)
- Flooring: Ceramic Tile, Hardwood, Carpet, Wood
- Doors: Storm Door(s)
- Windows: Screens
- Basement: Finished,Interior Entry,Water Proofing System
- Has fireplace: No
Interior area
- Total structure area: 1,934
- Total interior livable area: 1,838 sqft
- Finished area above ground: 1,294
- Finished area below ground: 544
Property
Parking
- Parking features: On Street
- Has uncovered spaces: Yes
Accessibility
- Accessibility features: None
Features
- Levels: Three
- Stories: 3
- Patio & porch: Deck
- Pool features: None
Lot
- Size: 1,937 Square Feet
Details
- Additional structures: Above Grade, Below Grade
- Parcel number: 04132200007279
- Zoning: XXXX
- Special conditions: Standard
Construction
Type & style
- Home type: Townhouse
- Architectural style: Colonial
- Property subtype: Townhouse
Materials
- Vinyl Siding
- Foundation: Concrete Perimeter
Condition
- Excellent
- New construction: No
- Year built: 1992
- Major remodel year: 2021
Utilities & green energy
- Sewer: Public Sewer
- Water: Public
- Utilities for property: Cable Connected
Community & HOA
Community
- Subdivision: Woodshire Village
HOA
- Has HOA: No
Location
- Region: Halethorpe
Financial & listing details
- Price per square foot: $195/sqft
- Tax assessed value: $268,967
- Annual tax amount: $3,000
- Date on market: 7/26/2026
- Listing agreement: Exclusive Right To Sell
- Listing terms: Cash,VA Loan,FHA,Conventional,Assumable
- Ownership: Fee Simple
Estimated market value
$358,400
$340,000 - $376,000
$2,839/mo
Price history
| Date | Event | Price |
|---|---|---|
| 9/12/2026 | Price change | $359,000-1.6%$195/sqft |
Source:  Bright MLS #MDBC2170864 Report a problem Bright MLS #MDBC2170864 Report a problem | ||
| 8/9/2026 | Price change | $365,000-2.7%$199/sqft |
Source: Bright MLS #MDBC2170864 Report a problem | ||
| 7/26/2026 | Listed for sale | $375,000+33.9%$204/sqft |
Source: Bright MLS #MDBC2170864 Report a problem | ||
| 7/9/2021 | Sold | $280,000+75%$152/sqft |
Source: Public Record Report a problem | ||
| 10/9/2020 | Sold | $160,000-8.6%$87/sqft |
Source: Public Record Report a problem | ||
| 8/22/2020 | Pending sale | $175,000$95/sqft |
Source: RE/MAX Advantage Realty #MDBC500136 Report a problem | ||
| 7/30/2020 | Price change | $175,000-12.5%$95/sqft |
Source: RE/MAX Advantage Realty #MDBC500136 Report a problem | ||
| 7/15/2020 | Listed for sale | $200,000$109/sqft |
Source: RE/MAX Advantage Realty #MDBC500136 Report a problem | ||
Public tax history
| Year | Property taxes | Tax assessment |
|---|---|---|
| 2026 | $3,542 +2.2% | $268,967 +8.7% |
| 2025 | $3,464 +26.4% | $247,533 +9.5% |
| 2024 | $2,740 +8.6% | $226,100 +8.6% |
| 2023 | $2,523 +9.4% | $208,167 -7.9% |
| 2022 | $2,306 +10.4% | $226,100 +31.2% |
| 2021 | $2,088 +2.3% | $172,300 +2.3% |
| 2020 | $2,041 +2.4% | $168,400 -2.3% |
| 2019 | $1,994 +2.4% | $172,300 +7.3% |
| 2018 | $1,946 +4% | $160,600 +4% |
| 2017 | $1,872 -22.1% | $154,433 +4.2% |
| 2016 | $2,404 | $148,267 +4.3% |
| 2015 | $2,404 | $142,100 |
| 2014 | $2,404 | $142,100 |
| 2013 | -- | $142,100 -28.5% |
| 2012 | -- | $198,800 |
| 2011 | -- | $198,800 |
| 2010 | -- | $198,800 -0.9% |
| 2009 | -- | $200,560 +15.8% |
| 2008 | -- | $173,230 +18.7% |
| 2007 | -- | $145,900 +23% |
| 2006 | -- | $118,570 +5% |
| 2005 | -- | $112,872 +5.3% |
| 2004 | -- | $107,176 +5.6% |
| 2003 | -- | $101,480 +0.9% |
| 2002 | -- | $100,550 +0.9% |
| 2001 | -- | $99,620 |
Find assessor info on the county website
Monthly payment
Est. payment
Payment breakdown
Explore the cost of this home by adjusting the details. Changes won't be saved.Climate risks
Neighborhood: 21227
Nearby schools
Schools provided by the listing agent
- District: Baltimore County Public Schools
Source: Bright MLS. This data may not be complete. We recommend contacting the local school district to confirm school assignments for this home.


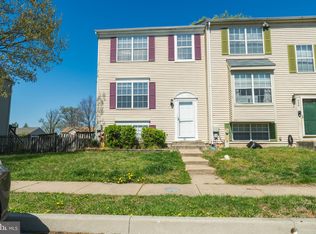
Similar homes
- $375,0004 bd2 ba1.3k sqft5530 Selma Ave, Baltimore, MD 21227For Sale

 MLS ID #MDBC2164570, Jeff Choyce, Hyatt & Company Real Estate, LLC. Bright MLS
 - $355,0003 bd2 ba1.5k sqft4427 Annapolis Rd, Halethorpe, MD 21227For Sale
 MLS ID #MDBC2176110, Tatiana Saldana Arias, Samson Properties. Bright MLS
 - $364,9003 bd1 ba1.4k sqft3028 Tennessee Ave, Halethorpe, MD 21227For Sale
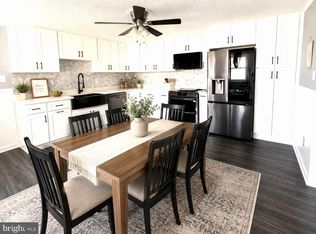 MLS ID #MDBC2169540, Joseph Grimes, Douglas Realty, LLC. Bright MLS
 - $299,9003 bd2 ba1.7k sqft1033 Circle Dr, Halethorpe, MD 21227For Sale
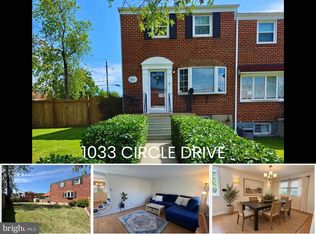 MLS ID #MDBC2175366, Rachel Best, RE/MAX Leading Edge. Bright MLS
 - $185,0004 bd1 ba1.3k sqft2916 Freeway, Halethorpe, MD 21227For SaleMLS ID #MDBC2172590, Marge McCreesh, EXP Realty, LLC. Bright MLS
- $235,0003 bd3 ba1.2k sqft401 Bigley Ave, Baltimore, MD 21227For SaleMLS ID #MDBC2164768, Jeff Choyce, Hyatt & Company Real Estate, LLC. Bright MLS
- $354,9005 bd3 ba1.9k sqft205 Charles St, Baltimore, MD 21225For SaleMLS ID #MDAA2155066, Daniel Demers, Sell Your Home Services. Bright MLS
- $339,9004 bd2 ba1.4k sqft300 Camrose Ave, Baltimore, MD 21225For SaleMLS ID #MDAA2155158, George Oakes, Douglas Realty, LLC. Bright MLS
- $360,0004 bd2 ba1.7k sqft8204 Meadow Wick Ct, Pasadena, MD 21122For SaleMLS ID #MDAA2150166, Tracey Bellotte, Coldwell Banker Realty. Bright MLS
- $360,0004 bd1 ba1.4k sqft501 Wimmer Rd, Glen Burnie, MD 21061For SaleMLS ID #MDAA2148504, Carmen Prather, RE/MAX Excellence Realty. Bright MLS
- $350,0003 bd2 ba1.4k sqft6817 Brentwood Ave, Dundalk, MD 21222For SaleMLS ID #MDBC2175244, Al Kemal, Taylor Properties. Bright MLS
- $439,0004 bd3 ba2.1k sqftLinthicum Hills, Linthicum, MD 21090For SaleMLS ID #MDAA2156290, Danny Pham, Fairfax Realty Select. Bright MLS
- $329,7005 bd5 ba1.7k sqftElvaton Towne Condo, Glen Burnie, MD 21061For SaleMLS ID #MDAA2152904, Mike Benton, Home Towne Real Estate. Bright MLS
- $410,0003 bd3 ba1.3k sqft15001 Wheatland Pl, Laurel, MD 20707For SaleMLS ID #MDPG2220820, Tutu Bosede, Taylor Properties. Bright MLS
- $330,0004 bd2 ba1.6k sqft416 Earls Rd, Baltimore, MD 21220For SaleMLS ID #MDBC2176826, Cheryl Frederick, Long & Foster Real Estate, Inc.. Bright MLS
- $315,0003 bd3 ba1.7k sqft875 Chestnut View Ct, Baltimore, MD 21226For SaleMLS ID #MDAA2147442, Connie Fallon, Coldwell Banker Waterman Realty. Bright MLS
- $350,0003 bd4 ba2.1k sqft3538 Lynchester Rd, Baltimore, MD 21215For SaleMLS ID #MDBA2229428, Lidia Marquez, Heymann Realty, LLC. Bright MLS
- $350,0003 bd2 ba1.2k sqft7605 Fairbanks Ct, Hanover, MD 21076For SaleMLS ID #MDAA2148756, Gary Melvin, United Real Estate Executives. Bright MLS
- $355,0003 bd3 ba1.8k sqft3 Summit Green Ct, Cockeysville, MD 21030For SaleMLS ID #MDBC2167214, Philemon Dyson, Keller Williams Preferred Properties. Bright MLS
- $380,0002 bd3 ba1.4k sqft1191 Coulbourn Cor, Glen Burnie, MD 21060For SaleMLS ID #MDAA2157028, Josh Watts, Realty One Group Universal. Bright MLS
