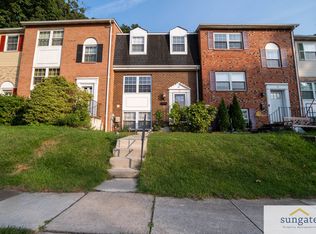
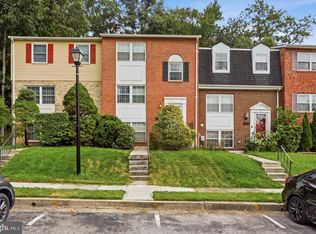
Discover the charm of this beautifully maintained Colonial townhouse nestled in the desirable Carlton Square community. With 1,860 square feet of thoughtfully designed living space, this home features three spacious bedrooms and two and a half bathrooms, perfect for both relaxation and entertaining. Step inside to find a cozy dining area that flows seamlessly into a welcoming living space, adorned with plush carpeting and ceiling fans for added comfort. The fully finished basement, complete with a walkout entrance, offers endless possibilities-whether it's a game room, home office, or additional guest space. The kitchen is equipped with essential appliances, including an electric stove, microwave, and convenient disposal, making meal prep a breeze. Enjoy the ease of laundry days with an electric dryer and washer right at home. Outside, the community boasts well-maintained parks and green spaces, ideal for leisurely strolls or weekend picnics. Carlton Square is conveniently located near top-rated schools, ensuring quality education is just around the corner. With assigned off-street parking for two vehicles, your daily commute is simplified. Experience the vibrant neighborhood atmosphere, where friendly neighbors and community events foster a sense of belonging. This townhouse is not just a home; it's a lifestyle waiting for you to embrace. Don't miss your chance to make this inviting space your own! https://youtube.com/shorts/VNcQL1tsMqQ?feature=share
For sale
Price cut: $5K (9/7)
$355,000
3 Summit Green Ct, Cockeysville, MD 21030
3beds
1,860sqft
Townhouse
Built in 1978
1,742 Square Feet Lot
$-- Zestimate®
$191/sqft
$55/mo HOA
What's special
Electric dryer and washerWelcoming living spaceCozy dining areaPlush carpetingThree spacious bedrooms
- 108 days
- 424
- 16
Zillow last checked:
Listing updated:
Listed by:
Philemon Dyson 443-280-1842,
Keller Williams Preferred Properties 240-737-5000
Source: Bright MLS,MLS#: MDBC2167214
Facts & features
Interior
Bedrooms & bathrooms
- Bedrooms: 3
- Bathrooms: 3
- Full bathrooms: 2
- 1/2 bathrooms: 1
- Main level bathrooms: 3
- Main level bedrooms: 3
Basement
- Area: 500
Heating
- Heat Pump, Electric
Cooling
- Ceiling Fan(s), Central Air, Electric
Appliances
- Included: Disposal, Dryer, Microwave, Cooktop, Washer, Electric Water Heater
Features
- Ceiling Fan(s), Dining Area
- Flooring: Carpet
- Basement: Finished,Exterior Entry,Rear Entrance,Walk-Out Access
- Has fireplace: No
Interior area
- Total structure area: 1,860
- Total interior livable area: 1,860 sqft
- Finished area above ground: 1,360
- Finished area below ground: 500
Property
Parking
- Parking features: Assigned, Off Street
- Details: Assigned Parking
Accessibility
- Accessibility features: None
Features
- Levels: Three
- Stories: 3
- Pool features: None
Lot
- Size: 1,742 Square Feet
Details
- Additional structures: Above Grade, Below Grade
- Parcel number: 04081700009690
- Zoning: 0
- Special conditions: Standard
Construction
Type & style
- Home type: Townhouse
- Architectural style: Colonial
- Property subtype: Townhouse
Materials
- Brick, Combination
- Foundation: Block, Concrete Perimeter
- Roof: Asphalt
Condition
- New construction: No
- Year built: 1978
Utilities & green energy
- Sewer: Public Sewer
- Water: Public
- Utilities for property: Electricity Available, Sewer Available, Water Available
Community & HOA
Community
- Subdivision: Carlton Square
HOA
- Has HOA: Yes
- HOA fee: $55 monthly
Location
- Region: Cockeysville
Financial & listing details
- Price per square foot: $191/sqft
- Tax assessed value: $260,900
- Annual tax amount: $2,966
- Date on market: 6/19/2026
- Listing agreement: Exclusive Right To Sell
- Ownership: Fee Simple
Estimated market value
Not available
Estimated sales range
Not available
Not available
Price history
| Date | Event | Price |
|---|---|---|
| 9/7/2026 | Price change | $355,000-1.4%$191/sqft |
Source:  Bright MLS #MDBC2167214 Report a problem Bright MLS #MDBC2167214 Report a problem | ||
| 8/3/2026 | Price change | $360,000-1.4%$194/sqft |
Source: Bright MLS #MDBC2167214 Report a problem | ||
| 7/8/2026 | Listed for sale | $365,000+57.1%$196/sqft |
Source: Bright MLS #MDBC2167214 Report a problem | ||
| 5/23/2017 | Sold | $232,400-1.1%$125/sqft |
Source: Public Record Report a problem | ||
| 3/22/2017 | Pending sale | $234,900$126/sqft |
Source: Keller Williams American Premier Realty LLC #BC9847336 Report a problem | ||
| 3/8/2017 | Price change | $234,900-2%$126/sqft |
Source: Keller Williams American Premier Realty LLC #BC9847336 Report a problem | ||
| 3/3/2017 | Price change | $239,750-2.1%$129/sqft |
Source: Keller Williams American Premier Realty LLC #BC9847336 Report a problem | ||
| 2/21/2017 | Price change | $245,000-1.8%$132/sqft |
Source: Keller Williams American Premier Realty LLC #BC9847336 Report a problem | ||
| 1/27/2017 | Listed for sale | $249,500-13.2%$134/sqft |
Source: Keller Williams American Premier Realty LLC #BC9847336 Report a problem | ||
| 7/2/2008 | Listing removed | $287,500$155/sqft |
Source: Long and Foster Real Estate #BC6590549 Report a problem | ||
| 5/27/2008 | Listed for sale | $287,500+59.7%$155/sqft |
Source: Long and Foster Real Estate #BC6590549 Report a problem | ||
| 11/3/2004 | Sold | $180,000+55.3%$97/sqft |
Source: Public Record Report a problem | ||
| 4/1/1998 | Sold | $115,900$62/sqft |
Source: Public Record Report a problem | ||
Public tax history
| Year | Property taxes | Tax assessment |
|---|---|---|
| 2026 | $4,909 +6.7% | $260,900 +6.6% |
| 2025 | $4,599 +58.9% | $244,700 +2.5% |
| 2024 | $2,893 +2.6% | $238,733 +2.6% |
| 2023 | $2,821 +2.6% | $232,767 +2.6% |
| 2022 | $2,749 +2.9% | $226,800 +2.9% |
| 2021 | $2,671 +3% | $220,367 +3% |
| 2020 | $2,593 +3.1% | $213,933 +3.1% |
| 2019 | $2,515 +3.5% | $207,500 +3.5% |
| 2018 | $2,430 +3.6% | $200,533 +3.6% |
| 2017 | $2,346 -32.5% | $193,567 +3.7% |
| 2016 | $3,475 | $186,600 |
| 2015 | $3,475 | $186,600 |
| 2014 | $3,475 | $186,600 -15.1% |
| 2013 | -- | $219,700 |
| 2012 | -- | $219,700 |
| 2011 | -- | $219,700 -11.6% |
| 2010 | -- | $248,550 +12.3% |
| 2009 | -- | $221,352 +14% |
| 2008 | -- | $194,156 +16.3% |
| 2007 | -- | $166,960 +12.2% |
| 2006 | -- | $148,822 +13.9% |
| 2005 | -- | $130,686 +16.1% |
| 2004 | -- | $112,550 +3.3% |
| 2003 | -- | $108,946 +3.4% |
| 2002 | -- | $105,343 +3.5% |
| 2001 | -- | $101,740 |
Find assessor info on the county website
Monthly payment
Est. payment
Payment breakdown
Explore the cost of this home by adjusting the details. Changes won't be saved.Climate risks
Neighborhood: 21030
Nearby schools
Schools provided by the listing agent
- District: Baltimore County Public Schools
Source: Bright MLS. This data may not be complete. We recommend contacting the local school district to confirm school assignments for this home.
- $349,7004 bd3 ba1.3k sqft5 Summit Green Ct, Cockeysville, MD 21030Off Market

- $334,500-- bd2 ba1.3k sqft1 Summit Green Ct, Cockeysville, MD 21030Off Market
- $370,1004 bd4 ba1.7k sqft7 Summit Green Ct, Cockeysville, MD 21030Off Market
- $314,9004 bd3 ba1.8k sqft9 Summit Green Ct, Cockeysville, MD 21030Pending
Similar homes
- $390,0004 bd4 ba1.5k sqft3 Sugar Tree Pl, Cockeysville, MD 21030For Sale

 MLS ID #MDBC2169274, Sherry Mortazaee, Constitution Realty Company LLC. Bright MLS
 - $409,9003 bd4 ba1.8k sqftCopperfield, Lutherville Timonium, MD 21093For Sale
 MLS ID #MDBC2170954, Rob Shields, Advance Realty, Inc.. Bright MLS
 - $354,9004 bd3 ba1.8k sqft1635 Winding Brook Way, Baltimore, MD 21244For Sale
 MLS ID #MDBC2166816, Khurram Rehan, EXP Realty, LLC. Bright MLS
 - $359,0004 bd3 ba1.8k sqft228 Oak Leaf Way, Halethorpe, MD 21227For Sale
 MLS ID #MDBC2170864, LaTonya Bell-Jones, Douglas Realty LLC. Bright MLS
 - $330,0003 bd2 ba1.9k sqft2161 Haven Oak Ct, Abingdon, MD 21009For SaleMLS ID #MDHR2060194, Heather Santos, RE/MAX Components. Bright MLS
- $354,0003 bd2 ba1.1k sqft7700 Chestnut Ave, Baltimore, MD 21234For SaleMLS ID #MDBC2172256, homecoin.com Minerick, Homecoin.com. Bright MLS
- $365,3333 bd2 ba1.6k sqft904 Felicia Ct, Bel Air, MD 21014For SaleMLS ID #MDHR2058416, Steve Kuzma, Weichert, Realtors - Diana Realty. Bright MLS
- $264,9003 bd3 ba1.2k sqft5328 Castle Stone Dr, Baltimore, MD 21237For SaleMLS ID #MDBC2177588, Susan Cox, RE/MAX Components. Bright MLS
- $330,0004 bd2 ba1.6k sqft416 Earls Rd, Baltimore, MD 21220For SaleMLS ID #MDBC2176826, Cheryl Frederick, Long & Foster Real Estate, Inc.. Bright MLS
- $425,0002 bd2 ba1.4k sqft7201 Travertine Dr Unit 201, Baltimore, MD 21209For SaleMLS ID #MDBC2177844, Craig Fauver, Craig Fauver Real Estate. Bright MLS
- $350,0003 bd4 ba2.1k sqft3538 Lynchester Rd, Baltimore, MD 21215For SaleMLS ID #MDBA2229428, Lidia Marquez, Heymann Realty, LLC. Bright MLS
- $355,0004 bd3 ba1.2k sqft2704 Garnet Rd, Baltimore, MD 21234For SaleMLS ID #MDBC2159962, Frank Agboola, HomeLogic Solutions, LLC. Bright MLS
- $355,0003 bd2 ba1.5k sqft4427 Annapolis Rd, Halethorpe, MD 21227For SaleMLS ID #MDBC2176110, Tatiana Saldana Arias, Samson Properties. Bright MLS
- $375,0004 bd2 ba2k sqft6909 Digby Rd, Baltimore, MD 21207For SaleMLS ID #MDBC2174756, Joseph Guzman, Pearson Smith Realty, LLC. Bright MLS
- $364,9003 bd1 ba1.4k sqft3028 Tennessee Ave, Halethorpe, MD 21227For SaleMLS ID #MDBC2169540, Joseph Grimes, Douglas Realty, LLC. Bright MLS
- $399,9003 bd3 ba1.7k sqft4834 Vicky Rd, Baltimore, MD 21236For SaleMLS ID #MDBC2166660, Justin Pladna, Picket Fence Properties LLC. Bright MLS
- $200,0003 bd3 ba1.9k sqft6 Tenbury Rd, Lutherville Timonium, MD 21093AuctionMLS ID #MDBC2176248, Terry Berkeridge, Advance Realty USA INC. Bright MLS
- $228,0003 bd2 ba1.3k sqft519 E 28th St, Baltimore, MD 21218For SaleMLS ID #MDBA2233252, De Man AUSTIN, Keller Williams Realty Centre. Bright MLS
- $285,0003 bd2 ba1.5k sqft1 Talister Ct, Baltimore, MD 21237For SaleMLS ID #MDBC2170610, Kathleen Magtibay, Taylor Properties. Bright MLS
- $223,0003 bd2 ba1.4k sqft213 Riverthorn Rd, Baltimore, MD 21220For SaleMLS ID #MDBC2177598, Ronnie Golansky, RE/MAX Realty Group. Bright MLS
