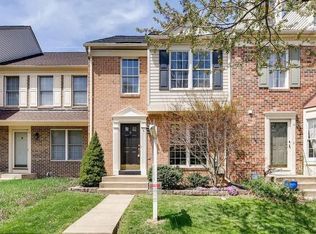
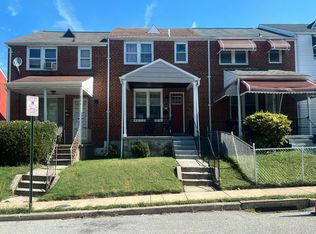
Welcome home to this beautiful, spacious property featuring 3 bedrooms and 3½ baths! The open floor plan offers plenty of room for entertaining and everyday living. Enjoy the remodeled kitchen, a spacious separate dining room, and an inviting living room featuring a step-down design with access to the large deck overlooking the beautiful wooded backyard. The family room offers a cozy wood-burning fireplace, perfect for relaxing. The spacious primary bedroom features a private bath and loft, providing additional flexible space for a home office, sitting area, or private retreat. Step outside and enjoy the peaceful natural setting, complete with a wooded backdrop and stream. The attractive brick front adds to the home's curb appeal. A wonderful home offering generous living space, comfort, and a beautiful setting that will be hard to find elsewhere!
For sale
$360,000
10 Highlands Ct, Owings Mills, MD 21117
3beds
1,956sqft
Townhouse
Built in 1990
2,631 Square Feet Lot
$364,800 Zestimate®
$184/sqft
$64/mo HOA
What's special
Cozy wood-burning fireplaceRemodeled kitchenSpacious separate dining roomOpen floor planGenerous living space
- --
- on Zillow
- 34
- views
- 1
- save
Zillow last checked:
Listing updated:
Listed by:
Beth Buss 410-336-6191,
ExecuHome Realty 443-632-3000
Source: Bright MLS,MLS#: MDBC2180928
Facts & features
Interior
Bedrooms & bathrooms
- Bedrooms: 3
- Bathrooms: 4
- Full bathrooms: 3
- 1/2 bathrooms: 1
- Main level bathrooms: 1
Basement
- Area: 720
Heating
- Heat Pump, Central, Electric
Cooling
- Central Air, Electric
Appliances
- Included: Microwave, Dishwasher, Dryer, ENERGY STAR Qualified Refrigerator, Cooktop, Electric Water Heater
- Laundry: In Basement
Features
- Combination Dining/Living, Dining Area, Floor Plan - Traditional, Eat-in Kitchen, Primary Bath(s)
- Windows: Double Hung, Skylight(s)
- Basement: Full,Finished,Heated,Interior Entry,Exterior Entry,Walk-Out Access
- Number of fireplaces: 1
- Fireplace features: Wood Burning
Interior area
- Total structure area: 2,176
- Total interior livable area: 1,956 sqft
- Finished area above ground: 1,456
- Finished area below ground: 500
Property
Parking
- Parking features: Other, On Street
- Has uncovered spaces: Yes
Accessibility
- Accessibility features: Other
Features
- Levels: Three and One Half
- Stories: 3.5
- Exterior features: Sidewalks
- Pool features: None
- Has view: Yes
- View description: Trees/Woods
Lot
- Size: 2,631 Square Feet
- Features: Backs to Trees, Wooded
Details
- Additional structures: Above Grade, Below Grade
- Parcel number: 04032000012340
- Zoning: RESIDENTIAL
- Special conditions: Standard
Construction
Type & style
- Home type: Townhouse
- Architectural style: Traditional
- Property subtype: Townhouse
Materials
- Brick Front, Brick, Vinyl Siding
- Foundation: Concrete Perimeter
- Roof: Shingle
Condition
- Excellent
- New construction: No
- Year built: 1990
- Major remodel year: 2026
Utilities & green energy
- Sewer: Public Sewer
- Water: Public
Community & HOA
Community
- Subdivision: Garrison Woods
HOA
- Has HOA: Yes
- Services included: Common Area Maintenance
- HOA fee: $191 quarterly
- HOA name: TIDEWATER PROPERTY MANAGEMENT
Location
- Region: Owings Mills
Financial & listing details
- Price per square foot: $184/sqft
- Tax assessed value: $289,500
- Annual tax amount: $3,298
- Date on market: 11/10/2026
- Listing agreement: Exclusive Right To Sell
- Listing terms: Cash,Conventional,FHA,VA Loan
- Ownership: Fee Simple
Estimated market value
$364,800
$339,000 - $390,000
$2,934/mo
Price history
| Date | Event | Price |
|---|---|---|
| 7/28/2025 | Sold | $250,000-9.1%$128/sqft |
Source:  Bright MLS #MDBC2133806 Report a problem | ||
| 7/13/2025 | Pending sale | $275,000$141/sqft |
Source: Bright MLS #MDBC2133806 Report a problem | ||
| 7/12/2025 | Listed for sale | $275,000$141/sqft |
Source: Bright MLS #MDBC2133806 Report a problem | ||
Public tax history
| Year | Property taxes | Tax assessment |
|---|---|---|
| 2026 | $4,468 -1% | $304,967 +5.3% |
| 2025 | $4,512 +36.8% | $289,500 +6.4% |
| 2024 | $3,298 +6.8% | $272,133 +6.8% |
| 2023 | $3,088 +7.3% | $254,767 +7.3% |
| 2022 | $2,877 +1.7% | $237,400 +1.7% |
| 2021 | $2,829 +1.7% | $233,400 +1.7% |
| 2020 | $2,780 +1.8% | $229,400 +1.8% |
| 2019 | $2,732 +2.7% | $225,400 +2.7% |
| 2018 | $2,660 +2.8% | $219,467 +2.8% |
| 2017 | $2,588 -11.2% | $213,533 +2.9% |
| 2016 | $2,913 | $207,600 +0.2% |
| 2015 | $2,913 | $207,167 +0.2% |
| 2014 | $2,913 | $206,733 +0.2% |
| 2013 | -- | $206,300 |
| 2012 | -- | $206,300 |
| 2011 | -- | $206,300 -28.2% |
| 2010 | -- | $287,140 +9.7% |
| 2009 | -- | $261,766 +10.7% |
| 2008 | -- | $236,393 +12% |
| 2007 | -- | $211,020 +13.3% |
| 2006 | -- | $186,306 +15.3% |
| 2005 | -- | $161,593 +18.1% |
| 2004 | -- | $136,880 +1.8% |
| 2003 | -- | $134,416 +1.9% |
| 2002 | -- | $131,953 +1.9% |
| 2001 | -- | $129,490 |
Find assessor info on the county website
Monthly payment
Est. payment
Payment breakdown
Explore the cost of this home by adjusting the details. Changes won't be saved.Climate risks
Neighborhood: 21117
Nearby schools
Schools provided by the listing agent
- District: Baltimore County Public Schools
Source: Bright MLS. This data may not be complete. We recommend contacting the local school district to confirm school assignments for this home.

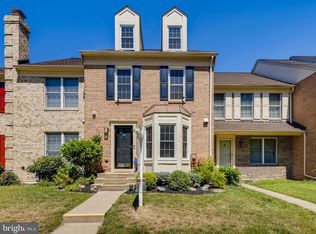

Similar homes
- $369,9983 bd4 ba2.1k sqft4352 Breeders Cup Cir, Randallstown, MD 21133For Sale
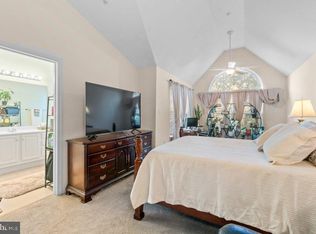
 MLS ID #MDBC2175734, Makeda Phillander, ExecuHome Realty. Bright MLS
- $--5 bd3 ba2.5k sqft3710 Burmont Ave, Randallstown, MD 21133Auction
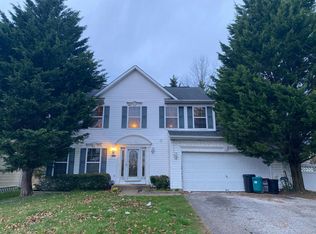 Auction.com 2
- $--3 bd1 ba1.1k sqft5439 Fairlawn Ave, Baltimore, MD 21215Auction
 Auction.com 1
- $--3 bd2 ba1.5k sqft8610 Willow Oak Rd, Parkville, MD 21234Auction
 Auction.com 2
- $310,0003 bd2 ba1.3k sqft5933 Leith Walk, Baltimore, MD 21239For SaleMLS ID #MDBA2237340, Oliver Webb, Quasar Property Management And Real Estate LLC. Bright MLS
- $325,0003 bd2 ba1.3k sqft8901 Middlebrook Ct, Randallstown, MD 21133For SaleMLS ID #MDBC2179016, Anne Parks, American Premier Realty, LLC. Bright MLS
- $299,0004 bd2 ba1.3k sqft17 S Ritters Ln, Owings Mills, MD 21117For SaleMLS ID #MDBC2170570, Anne Parks, American Premier Realty, LLC. Bright MLS
- $370,0003 bd2 ba1.7k sqft35 Murdock Rd, Baltimore, MD 21212For SaleMLS ID #MDBC2171034, Daniel Demers, Sell Your Home Services. Bright MLS
- $329,9993 bd2 ba1.5k sqft51 Walden Mill Way, Baltimore, MD 21228For SaleMLS ID #MDBC2174738, Wendy Slaughter, Samson Properties. Bright MLS
- $384,9004 bd3 ba1.9k sqft3719 Cedar Dr, Baltimore, MD 21207For SaleMLS ID #MDBC2176508, Katrina Portes, HomeSmart. Bright MLS
- $365,0003 bd3 ba2.1k sqft5826 Edmondson Ave, Baltimore, MD 21228For SaleMLS ID #MDBC2173070, Biko Woldeselassie, Keller Williams Capital Properties. Bright MLS
- $330,0003 bd3 ba1.6k sqft10 Perryfalls Pl, Nottingham, MD 21236For SaleMLS ID #MDBC2179042, Jen Schaub, EXP Realty, LLC. Bright MLS
