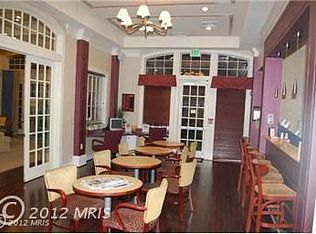
Nestled in the prestigious High View at Hunt Valley, this exquisite townhouse offered by the original owner is a harmonious blend of luxury and comfort. Spanning 1,769 square feet, the home features an open floor plan that invites natural light to highlight the elegant living spaces.The gourmet kitchen offers granite counter tops,up-graded cabinets,stainless appliances. Retreat to the primary suite, where a spacious walk-in closet and a lavish bathroom with a soaking tub and double vainities await. The inviting living room, complete with a gas fireplace creates a cozy ambiance for gatherings or quiet evenings at home. Step outside to your private balcony, ideal for morning coffee or evening relaxation, while the community amenities elevate your lifestyle. Roof replaced in 2023. Enjoy access to an outdoor pool, fitness center, and recreational facilities, including tennis and pickleball courts. With an attached rear-entry garage and ample parking, convenience is at your fingertips. This home is not just a residence; it's a lifestyle choice, offering a blend of sophistication and community spirit. Experience the charm of High View at Hunt Valley, where every detail is designed for your comfort and enjoyment. Easy access to all that Hunt Valley Center offers- shopping, dining, entertainment. Commute to Towson and Downtown within minutes of 83, hike or bike the NCR trail, or enjoy the peace on your private balcony.
For sale
$349,900
560 Rhapsody Ct, Cockeysville, MD 21030
2beds
1,919sqft
Townhouse
Built in 2003
-- sqft lot
$348,500 Zestimate®
$182/sqft
$628/mo HOA
What's special
Gas fireplaceSpacious walk-in closetAmple parkingPrivate balconyNatural lightOutdoor poolStainless appliances
- 18 hours
- 54
- 5
Zillow last checked:
Listing updated:
Listed by:
Dorian Filbert 410-627-7237,
O'Conor, Mooney & Fitzgerald (410) 321-8800
Source: Bright MLS,MLS#: MDBC2177228
Facts & features
Interior
Bedrooms & bathrooms
- Bedrooms: 2
- Bathrooms: 3
- Full bathrooms: 2
- 1/2 bathrooms: 1
- Main level bathrooms: 1
Rooms
- Room types: Den
Den
- Level: Lower
Heating
- Forced Air, Natural Gas
Cooling
- Ceiling Fan(s), Central Air, Electric
Appliances
- Included: Microwave, Dishwasher, Disposal, Dryer, Exhaust Fan, Ice Maker, Oven/Range - Electric, Refrigerator, Stainless Steel Appliance(s), Washer, Water Dispenser, Gas Water Heater
Features
- Soaking Tub, Bathroom - Tub Shower, Ceiling Fan(s), Dining Area, Open Floorplan, Kitchen - Gourmet, Primary Bath(s), Upgraded Countertops, Walk-In Closet(s), Pantry
- Flooring: Carpet
- Has basement: No
- Number of fireplaces: 1
- Fireplace features: Gas/Propane, Mantel(s)
Interior area
- Total structure area: 1,919
- Total interior livable area: 1,919 sqft
- Finished area above ground: 1,919
- Finished area below ground: 0
Property
Parking
- Total spaces: 2
- Parking features: Garage Faces Rear, Attached
- Attached garage spaces: 2
Accessibility
- Accessibility features: None
Features
- Levels: Three
- Stories: 3
- Exterior features: Balcony
- Pool features: Community
Details
- Additional structures: Above Grade, Below Grade
- Parcel number: 04082500002223
- Zoning: RES
- Special conditions: Standard
Construction
Type & style
- Home type: Townhouse
- Architectural style: Federal
- Property subtype: Townhouse
Materials
- Brick, Brick Front, Combination
- Foundation: Block
Condition
- Very Good
- New construction: No
- Year built: 2003
Utilities & green energy
- Sewer: Public Sewer
- Water: Public
- Utilities for property: Natural Gas Available
Community & HOA
Community
- Features: Pool
- Condo and coop fee: $628 monthly
- Subdivision: High View At Hunt Valley
HOA
- Has HOA: No
- Amenities included: Tennis Court(s), Recreation Facilities, Pool, Party Room, Fitness Center, Clubhouse, Common Grounds, Community Center, Concierge, Meeting Room
- Services included: Maintenance Structure, Common Area Maintenance, Insurance, Maintenance Grounds, Management, Pool(s), Recreation Facility, Road Maintenance, Snow Removal, Trash
Location
- Region: Cockeysville
Financial & listing details
- Price per square foot: $182/sqft
- Tax assessed value: $281,333
- Annual tax amount: $3,781
- Date on market: 10/4/2026
- Listing agreement: Exclusive Right To Sell
- Listing terms: Cash,Conventional
- Exclusions: Some Light Fixtures
- Ownership: Condominium
Estimated market value
$348,500
$331,000 - $366,000
$2,636/mo
Price history
| Date | Event | Price |
|---|---|---|
| 10/4/2026 | Listed for sale | $349,900+29.6%$182/sqft |
Source:  Bright MLS #MDBC2177228 Report a problem Bright MLS #MDBC2177228 Report a problem | ||
| 8/24/2023 | Listing removed | -- |
Source: Zillow Rentals Report a problem | ||
| 8/21/2023 | Listed for rent | $2,600$1/sqft |
Source: Zillow Rentals Report a problem | ||
| 11/20/2019 | Listing removed | $269,900$141/sqft |
Source: Cummings & Co. Realtors #MDBC472704 Report a problem | ||
| 10/6/2019 | Listed for sale | $269,900+8%$141/sqft |
Source: Cummings & Co. Realtors #MDBC472704 Report a problem | ||
| 6/18/2014 | Listing removed | $249,900$130/sqft |
Source: Cummings & Co. Realtors #BC8347431 Report a problem | ||
| 6/2/2014 | Price change | $249,900-3.8%$130/sqft |
Source: Cummings & Co. Realtors #BC8347431 Report a problem | ||
| 5/14/2014 | Listed for sale | $259,900+10.6%$135/sqft |
Source: Cummings & Co. Realtors #BC8347431 Report a problem | ||
| 6/8/2011 | Sold | $235,000$122/sqft |
Source: Public Record Report a problem | ||
Public tax history
| Year | Property taxes | Tax assessment |
|---|---|---|
| 2026 | $4,675 +4.2% | $281,333 +3.4% |
| 2025 | $4,485 +42.5% | $272,000 +4.7% |
| 2024 | $3,147 +5% | $259,667 +5% |
| 2023 | $2,998 +5.2% | $247,333 +5.2% |
| 2022 | $2,848 +0.7% | $235,000 +0.7% |
| 2021 | $2,828 +0.7% | $233,333 +0.7% |
| 2020 | $2,808 +0.7% | $231,667 +0.7% |
| 2019 | $2,788 +6.2% | $230,000 +6.2% |
| 2018 | $2,626 +6.6% | $216,667 +6.6% |
| 2017 | $2,464 -24.2% | $203,333 +7% |
| 2016 | $3,250 | $190,000 |
| 2015 | $3,250 | $190,000 |
| 2014 | $3,250 | $190,000 -13.6% |
| 2013 | -- | $220,000 |
| 2012 | -- | $220,000 |
| 2011 | -- | $220,000 -24.1% |
| 2010 | -- | $290,000 |
| 2009 | -- | $290,000 |
| 2008 | -- | $290,000 |
Find assessor info on the county website
Monthly payment
Est. payment
Payment breakdown
Explore the cost of this home by adjusting the details. Changes won't be saved.Climate risks
Neighborhood: 21030
Nearby schools
Schools provided by the listing agent
- District: Baltimore County Public Schools
Source: Bright MLS. This data may not be complete. We recommend contacting the local school district to confirm school assignments for this home.
Similar homes
- $350,0004 bd3 ba2.3k sqft114 Warren Rd, Cockeysville, MD 21030For Sale

 MLS ID #MDBC2176058, Derek Blazer, Cummings & Co. Realtors. Bright MLS
 - $384,0003 bd3 ba2.4k sqft38 Silverton Ct, Cockeysville, MD 21030For Sale
 MLS ID #MDBC2176092, Deborah Sweeney, Long & Foster Real Estate, Inc.. Bright MLS
 - $350,0002 bd2 ba1.5k sqft414 Rockfleet Rd Unit 203, Lutherville Timonium, MD 21093For Sale
 MLS ID #MDBC2166138, Bob Lucido, Keller Williams Lucido Agency. Bright MLS
 - $275,0003 bd3 ba1.3k sqft3 Waterbird Ct #3, Cockeysville, MD 21030For Sale
 MLS ID #MDBC2176514, Jim Stephens, EXP Realty, LLC. Bright MLS
 - $355,0003 bd3 ba1.8k sqft3 Summit Green Ct, Cockeysville, MD 21030For SaleMLS ID #MDBC2167214, Philemon Dyson, Keller Williams Preferred Properties. Bright MLS
- $390,0003 bd3 ba1.4k sqft8630 Chelsea Bridge Way, Lutherville Timonium, MD 21093For SaleMLS ID #MDBC2177060, Justine Mangione, Cummings & Co. Realtors. Bright MLS
- $390,0004 bd4 ba1.5k sqft3 Sugar Tree Pl, Cockeysville, MD 21030For SaleMLS ID #MDBC2169274, Sherry Mortazaee, Constitution Realty Company LLC. Bright MLS
- $360,0003 bd3 ba1.3k sqft3180 Westdale Ct, Waldorf, MD 20601For SaleMLS ID #MDCH2059708, Raymond Marshall, Samson Properties. Bright MLS
- $339,9002 bd2 ba1.5k sqftRockfleet Garden, Lutherville Timonium, MD 21093For SaleMLS ID #MDBC2176820, Deborah Sweeney, Long & Foster Real Estate, Inc.. Bright MLS
- $479,9003 bd4 ba1.9k sqft19 Victoria Falls Ct, Sparks Glencoe, MD 21152For SaleMLS ID #MDBC2177418, Nicole Jantz, American Dream Realty and Management. Bright MLS
- $299,0003 bd3 ba1.6k sqft37 Pickburn Ct #C, Cockeysville, MD 21030For SaleMLS ID #MDBC2158388, Teal Clise, EXP Realty, LLC. Bright MLS
- $425,0003 bd3 ba1.6k sqft52 Abbey Bridge Ct, Lutherville Timonium, MD 21093For SaleMLS ID #MDBC2176762, Sunny Yoo, NBI Realty LLC. Bright MLS
- $369,0002 bd2 ba1.3k sqft12350 Rosslare Ridge Rd Unit 204, Lutherville Timonium, MD 21093For SaleMLS ID #MDBC2176068, Sharon Allen, Cummings & Co. Realtors. Bright MLS
- $499,9503 bd3 ba1.9k sqft34 Alderman Ct, Lutherville Timonium, MD 21093For SaleMLS ID #MDBC2177456, James Weiskerger, Next Step Realty. Bright MLS
- $415,0003 bd3 ba1.9k sqft14 Gibbons Blvd, Cockeysville, MD 21030For SaleMLS ID #MDBC2168734, Lynn Ikle, Redfin Corp. Bright MLS
- $499,0004 bd3 ba2.3k sqft914 Farmstead Rd, Cockeysville, MD 21030For SaleMLS ID #MDBC2176370, Sheri Collins, Northrop Realty. Bright MLS
- $429,9003 bd2 ba1.5k sqft411 Warren Rd, Cockeysville, MD 21030For SaleMLS ID #MDBC2167138, Beth Golding, RE/MAX Advantage Realty. Bright MLS
- $345,0002 bd2 ba1.1k sqft12108 Tullamore Ct Unit 304, Lutherville Timonium, MD 21093For SaleMLS ID #MDBC2171116, Sharon Bregel, Cummings & Co. Realtors. Bright MLS
- $385,0002 bd2 ba1.3k sqft12040 Tralee Rd Unit 401, Timonium, MD 21093For SaleMLS ID #MDBC2176030, Blandy Becker, Cummings & Co. Realtors. Bright MLS
- $299,9332 bd2 ba1.2k sqft2 Glenamoy Rd Unit 101, Lutherville Timonium, MD 21093For SaleMLS ID #MDBC2177166, Klaus Breitsameter, RE/MAX Realty Group. Bright MLS
