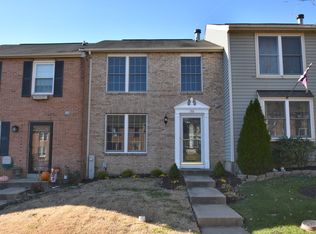
Beautiful Townhome in a Popular Abingdon Community (Laurel Woods). Many Wonderful Seller Updates in resent years Including: A Gorgeous Kitchen Renovation - Quartz Counters With Peninsula, Contemporary Maple Cabinets And Granite Composite Sink. Venetian Plater Walls Throughout, Updated Main Bath, Finished Lower Level With Walk-out, Replacement Windows, Fenced Yard, and Huge Rear Deck. New Stove, Washer and Dryer, New Water Heater. Living in Laurel Woods means embracing a lifestyle of comfort and convenience, with easy access to local shops, parks, and recreational opportunities. This home is not just a place to live; it's a canvas for creating cherished memories and a backdrop for your unique story. Your dream home awaits!
For sale
Price cut: $5K (11/12)
$325,000
152 Laurel Woods Ct, Abingdon, MD 21009
3beds
1,640sqft
Townhouse
Built in 1990
2,000 Square Feet Lot
$329,300 Zestimate®
$198/sqft
$70/mo HOA
What's special
Contemporary maple cabinetsFenced yardReplacement windowsUpdated main bathHuge rear deckGorgeous kitchen renovationGranite composite sink
- 37 days
- 233
- 10
Zillow last checked:
Listing updated:
Listed by:
Nadia Enurah 443-996-8558,
ExecuHome Realty 443-632-3000
Source: Bright MLS,MLS#: MDHR2060778
Facts & features
Interior
Bedrooms & bathrooms
- Bedrooms: 3
- Bathrooms: 2
- Full bathrooms: 1
- 1/2 bathrooms: 1
- Main level bathrooms: 1
Basement
- Area: 620
Heating
- Heat Pump, Electric
Cooling
- Other, Central Air, Electric
Appliances
- Included: Gas Water Heater
Features
- Combination Kitchen/Dining
- Basement: Full
- Has fireplace: No
Interior area
- Total structure area: 1,860
- Total interior livable area: 1,640 sqft
- Finished area above ground: 1,240
- Finished area below ground: 400
Property
Parking
- Parking features: On Street
- Has uncovered spaces: Yes
Accessibility
- Accessibility features: None
Features
- Levels: Three
- Stories: 3
- Pool features: None
Lot
- Size: 2,000 Square Feet
Details
- Additional structures: Above Grade, Below Grade
- Parcel number: 1301225480
- Zoning: R3
- Special conditions: Standard
Construction
Type & style
- Home type: Townhouse
- Property subtype: Townhouse
Materials
- Brick Front
- Foundation: Block
Condition
- Good
- New construction: No
- Year built: 1990
Utilities & green energy
- Sewer: Public Sewer
- Water: Public
Community & HOA
Community
- Subdivision: Laurel Woods
HOA
- Has HOA: Yes
- HOA fee: $70 monthly
Location
- Region: Abingdon
Financial & listing details
- Price per square foot: $198/sqft
- Tax assessed value: $260,800
- Annual tax amount: $2,842
- Date on market: 10/7/2026
- Listing agreement: Exclusive Agency
- Listing terms: Cash,Conventional,Contract,FHA
- Ownership: Fee Simple
Estimated market value
$329,300
$313,000 - $346,000
$2,386/mo
Price history
| Date | Event | Price |
|---|---|---|
| 11/12/2026 | Price change | $325,000-1.5%$198/sqft |
Source:  Bright MLS #MDHR2060778 Report a problem | ||
| 10/8/2026 | Listed for sale | $330,000+65%$201/sqft |
Source: Bright MLS #MDHR2060778 Report a problem | ||
| 6/20/2019 | Sold | $200,000$122/sqft |
Source: Public Record Report a problem | ||
| 5/16/2019 | Pending sale | $200,000$122/sqft |
Source: CENTURY 21 The Real Estate Centre #MDHR231750 Report a problem | ||
| 5/4/2019 | Listed for sale | $200,000$122/sqft |
Source: CENTURY 21 THE REAL ESTATE CENTRE #MDHR231750 Report a problem | ||
Public tax history
| Year | Property taxes | Tax assessment |
|---|---|---|
| 2026 | $2,842 +6% | $260,800 +6% |
| 2025 | $2,683 +6.3% | $246,133 +6.3% |
| 2024 | $2,523 +6.8% | $231,467 +6.8% |
| 2023 | $2,363 +8.5% | $216,800 |
| 2022 | $2,177 +4.6% | $216,800 +18.6% |
| 2021 | $2,081 +8.8% | $182,733 +10.3% |
| 2020 | $1,912 | $165,700 |
| 2019 | $1,912 | $165,700 |
| 2018 | $1,912 -1% | $165,700 -1% |
| 2017 | $1,932 | $167,400 |
| 2016 | -- | $167,400 |
| 2015 | -- | $167,400 -1.1% |
| 2014 | $1,976 | $169,300 |
| 2013 | -- | $169,300 |
| 2012 | -- | $169,300 -5.6% |
| 2011 | -- | $179,300 +2.7% |
| 2010 | -- | $174,582 +2.8% |
| 2009 | -- | $169,816 +2.9% |
| 2008 | -- | $165,050 +14% |
| 2007 | -- | $144,792 +16.3% |
| 2006 | -- | $124,536 +19.4% |
| 2005 | -- | $104,280 +4.7% |
| 2004 | -- | $99,616 +4.9% |
| 2003 | -- | $94,953 +5.2% |
| 2002 | -- | $90,290 +0.2% |
| 2001 | -- | $90,112 |
Find assessor info on the county website
Monthly payment
Est. payment
Payment breakdown
Explore the cost of this home by adjusting the details. Changes won't be saved.Climate risks
Neighborhood: 21009
Nearby schools
Schools provided by the listing agent
- District: Harford County Public Schools
Source: Bright MLS. This data may not be complete. We recommend contacting the local school district to confirm school assignments for this home.

Similar homes
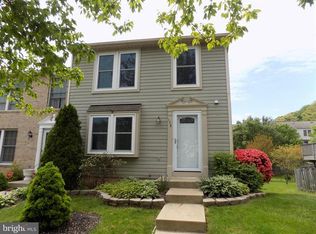
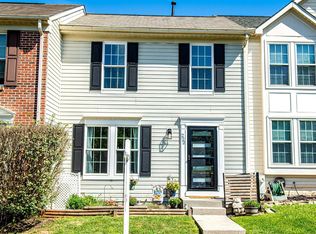
- $285,0002 bd3 ba1.6k sqft222 Leastone Ln, Abingdon, MD 21009For Sale
 MLS ID #MDHR2060020, David Niedzialkowski, Coldwell Banker Realty. Bright MLS
- $353,3333 bd2 ba1.6k sqft904 Felicia Ct, Bel Air, MD 21014For Sale
 MLS ID #MDHR2061612, Steve Kuzma, Weichert, Realtors - Diana Realty. Bright MLS
- $407,5004 bd3 ba1.9k sqft2927 Haddington Ct, Abingdon, MD 21009For Sale
 MLS ID #MDHR2059160, Heather Schafer Adkins, Long & Foster Real Estate, Inc.. Bright MLS
- $360,0003 bd4 ba1.8k sqft1443 Landis Cir, Bel Air, MD 21015For Sale
 MLS ID #MDHR2060768, Jessica Boyle Tsottles, Boyle & Kahoe Real Estate. Bright MLS
- $355,0003 bd4 ba1.8k sqft4601 Harrier Way, Belcamp, MD 21017For SaleMLS ID #MDHR2060734, Jay Francia, Coldwell Banker Realty. Bright MLS
- $319,9003 bd2 ba1.5k sqft898 Oxford Ave, Aberdeen, MD 21001For SaleMLS ID #MDHR2060814, Michael Klijanowicz, Ghimire Homes. Bright MLS
- $389,0004 bd3 ba1.8k sqft1512 Singer Rd, Joppa, MD 21085For SaleMLS ID #MDHR2058900, Adrian Abramson, The Southside Group Real Estate. Bright MLS
- $349,9994 bd2 ba1.9k sqft2311 Perry Ave, Edgewood, MD 21040For SaleMLS ID #MDHR2060266, Beth Waller, Keller Williams Realty/Lee Beaver & Assoc.. Bright MLS
- $279,9004 bd3 ba2.1k sqft1814 Graymount Way, Edgewood, MD 21040For SaleMLS ID #MDHR2059762, Scott Miller, High Power Realty, LLC.. Bright MLS
- $324,9003 bd3 ba2.3k sqft13901 Jarrettsville Pike, Phoenix, MD 21131For SaleMLS ID #MDBC2179216, Ana Ron, ANR Realty, LLC. Bright MLS
- $265,3333 bd2 ba1.3k sqftBroadway Condo, Bel Air, MD 21014For SaleMLS ID #MDHR2057340, Steve Kuzma, Weichert, Realtors - Diana Realty. Bright MLS
- $389,3333 bd3 ba1.6k sqft2105 Mardic Dr, Forest Hill, MD 21050For SaleMLS ID #MDHR2058138, Steve Kuzma, Weichert, Realtors - Diana Realty. Bright MLS
- $450,0003 bd3 ba1.5k sqft1403 Marlow Ct, Bel Air, MD 21014For SaleMLS ID #MDHR2060166, Matt Backert, Long & Foster Real Estate, Inc.. Bright MLS
- $395,0003 bd2 ba1.5k sqft100 Shell Cove Ct, Joppa, MD 21085For SaleMLS ID #MDHR2060026, Patricia Parks, ExecuHome Realty. Bright MLS
- $279,0003 bd2 ba1.5k sqft1 Talister Ct, Baltimore, MD 21237For SaleMLS ID #MDBC2170610, Kathleen Magtibay, Taylor Properties. Bright MLS
- $365,0003 bd2 ba1.4k sqft111 Breakwater Ct, Joppa, MD 21085For SaleMLS ID #MDHR2059308, Margaret Steen, Steen Properties. Bright MLS
- $349,9993 bd4 ba1.6k sqft3755 Foxford Stream Rd, Baltimore, MD 21236For SaleMLS ID #MDBC2168974, Helen Ghimire, Ghimire Homes. Bright MLS
- $315,0003 bd2 ba1.3k sqft225 Oberle Ave, Baltimore, MD 21221For SaleMLS ID #MDBC2175368, Heather Ptaszynski, Long & Foster Real Estate, Inc.. Bright MLS
- $289,9994 bd2 ba1.8k sqft1910 Northbourne Rd, Baltimore, MD 21239For SaleMLS ID #MDBA2234228, Randy Holt, The Real Estate Nation. Bright MLS
- $359,9003 bd3 ba2k sqft6 Carriage Walk Ct, Baltimore, MD 21234For SaleMLS ID #MDBC2163926, Nicole Pulianas, Long & Foster Real Estate, Inc.. Bright MLS
