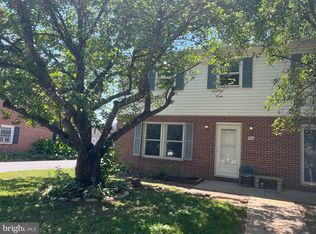
NEW NEW NEW!!!! You name it and it is new: LVP Flooring throughout, cabinets, stainless steel appliances, quartz counter tops, bathrooms, 4 ceiling fans, storm doors, windows, fresh paint, recessed lighting and much more. Great location in town. Close to shopping, library, restaurants, and bakery. Plenty of parking. End unit. Mostly brick with full masonry fireplace. 22 feet wide, gives a real nice open feeling. Call for appointment today.
For sale
Price cut: $14K (9/8)
$265,333
314 Franklin St, Bel Air, MD 21014
3beds
1,342sqft
Townhouse
Built in 1985
-- sqft lot
$277,900 Zestimate®
$198/sqft
$245/mo HOA
What's special
Full masonry fireplaceMostly brickFresh paintRecessed lightingStainless steel appliancesPlenty of parkingQuartz counter tops
- 97 days
- 596
- 43
Zillow last checked:
Listing updated:
Listed by:
Steve Kuzma 410-808-1010,
Weichert, Realtors - Diana Realty (410) 893-1200,
Co-Listing Agent: Tara N Kuzma-Nasteff 410-893-1200,
Weichert, Realtors - Diana Realty
Source: Bright MLS,MLS#: MDHR2057340
Facts & features
Interior
Bedrooms & bathrooms
- Bedrooms: 3
- Bathrooms: 2
- Full bathrooms: 1
- 1/2 bathrooms: 1
- Main level bathrooms: 1
Rooms
- Room types: Living Room, Primary Bedroom, Bedroom 2, Bedroom 3, Kitchen, Family Room, Utility Room
Primary bedroom
- Features: Ceiling Fan(s)
- Level: Upper
- Area: 180 Square Feet
- Dimensions: 12 X 15
Bedroom 2
- Features: Ceiling Fan(s)
- Level: Upper
- Area: 156 Square Feet
- Dimensions: 12 X 13
Bedroom 3
- Features: Ceiling Fan(s)
- Level: Upper
- Area: 110 Square Feet
- Dimensions: 10 X 11
Family room
- Level: Lower
- Area: 252 Square Feet
- Dimensions: 12 X 21
Kitchen
- Features: Countertop(s) - Quartz
- Level: Main
- Area: 264 Square Feet
- Dimensions: 12 X 22
Living room
- Features: Fireplace - Wood Burning, Ceiling Fan(s)
- Level: Main
- Area: 288 Square Feet
- Dimensions: 12 X 24
Utility room
- Level: Lower
- Area: 264 Square Feet
- Dimensions: 12 X 22
Heating
- Heat Pump, Electric
Cooling
- Ceiling Fan(s), Central Air, Electric
Appliances
- Included: Microwave, Dishwasher, Dryer, Exhaust Fan, Oven/Range - Electric, Refrigerator, Washer, Water Heater, Electric Water Heater
- Laundry: In Basement, Dryer In Unit, Washer In Unit
Features
- Built-in Features, Ceiling Fan(s), Floor Plan - Traditional, Kitchen - Country, Eat-in Kitchen, Dry Wall
- Flooring: Vinyl
- Windows: Double Pane Windows
- Basement: Connecting Stairway,Full,Partially Finished,Walk-Out Access
- Number of fireplaces: 1
- Fireplace features: Wood Burning
Interior area
- Total structure area: 2,002
- Total interior livable area: 1,342 sqft
- Finished area above ground: 1,342
- Finished area below ground: 0
Property
Parking
- Parking features: On Street
- Has uncovered spaces: Yes
Accessibility
- Accessibility features: None
Features
- Levels: Three
- Stories: 3
- Exterior features: Lighting
- Pool features: None
Details
- Additional structures: Above Grade, Below Grade
- Parcel number: 1303203840
- Zoning: R2
- Special conditions: Standard
Construction
Type & style
- Home type: Townhouse
- Architectural style: Colonial
- Property subtype: Townhouse
Materials
- Brick, Vinyl Siding
- Foundation: Block
- Roof: Architectural Shingle
Condition
- Excellent
- New construction: No
- Year built: 1985
Utilities & green energy
- Sewer: Public Sewer
- Water: Public
Community & HOA
Community
- Security: Main Entrance Lock
- Condo and coop fee: $245 monthly
- Subdivision: Broadway Condominiums
HOA
- Has HOA: No
- Amenities included: None
- Services included: Other, Maintenance Structure, Lawn Care Front, Lawn Care Rear, Lawn Care Side, Maintenance Grounds, Reserve Funds, Road Maintenance, Snow Removal, Trash, Water
- HOA name: Broadway Condos
Location
- Region: Bel Air
- Municipality: Bel Air
Financial & listing details
- Price per square foot: $198/sqft
- Tax assessed value: $173,533
- Annual tax amount: $2,531
- Date on market: 7/10/2026
- Listing agreement: Exclusive Right To Sell
- Listing terms: Cash,Conventional,FHA,VA Loan
- Ownership: Condominium
Estimated market value
$277,900
$264,000 - $292,000
$2,276/mo
Price history
| Date | Event | Price |
|---|---|---|
| 9/8/2026 | Price change | $265,333-5%$198/sqft |
Source:  Bright MLS #MDHR2057340 Report a problem Bright MLS #MDHR2057340 Report a problem | ||
| 8/26/2026 | Listed for sale | $279,333$208/sqft |
Source: Bright MLS #MDHR2057340 Report a problem | ||
| 8/18/2026 | Listing removed | $279,333$208/sqft |
Source: Bright MLS #MDHR2057340 Report a problem | ||
| 7/17/2026 | Price change | $279,333-3.5%$208/sqft |
Source: Bright MLS #MDHR2057340 Report a problem | ||
| 7/10/2026 | Listed for sale | $289,333$216/sqft |
Source: Bright MLS #MDHR2057340 Report a problem | ||
Public tax history
Tax history is unavailable.
Monthly payment
Est. payment
Payment breakdown
Explore the cost of this home by adjusting the details. Changes won't be saved.Climate risks
Neighborhood: 21014
Nearby schools
Schools provided by the listing agent
- District: Harford County Public Schools
Source: Bright MLS. This data may not be complete. We recommend contacting the local school district to confirm school assignments for this home.
Similar homes
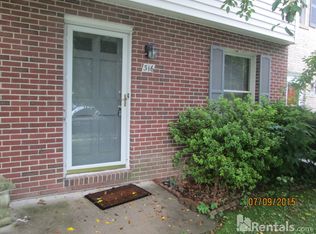
- $353,3333 bd2 ba1.6k sqft904 Felicia Ct, Bel Air, MD 21014For Sale

 MLS ID #MDHR2058416, Steve Kuzma, Weichert, Realtors - Diana Realty. Bright MLS
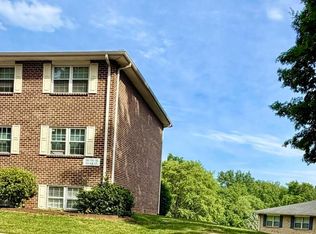
 - $180,0002 bd1 ba1k sqftHickory Hills Condo, Bel Air, MD 21014For Sale
 MLS ID #MDHR2059842, Larry Lessin, Save 6, Incorporated. Bright MLS
 - $265,0003 bd2 ba1.4k sqft5331 Abbeywood Ct, Baltimore, MD 21237For Sale
 MLS ID #MDBC2173972, Vivian Turner, Douglas Realty LLC. Bright MLS
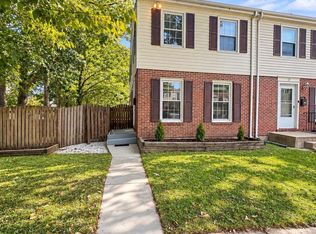
 - $265,0003 bd2 ba1.5k sqft19 Mitnick Ct, Nottingham, MD 21236For Sale
 MLS ID #MDBC2177076, Maria Amieva Bordon, HomeSmart. Bright MLS
 - $330,0003 bd2 ba1.6k sqft152 Laurel Woods Ct, Abingdon, MD 21009For SaleMLS ID #MDHR2060778, Nadia Enurah, ExecuHome Realty. Bright MLS
- $279,0004 bd2 ba1.3k sqft62 Chelmsford Ct, Middle River, MD 21220For SaleMLS ID #MDBC2176854, Maureen L Repp, EXP Realty, LLC. Bright MLS
- $299,9903 bd4 ba1.5k sqft4247 Goodson Ct, Belcamp, MD 21017For SaleMLS ID #MDHR2059722, Robin Hess, Boyle & Kahoe Real Estate. Bright MLS
- $229,9003 bd2 ba900 sqft316 S Union Ave, Havre De Grace, MD 21078For SaleMLS ID #MDHR2059702, Melissa Barnes, Cummings & Co. Realtors. Bright MLS
- $260,0003 bd3 ba1.9k sqft2031 Wintergreen Pl, Rosedale, MD 21237For SaleMLS ID #MDBC2175996, Joe Mohamed, HutFinder.com Inc.. Bright MLS
- $314,9003 bd3 ba1.2k sqft3823 Copper Beech Dr, Abingdon, MD 21009For SaleMLS ID #MDHR2060030, Shelley Harris, Berkshire Hathaway HomeServices Homesale Realty. Bright MLS
- $285,0003 bd2 ba1.5k sqft1 Talister Ct, Baltimore, MD 21237For SaleMLS ID #MDBC2170610, Kathleen Magtibay, Taylor Properties. Bright MLS
- $210,0003 bd2 ba1.7k sqft1014 Westshore Dr, Edgewood, MD 21040For SaleMLS ID #MDHR2060752, Matt Garono, Cummings & Co. Realtors. Bright MLS
- $330,0003 bd2 ba1.9k sqft2161 Haven Oak Ct, Abingdon, MD 21009For SaleMLS ID #MDHR2060194, Heather Santos, RE/MAX Components. Bright MLS
- $299,9904 bd4 ba1.4k sqft916 Pirates Ct, Edgewood, MD 21040For SaleMLS ID #MDHR2057262, Joe Bird, Red Cedar Real Estate, LLC. Bright MLS
- $209,9003 bd2 ba1.1k sqft1312 Rigbie Hall Ct Unit A, Belcamp, MD 21017For SaleMLS ID #MDHR2059360, Alex Murphy, CENTURY 21 New Millennium. Bright MLS
- $389,3333 bd3 ba1.6k sqft2105 Mardic Dr, Forest Hill, MD 21050For SaleMLS ID #MDHR2058138, Steve Kuzma, Weichert, Realtors - Diana Realty. Bright MLS
- $260,0003 bd2 ba1.6k sqft1528 Ramblewood Rd, Baltimore, MD 21239For SaleMLS ID #MDBA2220778, Mr. Keith T Eades, Symmetry Homes & Real Estate. Bright MLS
- $255,0004 bd3 ba1.4k sqft5626 Whitby Rd, Baltimore, MD 21206For SaleMLS ID #MDBC2170826, Lynette Jones, EXP Realty, LLC. Bright MLS
- $254,5002 bd3 ba1.7k sqft3927 Cutty Sark Rd, Baltimore, MD 21220For SaleMLS ID #MDBC2172766, Kimberly Weir, Long & Foster Real Estate, Inc.. Bright MLS
- $259,9994 bd2 ba1.7k sqft1217 Cochran Ave, Baltimore, MD 21239For SaleMLS ID #MDBA2222742, Chemine Coleman, Own Real Estate. Bright MLS
