Welcome to 3823 Copper Beech Drive! This updated 3-bedroom, 2.5-bath townhome in Harford Town has plenty to offer, inside and out. You'll find fresh paint, luxury vinyl plank flooring throughout, and an updated kitchen with granite countertops and new stainless steel smart appliances. Upstairs are three bedrooms, including a spacious primary suite with a private bath featuring a smart toilet with bidet. The unfinished walkout basement offers room to grow, with a bathroom rough-in already in place. One of the best features is out back! The new deck overlooks a landscaped yard backed by trees, offering a little extra privacy. Other updates include a newer roof with 50-year architectural shingles and a 15-year transferable warranty, plus a new water heater. Enjoy access to the community pool and playground, with shopping, dining, I-95, and Route 24 just minutes away. The seller is offering up to $5,000 toward allowable closing costs and prepaids. Love the home but prefer a different color in the primary bedroom? The seller is also willing to contribute toward repainting it with an acceptable offer. Move right in and make it your own!
For sale
Price cut: $400 (10/20)
$314,500
3823 Copper Beech Dr, Abingdon, MD 21009
3beds
1,298sqft
Townhouse
Built in 1998
1,900 Square Feet Lot
$314,300 Zestimate®
$242/sqft
$90/mo HOA
What's special
- 39 days
- 255
- 13
Zillow last checked:
Listing updated:
Listed by:
Shelley Harris 443-252-5304,
Berkshire Hathaway HomeServices Homesale Realty (800) 383-3535
Source: Bright MLS,MLS#: MDHR2060030
Facts & features
Interior
Bedrooms & bathrooms
- Bedrooms: 3
- Bathrooms: 3
- Full bathrooms: 2
- 1/2 bathrooms: 1
- Main level bathrooms: 3
- Main level bedrooms: 3
Basement
- Area: 649
Heating
- Forced Air, Natural Gas
Cooling
- Ceiling Fan(s), Central Air, Electric
Appliances
- Included: Dishwasher, Disposal, Dryer, Ice Maker, Oven/Range - Electric, Refrigerator, Trash Compactor, Washer, Gas Water Heater
- Laundry: In Basement, Washer/Dryer Hookups Only
Features
- Attic, Dining Area, Floor Plan - Traditional, Eat-in Kitchen, Kitchen - Table Space, Primary Bath(s), Cathedral Ceiling(s)
- Flooring: Luxury Vinyl
- Doors: Six Panel
- Windows: Double Pane Windows, Screens, Window Treatments
- Basement: Full,Exterior Entry,Rear Entrance,Sump Pump,Unfinished,Walk-Out Access
- Has fireplace: No
Interior area
- Total structure area: 1,947
- Total interior livable area: 1,298 sqft
- Finished area above ground: 1,298
- Finished area below ground: 0
Property
Parking
- Total spaces: 2
- Parking features: Assigned, Parking Lot
- Details: Assigned Parking
Accessibility
- Accessibility features: None
Features
- Levels: Three
- Stories: 3
- Patio & porch: Deck, Patio
- Pool features: None
- Fencing: Privacy
- Has view: Yes
- View description: Trees/Woods
Lot
- Size: 1,900 Square Feet
- Features: Backs to Trees, Private, Secluded, Wooded
Details
- Additional structures: Above Grade, Below Grade
- Parcel number: 1301296981
- Zoning: R3
- Special conditions: Standard
Construction
Type & style
- Home type: Townhouse
- Architectural style: Traditional
- Property subtype: Townhouse
Materials
- Vinyl Siding
- Foundation: Block
- Roof: Architectural Shingle
Condition
- Excellent
- New construction: No
- Year built: 1998
Details
- Builder name: GEMCRAFT
Utilities & green energy
- Sewer: Public Sewer
- Water: Public
- Utilities for property: Fiber Optic
Community & HOA
Community
- Subdivision: Harford Town
HOA
- Has HOA: Yes
- HOA fee: $90 monthly
- HOA name: HARFORD TOWN
Location
- Region: Abingdon
Financial & listing details
- Price per square foot: $242/sqft
- Tax assessed value: $221,000
- Annual tax amount: $2,237
- Date on market: 9/14/2026
- Listing agreement: Exclusive Right To Sell
- Listing terms: Cash,Conventional,FHA,VA Loan
- Ownership: Fee Simple
Estimated market value
$314,300
$299,000 - $330,000
$2,273/mo
Price history
| Date | Event | Price |
|---|---|---|
| 10/20/2026 | Price change | $314,500-0.1%$242/sqft |
Source:  Bright MLS #MDHR2060030 Report a problem Bright MLS #MDHR2060030 Report a problem | ||
| 9/27/2026 | Price change | $314,900-1.6%$243/sqft |
Source: Bright MLS #MDHR2060030 Report a problem | ||
| 9/20/2026 | Price change | $319,900-1.5%$246/sqft |
Source: Bright MLS #MDHR2060030 Report a problem | ||
| 9/14/2026 | Listed for sale | $324,900+166.3%$250/sqft |
Source: Bright MLS #MDHR2060030 Report a problem | ||
| 11/22/2002 | Sold | $122,000+6.5%$94/sqft |
Source: Public Record Report a problem | ||
| 5/27/1999 | Sold | $114,548$88/sqft |
Source: Public Record Report a problem | ||
Public tax history
| Year | Property taxes | Tax assessment |
|---|---|---|
| 2026 | $2,409 +14.5% | $221,000 +7.7% |
| 2025 | $2,104 +1.8% | $205,267 +8.3% |
| 2024 | $2,066 +9.1% | $189,533 +9.1% |
| 2023 | $1,894 +2.8% | $173,800 |
| 2022 | $1,843 -1.6% | $173,800 +5.7% |
| 2021 | $1,873 +1.6% | $164,467 +2.9% |
| 2020 | $1,844 +2.2% | $159,800 |
| 2019 | $1,805 +2.2% | $159,800 +4.4% |
| 2018 | $1,766 +2.3% | $153,000 +2.3% |
| 2017 | $1,726 +1133.1% | $149,600 |
| 2016 | $140 | $149,600 |
| 2015 | $140 -93.2% | $149,600 -3.4% |
| 2014 | $2,066 | $154,900 |
| 2013 | -- | $154,900 |
| 2012 | -- | $154,900 -11.9% |
| 2011 | -- | $175,900 +1.7% |
| 2010 | -- | $172,920 +1.8% |
| 2009 | -- | $169,860 +1.8% |
| 2008 | -- | $166,800 +13.9% |
| 2007 | -- | $146,440 +16.1% |
| 2006 | -- | $126,080 +19.3% |
| 2005 | -- | $105,720 +3.4% |
| 2004 | -- | $102,200 +3.6% |
| 2003 | -- | $98,680 +3.7% |
| 2002 | -- | $95,160 |
| 2001 | -- | $95,160 |
Find assessor info on the county website
Monthly payment
Est. payment
Payment breakdown
Explore the cost of this home by adjusting the details. Changes won't be saved.Climate risks
Neighborhood: 21009
Nearby schools
Schools provided by the listing agent
- District: Harford County Public Schools
Source: Bright MLS. This data may not be complete. We recommend contacting the local school district to confirm school assignments for this home.


Similar homes
- $330,0003 bd2 ba1.6k sqft152 Laurel Woods Ct, Abingdon, MD 21009For Sale

 MLS ID #MDHR2060778, Nadia Enurah, ExecuHome Realty. Bright MLS
 - $289,9003 bd2 ba1.5k sqft645 Milford Ct, Abingdon, MD 21009For Sale
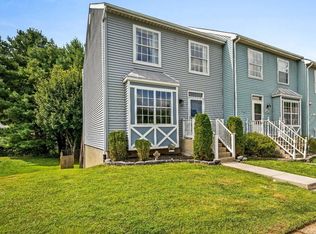 MLS ID #MDHR2060024, Nicole Jantz, American Dream Realty and Management. Bright MLS
 - $275,0003 bd2 ba1.8k sqft3205 Stone Eagle Ct, Abingdon, MD 21009For Sale
 MLS ID #MDHR2060934, Amy Dondero, Advance Realty USA INC. Bright MLS
 - $424,9953 bd2 ba1.4k sqft3743 Wolf Trail Dr, Abingdon, MD 21009For Sale
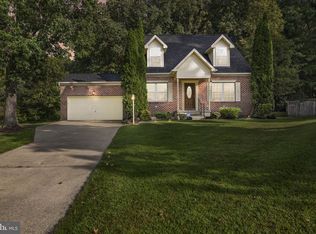 MLS ID #MDHR2059892, shelley kerby, Real Estate Professionals, Inc.. Bright MLS
 - $275,0003 bd2 ba1.4k sqft3633 Torey Ln, Abingdon, MD 21009For SaleMLS ID #MDHR2056744, Victor Dominguez, EXP Realty, LLC. Bright MLS
- $339,9003 bd2 ba1.1k sqft2917 Auden Ct, Abingdon, MD 21009For SaleMLS ID #MDHR2060472, Craig Smith, Monument Sotheby's International Realty. Bright MLS
- $355,0003 bd4 ba1.8k sqft4601 Harrier Way, Belcamp, MD 21017For SaleMLS ID #MDHR2060734, Jay Francia, Coldwell Banker Realty. Bright MLS
- $339,0003 bd3 ba1.9k sqft214 Merlin Dr, Belcamp, MD 21017For SaleMLS ID #MDHR2058060, Beth Valle, Compass. Bright MLS
- $370,0003 bd4 ba1.8k sqft1443 Landis Cir, Bel Air, MD 21015For SaleMLS ID #MDHR2060768, Jessica Boyle Tsottles, Boyle & Kahoe Real Estate. Bright MLS
- $340,0003 bd4 ba1.8k sqft240 Hunters Run Ter, Bel Air, MD 21015For SaleMLS ID #MDHR2053520, Pamela Debnam, Houwzer, LLC. Bright MLS
- $329,8003 bd3 ba1.8k sqft1032 Jeanett Way, Bel Air, MD 21014For SaleMLS ID #MDHR2056646, Zachary Champion, North Sea Realty, LLC. Bright MLS
- $355,0003 bd3 ba1.8k sqft452 Rose Way, Bel Air, MD 21014For SaleMLS ID #MDHR2060702, Lynn Bradshaw, Coldwell Banker Realty. Bright MLS
- $319,0003 bd3 ba1.8k sqft48 Sandstone Ct, Nottingham, MD 21236For SaleMLS ID #MDBC2173176, Rob Commodari, EXP Realty, LLC. Bright MLS
- $214,9004 bd2 ba1.2k sqft1857 Brookside Dr, Edgewood, MD 21040For SaleMLS ID #MDHR2061178, Emily McGann, Compass. Bright MLS
- $349,0004 bd3 ba1.5k sqft1206 Caldwell Ct S, Belcamp, MD 21017For SaleMLS ID #MDHR2054664, Wale Balogun, EXP Realty, LLC. Bright MLS
- $323,0003 bd3 ba1.8k sqft7 Northford Way, Baltimore, MD 21234For SaleMLS ID #MDBC2176962, Jennifer Gaylord, Cummings & Co. Realtors. Bright MLS
- $399,0003 bd2 ba1.5k sqft2911 Willoughby Beach Rd, Edgewood, MD 21040For SaleMLS ID #MDHR2060066, Sue Schneider, Samson Properties. Bright MLS
- $335,0004 bd3 ba1.6k sqft22 Powderview Ct, Baltimore, MD 21236For SaleMLS ID #MDBC2175322, Michele McFadden, RE/MAX Advantage Realty. Bright MLS
- $260,0003 bd2 ba1.3k sqft41 Chartwell Ct, Perryville, MD 21903For SaleMLS ID #MDCC2023468, Kadesha Carroll, Empower Real Estate, LLC. Bright MLS
- $310,0003 bd2 ba1.7k sqft42 Sandstone Ct, Baltimore, MD 21236For SaleMLS ID #MDBC2171234, Jennifer Bayne, Long & Foster Real Estate, Inc.. Bright MLS
