Welcome to 646 Cider Press. This elegant end of group home brings lots of natural light to the open floor plan with newer carpet and paint. Walk into the updated kitchen with granite counters and stainless steel appliance. Relax and read a book in the sitting room adjacent to the kitchen and keep warm by the fireplace on the cooler evenings. upstairs has three generously sized bedrooms. The primary en-suite bedroom with a walk in closet and vaulted ceiling. Walking downstairs to the lower level brings you the large family and possible fourth bedroom, full bath and walk out to the backyard. Outside the professionally landscaped grounds and composite rear deck create an inviting setting for morning coffee, outdoor dining, or relaxed gatherings. Close to restaurants, parks, schools, shopping and I 95.
For sale
$300,000
646 Cider Press Loop Unit 36, Joppa, MD 21085
3beds
1,939sqft
Townhouse
Built in 2003
1,384 Square Feet Lot
$310,200 Zestimate®
$155/sqft
$222/mo HOA
What's special
Walk in closetComposite rear deckLots of natural lightVaulted ceilingNewer carpet and paintProfessionally landscaped groundsGranite counters
- 2 days
- 133
- 8
Likely to sell faster than
Zillow last checked:
Listing updated:
Listed by:
Dan Desrosiers 410-440-6691,
Keller Williams Realty Centre 4103120000
Source: Bright MLS,MLS#: MDHR2061418
Facts & features
Interior
Bedrooms & bathrooms
- Bedrooms: 3
- Bathrooms: 3
- Full bathrooms: 2
- 1/2 bathrooms: 1
- Main level bathrooms: 3
- Main level bedrooms: 3
Rooms
- Room types: Living Room, Dining Room, Primary Bedroom, Sitting Room, Bedroom 2, Bedroom 3, Kitchen, Family Room, Laundry, Bathroom 1, Bathroom 2, Bonus Room, Half Bath
Primary bedroom
- Features: Attached Bathroom, Cathedral/Vaulted Ceiling, Ceiling Fan(s), Flooring - Carpet, Walk-In Closet(s), Window Treatments
- Level: Upper
- Area: 169 Square Feet
- Dimensions: 13 X 13
Bedroom 2
- Features: Flooring - Carpet, Window Treatments
- Level: Upper
- Area: 117 Square Feet
- Dimensions: 9 X 13
Bedroom 3
- Features: Flooring - Carpet, Window Treatments
- Level: Upper
- Area: 100 Square Feet
- Dimensions: 10 X 10
Bathroom 1
- Features: Soaking Tub, Bathroom - Tub Shower, Double Sink, Flooring - Vinyl, Lighting - Wall sconces
- Level: Upper
- Area: 90 Square Feet
- Dimensions: 9 X 10
Bathroom 2
- Features: Bathroom - Stall Shower, Flooring - Vinyl, Lighting - Wall sconces
- Level: Lower
- Area: 32 Square Feet
- Dimensions: 4 X 8
Bonus room
- Features: Basement - Finished, Flooring - Carpet, Lighting - Ceiling, Window Treatments
- Level: Lower
- Area: 132 Square Feet
- Dimensions: 11 X 12
Dining room
- Features: Dining Area, Flooring - Ceramic Tile, Lighting - Pendants
- Level: Main
- Area: 1320 Square Feet
- Dimensions: 120 X 11
Family room
- Features: Flooring - Carpet, Lighting - Ceiling
- Level: Lower
- Area: 247 Square Feet
- Dimensions: 13 X 19
Half bath
- Features: Flooring - Vinyl, Lighting - Pendants
- Level: Main
- Area: 15 Square Feet
- Dimensions: 3 X 5
Kitchen
- Features: Granite Counters, Flooring - Ceramic Tile, Double Sink, Dining Area, Kitchen Island, Eat-in Kitchen, Kitchen - Electric Cooking, Lighting - Ceiling, Pantry
- Level: Main
- Area: 99 Square Feet
- Dimensions: 9 X 11
Laundry
- Features: Flooring - Concrete, Lighting - Ceiling
- Level: Lower
- Area: 140 Square Feet
- Dimensions: 10 X 14
Living room
- Features: Flooring - Carpet, Window Treatments
- Level: Main
- Area: 238 Square Feet
- Dimensions: 14 X 17
Sitting room
- Features: Ceiling Fan(s), Fireplace - Gas, Flooring - Ceramic Tile, Window Treatments
- Level: Main
- Area: 132 Square Feet
- Dimensions: 11 X 12
Heating
- Forced Air, Natural Gas
Cooling
- Central Air, Ceiling Fan(s), Electric
Appliances
- Included: Microwave, Dishwasher, Disposal, Dryer, Exhaust Fan, Oven/Range - Electric, Refrigerator, Stainless Steel Appliance(s), Washer, Water Heater, Gas Water Heater
- Laundry: In Basement, Dryer In Unit, Has Laundry, Washer In Unit, Laundry Room
Features
- Attic, Soaking Tub, Bathroom - Stall Shower, Bathroom - Tub Shower, Ceiling Fan(s), Combination Kitchen/Dining, Dining Area, Family Room Off Kitchen, Floor Plan - Traditional, Eat-in Kitchen, Kitchen Island, Pantry, Primary Bath(s), Walk-In Closet(s), Dry Wall, Vaulted Ceiling(s)
- Flooring: Carpet, Ceramic Tile, Concrete, Vinyl
- Doors: Six Panel
- Windows: Double Pane Windows, Screens, Window Treatments
- Basement: Connecting Stairway,Partial,Finished,Heated,Improved,Interior Entry,Exterior Entry,Rear Entrance,Space For Rooms,Sump Pump,Walk-Out Access,Windows
- Number of fireplaces: 1
- Fireplace features: Electric, Mantel(s)
Interior area
- Total structure area: 2,243
- Total interior livable area: 1,939 sqft
- Finished area above ground: 1,384
- Finished area below ground: 555
Property
Parking
- Parking features: On Street
- Has uncovered spaces: Yes
Accessibility
- Accessibility features: None
Features
- Levels: Three
- Stories: 3
- Exterior features: Bump-outs, Chimney Cap(s), Lighting, Rain Gutters, Sidewalks
- Pool features: None
Lot
- Size: 1,384 Square Feet
- Features: Backs - Open Common Area, Corner Lot, No Thru Street, Rear Yard, SideYard(s)
Details
- Additional structures: Above Grade, Below Grade
- Parcel number: 1301344803
- Zoning: R2
- Special conditions: Standard
Construction
Type & style
- Home type: Townhouse
- Architectural style: Colonial
- Property subtype: Townhouse
Materials
- Other, Brick
- Foundation: Other
- Roof: Asphalt
Condition
- Excellent
- New construction: No
- Year built: 2003
Utilities & green energy
- Electric: 200+ Amp Service
- Sewer: Public Sewer
- Water: Public
- Utilities for property: Cable Available, Electricity Available, Natural Gas Available, Sewer Available, Water Available
Community & HOA
Community
- Security: Carbon Monoxide Detector(s), Smoke Detector(s)
- Condo and coop fee: $175 monthly
- Subdivision: Lohr's Orchard
HOA
- Has HOA: Yes
- Services included: Maintenance Grounds, Snow Removal, Trash
- HOA fee: $47 monthly
Location
- Region: Joppa
Financial & listing details
- Price per square foot: $155/sqft
- Tax assessed value: $258,000
- Annual tax amount: $2,812
- Date on market: 11/5/2026
- Listing agreement: Exclusive Agency
- Listing terms: Cash,Conventional,FHA,VA Loan
- Inclusions: Built In Microwave, Ceiling Fans, Clothes Dryer, Clothes Washer, Dishwasher, Exhaust Fans, Wall To Wall Carpet, Garbage Disposer, Refrigerator With Ice Maker, Screens, Shades / Blinds, Storm Windows, Storm Doors, Stove
- Exclusions: Extra Freezer In Basement
- Ownership: Fee Simple
Estimated market value
$310,200
$295,000 - $326,000
$2,449/mo
Price history
| Date | Event | Price |
|---|---|---|
| 11/5/2026 | Listed for sale | $300,000+9.1%$155/sqft |
Source:  Bright MLS #MDHR2061418 Report a problem | ||
| 10/11/2022 | Sold | $275,000+0%$142/sqft |
Source: Bright MLS #MDHR2012872 Report a problem | ||
| 9/13/2022 | Pending sale | $274,979$142/sqft |
Source: Bright MLS #MDHR2012872 Report a problem | ||
| 9/7/2022 | Price change | $274,9790%$142/sqft |
Source: Bright MLS #MDHR2012872 Report a problem | ||
| 8/19/2022 | Listed for sale | $274,989$142/sqft |
Source: Bright MLS #MDHR2012872 Report a problem | ||
| 6/27/2022 | Pending sale | $274,989$142/sqft |
Source: Bright MLS #MDHR2012872 Report a problem | ||
| 6/26/2022 | Listing removed | $274,989$142/sqft |
Source: Bright MLS #MDHR2012872 Report a problem | ||
| 6/23/2022 | Price change | $274,9890%$142/sqft |
Source: Bright MLS #MDHR2012872 Report a problem | ||
| 6/17/2022 | Listed for sale | $274,999+44%$142/sqft |
Source: Bright MLS #MDHR2012872 Report a problem | ||
| 11/3/2016 | Sold | $191,000+3.2%$99/sqft |
Source: Public Record Report a problem | ||
| 4/14/2010 | Sold | $185,000-7.5%$95/sqft |
Source: Public Record Report a problem | ||
| 9/6/2009 | Listing removed | $200,000$103/sqft |
Source: Exit Right Realty #HR7073933 Report a problem | ||
| 6/6/2009 | Listed for sale | $200,000-21.6%$103/sqft |
Source: Exit Right Realty #HR7073933 Report a problem | ||
| 7/27/2007 | Sold | $255,075+44%$132/sqft |
Source: Public Record Report a problem | ||
| 5/29/2003 | Sold | $177,180$91/sqft |
Source: Public Record Report a problem | ||
Public tax history
| Year | Property taxes | Tax assessment |
|---|---|---|
| 2026 | $2,812 +8.6% | $258,000 +8.6% |
| 2025 | $2,588 +9.5% | $237,467 +9.5% |
| 2024 | $2,364 +10.5% | $216,933 +10.5% |
| 2023 | $2,141 +1.4% | $196,400 |
| 2022 | $2,110 -2.9% | $196,400 +2.9% |
| 2021 | $2,173 +0.2% | $190,800 +1.5% |
| 2020 | $2,170 +1.5% | $188,000 |
| 2019 | $2,136 +1.6% | $188,000 +3.1% |
| 2018 | $2,103 +1.6% | $182,267 +1.6% |
| 2017 | $2,070 +1378.8% | $179,400 |
| 2016 | $140 | $179,400 |
| 2015 | $140 -94.7% | $179,400 -1.4% |
| 2014 | $2,638 | $182,000 |
| 2013 | -- | $182,000 |
| 2012 | -- | $182,000 -16.7% |
| 2011 | -- | $218,400 +0.2% |
| 2010 | -- | $217,902 +0.3% |
| 2009 | -- | $217,326 +0.3% |
| 2008 | -- | $216,750 +12.1% |
| 2007 | -- | $193,392 +13.7% |
| 2006 | -- | $170,036 +15.9% |
| 2005 | -- | $146,680 +4.7% |
| 2004 | -- | $140,060 +5% |
| 2003 | -- | $133,440 |
Find assessor info on the county website
Monthly payment
Est. payment
Payment breakdown
Explore the cost of this home by adjusting the details. Changes won't be saved.Climate risks
Neighborhood: 21085
Nearby schools
Schools provided by the listing agent
- District: Harford County Public Schools
Source: Bright MLS. This data may not be complete. We recommend contacting the local school district to confirm school assignments for this home.
- $285,900-- bd2 ba1.3k sqft644 Cider Press Loop UNIT 35, Joppa, MD 21085Off Market
- $305,700-- bd3 ba1.5k sqft642 Cider Press Loop UNIT 34, Joppa, MD 21085Off Market
- $345,100-- bd-- ba-- sqft642 Cider Press Loop, Joppa, MD 21085Off Market
- $313,5003 bd3 ba1.5k sqft640 Cider Press Loop UNIT 33, Joppa, MD 21085Off Market
Similar homes
- $309,0003 bd4 ba1.3k sqft9739 Red Clover Ct, Parkville, MD 21234For Sale

 MLS ID #MDBC2176904, Brian McCarty, Cummings & Co. Realtors. Bright MLS
- $380,0003 bd3 ba1.7k sqft374 Cinnabar Ln, Bel Air, MD 21015For Sale
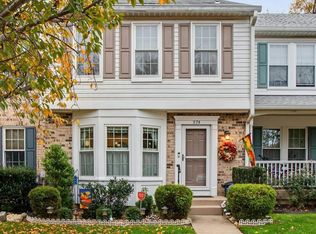 MLS ID #MDHR2061598, Bob Lomonico, Coldwell Banker Realty. Bright MLS
- $279,9004 bd3 ba2.1k sqft1814 Graymount Way, Edgewood, MD 21040For Sale
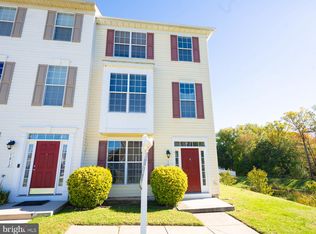 MLS ID #MDHR2059762, Scott Miller, High Power Realty, LLC.. Bright MLS
- $284,9003 bd2 ba1.5k sqft645 Milford Ct, Abingdon, MD 21009For Sale
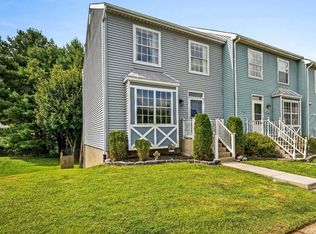 MLS ID #MDHR2060024, Nicole Jantz, American Dream Realty and Management. Bright MLS
- $300,0003 bd2 ba1.6k sqft277 Cherry Tree Sq, Forest Hill, MD 21050For SaleMLS ID #MDHR2061256, Laura Snyder, American Premier Realty, LLC. Bright MLS
- $319,8003 bd4 ba1.7k sqft3086 Raking Leaf Dr, Abingdon, MD 21009For SaleMLS ID #MDHR2060104, Laura Snyder, American Premier Realty, LLC. Bright MLS
- $310,0003 bd2 ba1.9k sqft38 Chesthill Ct, Baltimore, MD 21236For SaleMLS ID #MDBC2178126, JoAnn Rostek, Cummings & Co. Realtors. Bright MLS
- $299,9003 bd3 ba1.2k sqft3823 Copper Beech Dr, Abingdon, MD 21009For SaleMLS ID #MDHR2060030, Shelley Harris, Berkshire Hathaway HomeServices Homesale Realty. Bright MLS
- $369,0003 bd4 ba1.9k sqft310 Esther Dr, Forest Hill, MD 21050For SaleMLS ID #MDHR2061250, Bill Stevenson Jr., Long & Foster Real Estate, Inc.. Bright MLS
- $330,0003 bd3 ba1.7k sqft44 Gunfalls Garth, Baltimore, MD 21236For SaleMLS ID #MDBC2169642, Michele Reid, Cummings & Co. Realtors. Bright MLS
- $305,0003 bd4 ba1.4k sqft2918 Carlyle Ct, Abingdon, MD 21009For SaleMLS ID #MDHR2060546, Chrissy Lambie, LPT Realty, LLC. Bright MLS
- $350,0003 bd4 ba2k sqft227 Castletown Rd, Lutherville Timonium, MD 21093For SaleMLS ID #MDBC2180312, Ashton Drummond, Cummings & Co. Realtors. Bright MLS
- $280,0003 bd2 ba1.3k sqft3600 Marpat Dr, Abingdon, MD 21009For SaleMLS ID #MDHR2059222, Craig Marsh, Marsh Realty. Bright MLS
- $370,0002 bd2 ba1.5k sqft4503 Dunton Ter #4503E, Perry Hall, MD 21128For SaleMLS ID #MDBC2179000, Julie DiMaggio, Berkshire Hathaway HomeServices Homesale Realty. Bright MLS
- $295,0003 bd2 ba1.8k sqft9238 Bellbeck Rd, Parkville, MD 21234For SaleMLS ID #MDBC2176734, Aly Anderson, Allfirst Realty, Inc.. Bright MLS
- $279,7774 bd2 ba1.6k sqft543 Brighton Pl, Essex, MD 21221For SaleMLS ID #MDBC2179212, Gail Foster, CENTURY 21 New Millennium. Bright MLS
- $330,0003 bd4 ba1.8k sqft4615 Harrier Way, Belcamp, MD 21017For SaleMLS ID #MDHR2060754, Danielle Bussard, Cummings & Co. Realtors. Bright MLS
- $335,0003 bd3 ba1.8k sqft14 Bellfalls Way, Baltimore, MD 21236For SaleMLS ID #MDBC2173452, Mark B Althoff, Coldwell Banker Realty. Bright MLS
- $349,9004 bd3 ba2.1k sqft459 Winterberry Dr, Edgewood, MD 21040For SaleMLS ID #MDHR2059286, Steven Saucedo, Keller Williams Flagship. Bright MLS
- $335,0004 bd3 ba1.6k sqft22 Powderview Ct, Baltimore, MD 21236For SaleMLS ID #MDBC2175322, Michele McFadden, RE/MAX Advantage Realty. Bright MLS
