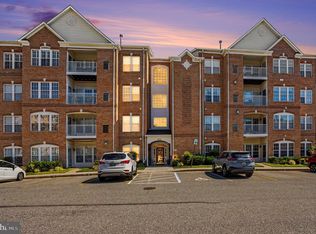
Welcome to your dream home in the heart of Perry Hall, MD! This exquisite 2-bedroom, 2-bath luxury condo offers an unparalleled blend of elegance and modern convenience. Nestled on the second floor with easy elevator access, this sun-drenched sanctuary boasts an array of contemporary updates throughout. Step inside to find a spacious open-concept living area adorned with stunning finishes that exude sophistication and style. The gourmet kitchen features sleek stainless steel appliances, granite countertops, and ample cabinetry—perfect for both cooking enthusiasts and dinner parties. Unwind in the expansive primary suite complete with a spa-like bath offering double vanities and a walk-in shower. Large windows invite natural light into every corner, enhancing the airy ambiance while providing serene views of the surrounding landscape. Additionally, enjoy peace of mind with designated off-street parking spaces exclusive to residents. This premiere location offers close proximity to shopping centers, dining hotspots, parks, and schools. Don’t miss out on this incredible opportunity to embrace upscale condo living at its finest in vibrant Perry Hall. Schedule your tour today!
Coming soon 11/06
$370,000
4503 Dunton Ter #4503E, Perry Hall, MD 21128
2beds
1,586sqft
Condominium
Built in 2005
-- sqft lot
$319,700 Zestimate®
$233/sqft
$425/mo HOA
What's special
- 15 days
- 128
- 4
Zillow last checked:
Listing updated:
Listed by:
Julie DiMaggio 717-524-9548,
Berkshire Hathaway HomeServices Homesale Realty 8003833535
Source: Bright MLS,MLS#: MDBC2179000
Facts & features
Interior
Bedrooms & bathrooms
- Bedrooms: 2
- Bathrooms: 2
- Full bathrooms: 2
- Main level bathrooms: 2
- Main level bedrooms: 2
Heating
- Forced Air, Natural Gas
Cooling
- Central Air, Electric
Appliances
- Included: Microwave, Built-In Range, Dishwasher, Dryer, Exhaust Fan, Refrigerator, Stainless Steel Appliance(s), Washer, Electric Water Heater
- Laundry: Main Level, Washer In Unit, Dryer In Unit, In Unit
Features
- Bathroom - Stall Shower, Bathroom - Walk-In Shower, Breakfast Area, Ceiling Fan(s), Dining Area, Elevator, Family Room Off Kitchen, Open Floorplan, Formal/Separate Dining Room, Kitchen - Gourmet, Kitchen - Table Space, Recessed Lighting, Upgraded Countertops, Walk-In Closet(s)
- Flooring: Luxury Vinyl
- Has basement: No
- Has fireplace: No
Interior area
- Total structure area: 1,586
- Total interior livable area: 1,586 sqft
- Finished area above ground: 1,586
Video & virtual tour
Property
Parking
- Parking features: Assigned, Paved, Off Street, Parking Lot
- Details: Assigned Parking
Accessibility
- Accessibility features: 2+ Access Exits, Accessible Doors, Accessible Hallway(s)
Features
- Levels: Four
- Stories: 4
- Exterior features: Street Lights, Balcony
- Pool features: None
Details
- Additional structures: Above Grade
- Parcel number: 04112400009149
- Zoning: RESIDENTIAL
- Zoning description: residential
- Special conditions: Standard
- Other equipment: Negotiable
Construction
Type & style
- Home type: Condo
- Architectural style: Colonial
- Property subtype: Condominium
- Attached to another structure: Yes
Materials
- Brick
- Roof: Architectural Shingle
Condition
- Excellent
- New construction: No
- Year built: 2005
- Major remodel year: 2015
Utilities & green energy
- Electric: 200+ Amp Service
- Sewer: Public Sewer
- Water: Public
- Utilities for property: Cable Connected, Electricity Available, Phone, Natural Gas Available, Cable, DSL
Community & HOA
Community
- Security: Main Entrance Lock
- Condo and coop fee: $425 monthly
- Subdivision: Windsor At Perry Hall Farms
HOA
- Has HOA: No
- Amenities included: Jogging Path, Elevator(s)
- Services included: Insurance, Snow Removal, Maintenance Grounds, Maintenance Structure, Common Area Maintenance, Trash, Water
Location
- Region: Perry Hall
Financial & listing details
- Price per square foot: $233/sqft
- Tax assessed value: $330,000
- Annual tax amount: $4,000
- Date on market: 11/6/2026
- Listing agreement: Exclusive Right To Sell
- Listing terms: Cash,Conventional
- Inclusions: All Kitchen Appliances, washer, dryer
- Ownership: Condominium
Estimated market value
$319,700
$297,000 - $342,000
$2,456/mo
Price history
Price history is unavailable.
Public tax history
Tax history is unavailable.
Monthly payment
Est. payment
Payment breakdown
Explore the cost of this home by adjusting the details. Changes won't be saved.Climate risks
Neighborhood: 21128
Nearby schools
Schools provided by the listing agent
- District: Baltimore County Public Schools
Source: Bright MLS. This data may not be complete. We recommend contacting the local school district to confirm school assignments for this home.
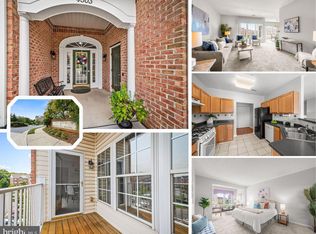
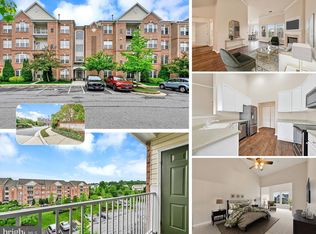
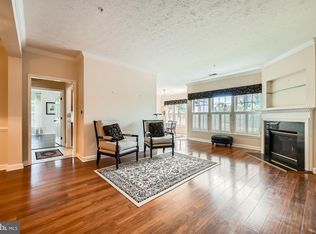
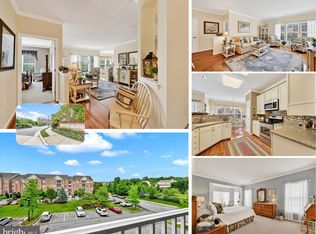
Similar homes
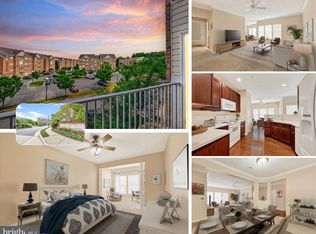
- $329,9002 bd2 ba1.6k sqft9503 Kingscroft Ter APT K, Perry Hall, MD 21128For Sale
 MLS ID #MDBC2175756, Tatiana Lowers, Berkshire Hathaway HomeServices Homesale Realty. Bright MLS
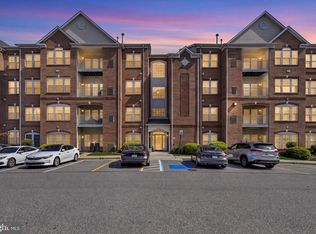
- $330,0002 bd2 ba1.6k sqft4501 Dunton Ter #8501K, Perry Hall, MD 21128For Sale
 MLS ID #MDBC2177714, Jennifer Bayne, Long & Foster Real Estate, Inc.. Bright MLS
- $325,0002 bd2 ba1.6k sqft9506 Amberleigh Ln APT M, Perry Hall, MD 21128For Sale
 MLS ID #MDBC2177884, Erica Washington, Coldwell Banker Realty. Bright MLS
- $323,0002 bd2 ba1.6k sqftPerry Hall Farms, Perry Hall, MD 21128For Sale
 MLS ID #MDBC2177020, Nanci Diamond, Long & Foster Real Estate, Inc.. Bright MLS
- $319,9002 bd2 ba1.6k sqft9501 Kingscroft Ter APT H, Perry Hall, MD 21128For SaleMLS ID #MDBC2170676, Michelle Gordon, Cummings & Co. Realtors. Bright MLS
- $425,0004 bd4 ba1.9k sqft9711 Morningview Cir #9711, Perry Hall, MD 21128For SaleMLS ID #MDBC2179364, Theresa Boeckmann, Northrop Realty. Bright MLS
- $269,9002 bd2 ba1.2k sqftPerry Hall Farms, Perry Hall, MD 21128For SaleMLS ID #MDBC2177206, Tom Coard, Berkshire Hathaway HomeServices Homesale Realty. Bright MLS
- $250,0002 bd2 ba1.2k sqftPerry Hall Farms, Perry Hall, MD 21128For SaleMLS ID #MDBC2176776, Jennifer sowis, Cummings & Co. Realtors. Bright MLS
- $425,0004 bd3 ba1.8k sqft8621 Saxon Cir, Baltimore, MD 21236For SaleMLS ID #MDBC2179868, Mary Lynch, Cummings & Co. Realtors. Bright MLS
- $349,9003 bd4 ba1.6k sqft3716 Foxford Stream Rd, Baltimore, MD 21236For SaleMLS ID #MDBC2174816, Bethanie Fincato, Cummings & Co. Realtors. Bright MLS
- $250,0002 bd2 ba1.3k sqft9523 Shirewood Ct #9523, Rosedale, MD 21237For SaleMLS ID #MDBC2178830, Lee Tessier, EXP Realty, LLC. Bright MLS
- $475,0003 bd3 ba1.9k sqft4609 Ballygar Rd, Baltimore, MD 21236For SaleMLS ID #MDBC2176806, Cathy Morgan-Dendrinos, Berkshire Hathaway HomeServices Homesale Realty. Bright MLS
- $379,9993 bd2 ba1.5k sqft12916 Bogby Rd, Baltimore, MD 21220For SaleMLS ID #MDBC2177002, Jessica Moog, Next Step Realty. Bright MLS
- $339,9003 bd2 ba1.6k sqft49 Bellfalls Way, Baltimore, MD 21236For SaleMLS ID #MDBC2173522, Erik Grooms, Douglas Realty, LLC. Bright MLS
- $315,0002 bd2 ba1.5k sqftMoore's Mill Crossing, Bel Air, MD 21014For SaleMLS ID #MDHR2061320, Sharon Dorsch, Long & Foster Real Estate, Inc.. Bright MLS
- $304,0002 bd2 ba1.6k sqft343 Hopkins Landing Dr #343, Baltimore, MD 21221For SaleMLS ID #MDBC2174752, Debbie Pavlik, Monument Sotheby's International Realty. Bright MLS
- $335,0004 bd3 ba1.6k sqft22 Powderview Ct, Baltimore, MD 21236For SaleMLS ID #MDBC2175322, Michele McFadden, RE/MAX Advantage Realty. Bright MLS
- $330,0003 bd3 ba1.7k sqft44 Gunfalls Garth, Baltimore, MD 21236For SaleMLS ID #MDBC2169642, Michele Reid, Cummings & Co. Realtors. Bright MLS
- $350,0003 bd3 ba2k sqft9864 Decatur Rd, Middle River, MD 21220For SaleMLS ID #MDBC2167574, Mike Frank, EXP Realty, LLC. Bright MLS
- $359,9003 bd3 ba2k sqft6 Carriage Walk Ct, Baltimore, MD 21234For SaleMLS ID #MDBC2163926, Nicole Pulianas, Long & Foster Real Estate, Inc.. Bright MLS
