Welcome home to Devonshire at Whitemarsh. This move-in ready 2-bedroom, 2-full-bath condo has 1,342 square feet of single-level living on the second floor of an elevator building with intercom entry. Luxury vinyl plank flooring runs throughout for a clean, modern look with no carpet to maintain, and both bathrooms have been tastefully updated. The open living and dining area flows out to a private balcony overlooking the trees, the perfect spot for your morning coffee or to unwind at sunset. Both bedrooms are generously sized, with ceiling fans and plenty of closet space, and wide hallways give the home an open, airy feel. In-unit laundry adds everyday convenience, and with a new HVAC system installed in 2024, you can move in with confidence. Exterior maintenance and common grounds are handled for you, so your weekends are yours to enjoy. You’ll have an assigned parking space plus ample overflow parking for guests, and pets are welcome (restrictions apply). Just minutes from White Marsh shopping, dining, and entertainment, with quick access to I-95 and I-695.
For sale
$250,000
9523 Shirewood Ct #9523, Rosedale, MD 21237
2beds
1,342sqft
Condominium
Built in 1999
-- sqft lot
$-- Zestimate®
$186/sqft
$390/mo HOA
What's special
Plenty of closet space
- 20 hours
- 43
- 3
Zillow last checked:
Listing updated:
Listed by:
Lee Tessier 410-638-9555,
EXP Realty, LLC 8888607369,
Listing Team: Lee Tessier Team, Co-Listing Team: Lee Tessier Team,Co-Listing Agent: Reed J Stupalski 410-688-4042,
EXP Realty, LLC
Source: Bright MLS,MLS#: MDBC2178830
Facts & features
Interior
Bedrooms & bathrooms
- Bedrooms: 2
- Bathrooms: 2
- Full bathrooms: 2
- Main level bathrooms: 2
- Main level bedrooms: 2
Basement
- Area: 0
Heating
- Forced Air, Natural Gas
Cooling
- Central Air, Ceiling Fan(s), Electric
Appliances
- Included: Dryer, Washer, Dishwasher, Intercom, Microwave, Refrigerator, Water Heater, Oven/Range - Gas, Gas Water Heater
- Laundry: Dryer In Unit, Washer In Unit, In Unit
Features
- Entry Level Bedroom, Ceiling Fan(s), Dry Wall
- Flooring: Luxury Vinyl
- Windows: Window Treatments
- Has basement: No
- Has fireplace: No
- Common walls with other units/homes: 2+ Common Walls
Interior area
- Total structure area: 1,342
- Total interior livable area: 1,342 sqft
- Finished area above ground: 1,342
- Finished area below ground: 0
Video & virtual tour
Property
Parking
- Parking features: Assigned, Unassigned, Parking Lot
- Details: Assigned Parking
Accessibility
- Accessibility features: Accessible Hallway(s), Accessible Elevator Installed
Features
- Levels: One
- Stories: 1
- Exterior features: Balcony
- Pool features: None
- Has view: Yes
- View description: Trees/Woods
Details
- Additional structures: Above Grade, Below Grade
- Parcel number: 04142300006183
- Zoning: RESIDENTIAL
- Special conditions: Standard
- Other equipment: None, Intercom
Construction
Type & style
- Home type: Condo
- Architectural style: Colonial
- Property subtype: Condominium
- Attached to another structure: Yes
Materials
- Vinyl Siding, Brick
- Foundation: None
- Roof: Asphalt
Condition
- Excellent
- New construction: No
- Year built: 1999
Utilities & green energy
- Sewer: Public Sewer
- Water: Public
Community & HOA
Community
- Security: Smoke Detector(s), Main Entrance Lock
- Condo and coop fee: $390 monthly
- Subdivision: Devonshire At Whitemarsh
HOA
- Has HOA: No
- Amenities included: Common Grounds, Elevator(s)
- Services included: Common Area Maintenance, Maintenance Structure, Maintenance Grounds, Snow Removal, Trash, Water, Sewer, Insurance
Location
- Region: Rosedale
- Municipality: Rosedale
Financial & listing details
- Price per square foot: $186/sqft
- Tax assessed value: $225,000
- Annual tax amount: $2,727
- Date on market: 10/22/2026
- Listing agreement: Exclusive Right To Sell
- Listing terms: Cash,Conventional,FHA,VA Loan
- Inclusions: See Disclosures
- Exclusions: See Disclosures
- Ownership: Condominium
- Road surface type: Paved
Estimated market value
Not available
Estimated sales range
Not available
Not available
Price history
| Date | Event | Price |
|---|---|---|
| 10/22/2026 | Listed for sale | $250,000$186/sqft |
Source:  Bright MLS #MDBC2178830 Report a problem | ||
Public tax history
Tax history is unavailable.
Monthly payment
Est. payment
Payment breakdown
Explore the cost of this home by adjusting the details. Changes won't be saved.Climate risks
Neighborhood: 21237
Nearby schools
Schools provided by the listing agent
- District: Baltimore County Public Schools
Source: Bright MLS. This data may not be complete. We recommend contacting the local school district to confirm school assignments for this home.
- $240,500-- bd2 ba1.3k sqft9515 Shirewood Ct #9515, Baltimore, MD 21237Off Market
- $253,3002 bd2 ba1.3k sqft9517 Shirewood Ct #9517, Baltimore, MD 21237Off Market
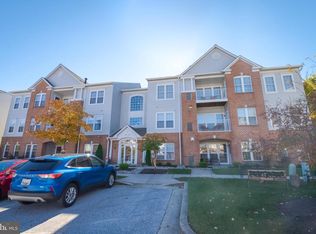
- $360,000-- bd2 ba1.3k sqft9533 Shirewood Ct #9533, Baltimore, MD 21237Sold
- $---- bd-- ba-- sqft9517 Shirewood Ct, Rosedale, MD 21237Off Market
Similar homes
- $249,9002 bd2 ba1.3k sqft5174 Brightleaf Ct #5174, Baltimore, MD 21237For Sale
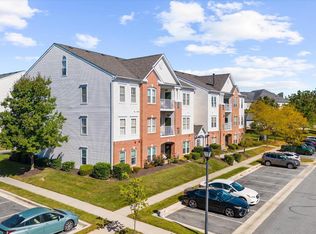
 MLS ID #MDBC2178376, Stephanie Smith, Douglas Realty, LLC. Bright MLS
- $250,0002 bd2 ba1.3k sqft4926 Brightleaf Ct #4926, Rosedale, MD 21237For Sale
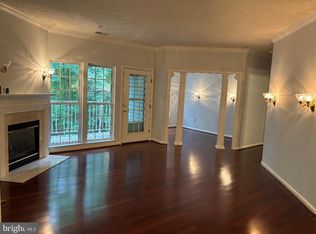 MLS ID #MDBC2177726, Jane Winslow, CENTURY 21 New Millennium. Bright MLS
- $248,6002 bd2 ba1.3k sqft4978 Brightleaf Ct #4978, Baltimore, MD 21237For Sale By Owner
- $229,9002 bd2 ba1.3k sqft5374 Glenthorne Ct #5374, Baltimore, MD 21237For Sale
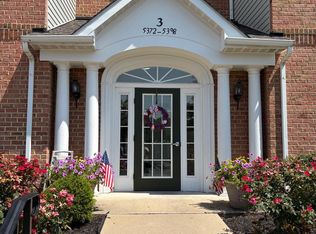 MLS ID #MDBC2168054, Richard Milam, Steen Properties. Bright MLS
- $217,9002 bd1 ba1k sqft9547 Devonwood Ct #9547, Rosedale, MD 21237For SaleMLS ID #MDBC2163156, Barbara Todd, Casa Bella Realty, LLC.. Bright MLS
- $255,0003 bd2 ba1.4k sqft3907 Hannon Ct APT 1F, Baltimore, MD 21236For SaleMLS ID #MDBC2179386, Rob Commodari, EXP Realty, LLC. Bright MLS
- $265,0003 bd2 ba1.4k sqft5331 Abbeywood Ct, Baltimore, MD 21237For SaleMLS ID #MDBC2173972, Vivian Turner, Douglas Realty LLC. Bright MLS
- $235,0003 bd2 ba1.1k sqft26 Nakota Ct, Middle River, MD 21220For SaleMLS ID #MDBC2177916, Addi Aliu, Compass. Bright MLS
- $260,0004 bd2 ba1.4k sqft66 Talister Ct, Baltimore, MD 21237For SaleMLS ID #MDBC2170842, David Bowers, Howard Hanna Real Estate Services-Shrewsbury. Bright MLS
- $249,9993 bd2 ba1.4k sqft524 Chalcot Sq, Baltimore, MD 21221For SaleMLS ID #MDBC2177984, Jen Williams, Keller Williams Flagship. Bright MLS
- $249,0002 bd2 ba1k sqft8382 Cypress Mill Rd #8382, Nottingham, MD 21236For SaleMLS ID #MDBC2171556, Timothy Kaufman, Long & Foster Real Estate, Inc.. Bright MLS
- $255,0002 bd2 ba1.2k sqft13 Stillwood Cir, Nottingham, MD 21236For SaleMLS ID #MDBC2177492, Betsy Brown, Long & Foster Real Estate, Inc.. Bright MLS
- $285,0003 bd2 ba1.5k sqft1 Talister Ct, Baltimore, MD 21237For SaleMLS ID #MDBC2170610, Kathleen Magtibay, Taylor Properties. Bright MLS
- $229,0002 bd2 ba977 sqft11 Laurel Path Ct #6, Baltimore, MD 21236For SaleMLS ID #MDBC2176918, Sandie Klein, Long & Foster Real Estate, Inc.. Bright MLS
- $225,0003 bd2 ba1.1k sqft237 Orville Rd, Essex, MD 21221For SaleMLS ID #MDBC2179330, Jeanne Thommen, Cummings & Co. Realtors. Bright MLS
- $264,9003 bd2 ba1.4k sqft3901 Darleigh Rd APT 2H, Baltimore, MD 21236For SaleMLS ID #MDBC2169896, Susan Carroll, EXP Realty, LLC. Bright MLS
