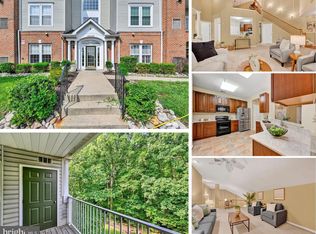
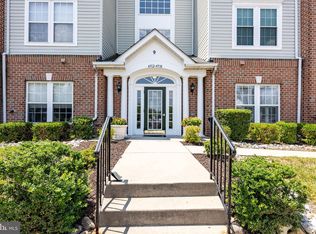
Great 2 bedroom, 2 bath PLUS a den/office condo with elevator for easy entry to the condo unit. Beautiful hardwood floors throughout shine with all the natural light from the oversized windows. Open living room/dining room combo with gas fireplace. Spacious kitchen with plenty of counter space for meal prep and serving, stainless steel appliances and washer & dryer. Plenty of room for entertaining. Or enjoy your private balcony over looking open space.
For sale
$250,000
4926 Brightleaf Ct #4926, Rosedale, MD 21237
2beds
1,322sqft
Condominium
Built in 2001
-- sqft lot
$248,900 Zestimate®
$189/sqft
$220/mo HOA
What's special
Gas fireplaceWasher and dryerBeautiful hardwood floors throughoutStainless steel appliances
- 4 days
- 35
- 3
Zillow last checked:
Listing updated:
Listed by:
Jane Winslow 410-340-2467,
CENTURY 21 New Millennium 4102724800
Source: Bright MLS,MLS#: MDBC2177726
Facts & features
Interior
Bedrooms & bathrooms
- Bedrooms: 2
- Bathrooms: 2
- Full bathrooms: 2
- Main level bathrooms: 2
- Main level bedrooms: 2
Basement
- Area: 0
Heating
- Forced Air, Natural Gas
Cooling
- Central Air, Electric
Appliances
- Included: Microwave, Dishwasher, Disposal, Dryer, Exhaust Fan, Self Cleaning Oven, Oven/Range - Gas, Refrigerator, Stainless Steel Appliance(s), Cooktop, Washer, Gas Water Heater
- Laundry: Dryer In Unit, Main Level, Washer In Unit, In Unit
Features
- Breakfast Area, Chair Railings, Combination Dining/Living, Crown Molding, Dining Area, Elevator, Entry Level Bedroom, Flat, Open Floorplan, Floor Plan - Traditional, Kitchen - Gourmet, Pantry, Bathroom - Stall Shower, Bathroom - Tub Shower, Walk-In Closet(s), Other, 9'+ Ceilings
- Flooring: Hardwood, Vinyl, Wood
- Doors: French Doors, Insulated, Six Panel
- Windows: Double Pane Windows, Insulated Windows, Screens
- Has basement: No
- Number of fireplaces: 1
- Fireplace features: Glass Doors, Gas/Propane, Mantel(s)
Interior area
- Total structure area: 1,322
- Total interior livable area: 1,322 sqft
- Finished area above ground: 1,322
- Finished area below ground: 0
Property
Parking
- Parking features: Assigned, Off Street
- Details: Assigned Parking
Accessibility
- Accessibility features: 2+ Access Exits, Accessible Elevator Installed, Accessible Entrance
Features
- Levels: One
- Stories: 1
- Exterior features: Sidewalks, Street Lights, Balcony
- Pool features: None
- Has view: Yes
- View description: Trees/Woods
Lot
- Features: Adjoins - Open Space
Details
- Additional structures: Above Grade, Below Grade
- Parcel number: 04142300012006
- Zoning: R
- Special conditions: Standard
- Other equipment: Intercom
Construction
Type & style
- Home type: Condo
- Architectural style: Other
- Property subtype: Condominium
- Attached to another structure: Yes
Materials
- Brick, Vinyl Siding
- Roof: Asphalt
Condition
- New construction: No
- Year built: 2001
Utilities & green energy
- Electric: 220 Volts
- Sewer: Public Sewer
- Water: Public
- Utilities for property: Cable Connected
Community & HOA
Community
- Security: Carbon Monoxide Detector(s), Fire Alarm, Main Entrance Lock, Smoke Detector(s), Fire Sprinkler System
- Condo and coop fee: $220 monthly
- Subdivision: Devonshire At Whitemarsh
HOA
- Has HOA: No
- Amenities included: Common Grounds, Elevator(s), Reserved/Assigned Parking, Other
- Services included: Common Area Maintenance, Maintenance Structure, Insurance, Maintenance Grounds, Management, Reserve Funds, Road Maintenance, Sewer, Snow Removal, Trash, Water, Other
Location
- Region: Rosedale
Financial & listing details
- Price per square foot: $189/sqft
- Tax assessed value: $240,000
- Annual tax amount: $2,909
- Date on market: 10/6/2026
- Listing agreement: Exclusive Right To Sell
- Ownership: Condominium
Estimated market value
$248,900
$236,000 - $261,000
$2,200/mo
Price history
| Date | Event | Price |
|---|---|---|
| 10/7/2026 | Listed for sale | $250,000-2%$189/sqft |
Source:  Bright MLS #MDBC2177726 Report a problem Bright MLS #MDBC2177726 Report a problem | ||
| 2/8/2023 | Sold | $255,000$193/sqft |
Source: Bright MLS #MDBC2056032 Report a problem | ||
| 12/28/2022 | Pending sale | $255,000$193/sqft |
Source: Bright MLS #MDBC2056032 Report a problem | ||
| 12/22/2022 | Listed for sale | $255,000-0.1%$193/sqft |
Source: Bright MLS #MDBC2056032 Report a problem | ||
| 3/18/2008 | Sold | $255,300-1.4%$193/sqft |
Source: Public Record Report a problem | ||
| 6/13/2005 | Sold | $259,000+83.1%$196/sqft |
Source: Public Record Report a problem | ||
| 8/10/2001 | Sold | $141,440$107/sqft |
Source: Public Record Report a problem | ||
Public tax history
| Year | Property taxes | Tax assessment |
|---|---|---|
| 2026 | $3,645 +6% | $240,000 +9.8% |
| 2025 | $3,439 +43.8% | $218,667 +10.8% |
| 2024 | $2,392 +12.1% | $197,333 +12.1% |
| 2023 | $2,133 +1.9% | $176,000 |
| 2022 | $2,093 +2% | $176,000 +3.9% |
| 2021 | $2,052 +2% | $169,333 +2% |
| 2020 | $2,012 +1.4% | $166,000 |
| 2019 | $1,984 +1.4% | $166,000 +2.9% |
| 2018 | $1,955 +1.5% | $161,333 +1.5% |
| 2017 | $1,927 -38.4% | $159,000 +0.8% |
| 2016 | $3,129 | $157,667 +0.9% |
| 2015 | $3,129 | $156,333 +0.9% |
| 2014 | $3,129 | $155,000 |
| 2013 | -- | $155,000 |
| 2012 | -- | $155,000 -27.9% |
| 2011 | -- | $215,000 |
| 2010 | -- | $215,000 |
| 2009 | -- | $215,000 -10.4% |
| 2008 | -- | $240,000 +17.1% |
| 2007 | -- | $205,000 +20.6% |
| 2006 | -- | $170,000 +25.9% |
| 2005 | -- | $135,000 +6.6% |
| 2004 | -- | $126,666 +7% |
| 2003 | -- | $118,333 +7.6% |
| 2002 | -- | $110,000 |
Find assessor info on the county website
Monthly payment
Est. payment
Payment breakdown
Explore the cost of this home by adjusting the details. Changes won't be saved.Climate risks
Neighborhood: 21237
Nearby schools
Schools provided by the listing agent
- District: Baltimore County Public Schools
Source: Bright MLS. This data may not be complete. We recommend contacting the local school district to confirm school assignments for this home.

Similar homes
- $248,6002 bd2 ba1.3k sqft4978 Brightleaf Ct #4978, Baltimore, MD 21237For Sale By Owner
- $--3 bd2 ba1.1k sqft5210 King Arthur Cir, Baltimore, MD 21237Auction
 Auction.com 1
 - $248,6002 bd2 ba1.3k sqft4978 Brightleaf Ct, Rosedale, MD 21237For Sale By Owner
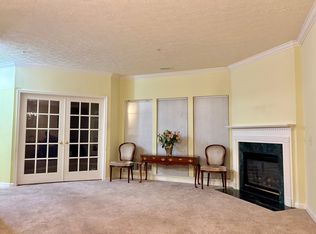
- $229,9002 bd2 ba1.3k sqft5374 Glenthorne Ct #5374, Baltimore, MD 21237For Sale

 MLS ID #MDBC2168054, Richard Milam, Steen Properties. Bright MLS
 - $264,9003 bd3 ba1.2k sqft5328 Castle Stone Dr, Baltimore, MD 21237For SaleMLS ID #MDBC2177588, Susan Cox, RE/MAX Components. Bright MLS
- $225,9002 bd1 ba1k sqft9547 Devonwood Ct #9547, Rosedale, MD 21237For SaleMLS ID #MDBC2163156, Barbara Todd, Casa Bella Realty, LLC.. Bright MLS
- $265,0003 bd2 ba1.4k sqft5331 Abbeywood Ct, Baltimore, MD 21237For SaleMLS ID #MDBC2173972, Vivian Turner, Douglas Realty LLC. Bright MLS
- $255,0002 bd2 ba1.2k sqft13 Stillwood Cir, Nottingham, MD 21236For SaleMLS ID #MDBC2177492, Betsy Brown, Long & Foster Real Estate, Inc.. Bright MLS
- $235,0002 bd2 ba977 sqft11 Laurel Path Ct #6, Baltimore, MD 21236For SaleMLS ID #MDBC2176918, Sandie Klein, Long & Foster Real Estate, Inc.. Bright MLS
- $249,0002 bd2 ba1k sqft8382 Cypress Mill Rd #8382, Nottingham, MD 21236For SaleMLS ID #MDBC2171556, Timothy Kaufman, Long & Foster Real Estate, Inc.. Bright MLS
- $239,9903 bd2 ba1.3k sqft41 Nakota Ct, Middle River, MD 21220For SaleMLS ID #MDBC2176086, Tatiyana Hodges, Real Broker, LLC. Bright MLS
- $255,0003 bd2 ba1.5k sqft3435 Santee Ct, Nottingham, MD 21236For SaleMLS ID #MDBC2175484, Lana Ophardt, Cummings & Co. Realtors. Bright MLS
- $274,9992 bd2 ba1.1k sqftSouthfield At Wh, Nottingham, MD 21236For SaleMLS ID #MDBC2177074, Carolyne Maina, Guerilla Realty LLC. Bright MLS
- $265,0003 bd2 ba1.1k sqft28 Towns Ct, Baltimore, MD 21237For SaleMLS ID #MDBC2177186, Tamara Romero, Samson Properties. Bright MLS
- $275,0004 bd2 ba1.4k sqft66 Talister Ct, Baltimore, MD 21237For SaleMLS ID #MDBC2170842, David Bowers, Howard Hanna Real Estate Services-Shrewsbury. Bright MLS
- $275,0003 bd2 ba1.4k sqft3901 Darleigh Rd APT 2H, Baltimore, MD 21236For SaleMLS ID #MDBC2169896, Susan Carroll, EXP Realty, LLC. Bright MLS
- $285,0003 bd2 ba1.5k sqft1 Talister Ct, Baltimore, MD 21237For SaleMLS ID #MDBC2170610, Kathleen Magtibay, Taylor Properties. Bright MLS
