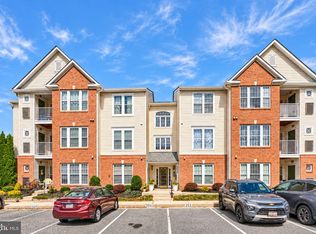
Welcome Home to this beautifully maintained, second floor condo in the desirable Community of Nottingham/White Marsh. Walk in and feel the cozy, warm atmosphere of this updated 2 Bedroom, 2 Bathroom unit. Step inside to the foyer with a coat closet. The kitchen has stainless steel appliances, granite counter tops and plenty of cabinet space. The Living Room, Sunroom/Dining area share an abundance of sunlight with access to the balcony. The Laundry Room with full size washer and dryer and storage area, ideal for keeping everything organized. There is a second Bedroom/ Office. Full size Bathroom with updated cabinets, fixtures and luxury laminate flooring. The spacious Primary Bedroom boasts a walk in closet and full size Bathroom with updates. HVAC system replaced in 2025. Best of all, you are close to restaurants, shopping, parks and plenty of entertainment venues. Easy access to I 95 and I 695. Don't miss this opportunity to make this home yours
For sale
$235,000
11 Laurel Path Ct #11-6, Nottingham, MD 21236
2beds
977sqft
Multi Family, Apartment
Built in 1993
-- sqft lot
$-- Zestimate®
$241/sqft
$353/mo HOA
What's special
Access to the balconyGranite counter topsPlenty of cabinet spaceCozy warm atmosphere
- 3 days
- 98
- 5
Zillow last checked:
Listing updated:
Listed by:
Sandra Klein,
Long & Foster Real Estate, Inc. 410-879-8080
Source: Long & Foster Broker Feed,MLS#: MDBC2176918
Facts & features
Interior
Bedrooms & bathrooms
- Bedrooms: 2
- Bathrooms: 2
- Full bathrooms: 2
Heating
- Heat Pump(s)
Cooling
- Ceiling Fan(s), Central A/C
Appliances
- Included: Built-In Microwave, Exhaust Fan, Oven/Range - Electric, Refrigerator, Stainless Steel Appliances, WaterHeater, Washer - Front Loading, Dryer - Front Loading
Features
- Bathroom - Tub Shower, Bathroom - Walk-In Shower, Carpet, Ceiling Fan(s), Kitchen - Galley, Primary Bath(s), Sprinkler System, Upgraded Countertops, Walk-in Closet(s), Window Treatments, Dining Area
- Flooring: Carpet, Laminate Plank, Luxury Vinyl Tile
- Has basement: No
Interior area
- Total structure area: 977
- Total interior livable area: 977 sqft
Property
Parking
- Parking features: Parking Lot
Features
- Levels: One
- Stories: 1
- Exterior features: Exterior Lighting, Street Lights
Construction
Type & style
- Home type: Condo
- Architectural style: Unit/Flat
- Property subtype: Multi Family, Apartment
Materials
- Brick, Combination, Vinyl Siding
- Roof: Asphalt
Condition
- New construction: No
- Year built: 1993
Utilities & green energy
- Sewer: Public Sewer
- Water: Public
Community & HOA
Community
- Condo and coop fee: $353
- Subdivision: Southfield At Whitemarsh
Location
- Region: Nottingham
Financial & listing details
- Price per square foot: $241/sqft
- Annual tax amount: $2,242
- Date on market: 10/2/2026
- Ownership: Condominium
Estimated market value
Not available
Estimated sales range
Not available
Not available
Price history
| Date | Event | Price |
|---|---|---|
| 10/2/2026 | Listed for sale | $235,000$241/sqft |
Source:  Long & Foster Broker Feed #MDBC2176918 Report a problem Long & Foster Broker Feed #MDBC2176918 Report a problem | ||
Public tax history
Tax history is unavailable.
Monthly payment
Est. payment
Payment breakdown
Explore the cost of this home by adjusting the details. Changes won't be saved.Climate risks
Neighborhood: 21236
Nearby schools
Schools provided by the listing agent
- District: Baltimore County Public Schools
Source: Long & Foster Broker Feed. This data may not be complete. We recommend contacting the local school district to confirm school assignments for this home.
- $227,200-- bd-- ba1k sqft15 Laurel Path Ct #6, Nottingham, MD 21236Off Market
- $209,2002 bd1 ba962 sqft17 Laurel Path Ct #6, Baltimore, MD 21236Off Market
- $---- bd-- ba-- sqft17 Laurel Path Ct, Nottingham, MD 21236Off Market
- $225,600-- bd-- ba1k sqft25 Laurel Path Ct UNIT 6, Baltimore, MD 21236Off Market
Similar homes
- $249,0002 bd2 ba1k sqft8382 Cypress Mill Rd #8382, Nottingham, MD 21236For Sale

 MLS ID #MDBC2171556, Timothy Kaufman, Long & Foster Real Estate, Inc.. Bright MLS
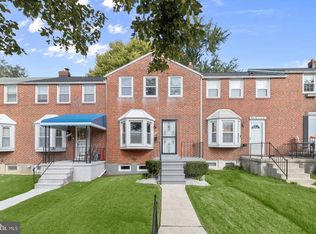
 - $260,0002 bd2 ba1.2k sqftPerry Hall Farms, Perry Hall, MD 21128For Sale
 MLS ID #MDBC2176776, Jennifer sowis, Cummings & Co. Realtors. Bright MLS
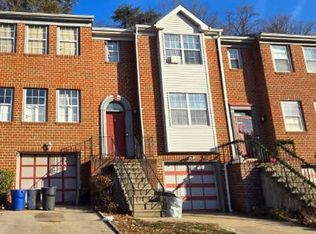
 - $249,9002 bd2 ba1.3k sqft8420 Loch Raven Blvd, Baltimore, MD 21286For Sale
 MLS ID #MDBC2175656, Krissy Doherty, Northrop Realty. Bright MLS
 - $--3 bd3 ba1.3k sqft4 Sundown Ct, Baltimore, MD 21206Auction
 Xome
Xome - $214,9002 bd1 ba1k sqftPond Condos, Forest Hill, MD 21050For SaleMLS ID #MDHR2057720, RoseAnn Spalt, Coldwell Banker Realty. Bright MLS
- $225,0004 bd2 ba1.4k sqft5915 Chinquapin Pkwy, Baltimore, MD 21239For SaleMLS ID #MDBA2231098, Angie DeLuca, I-Agent Realty Incorporated. Bright MLS
- $225,0004 bd2 ba1.4k sqft5808 The Alameda, Baltimore, MD 21239For SaleMLS ID #MDBA2225164, Angie DeLuca, I-Agent Realty Incorporated. Bright MLS
- $265,0003 bd2 ba1.4k sqft5331 Abbeywood Ct, Baltimore, MD 21237For SaleMLS ID #MDBC2173972, Vivian Turner, Douglas Realty LLC. Bright MLS
- $195,0002 bd1 ba962 sqft3102 Cardinal Way Unit H, Abingdon, MD 21009For SaleMLS ID #MDHR2060576, Lana Ophardt, Cummings & Co. Realtors. Bright MLS
- $234,9002 bd2 ba1.2k sqft2105 E Lamley St, Baltimore, MD 21231For SaleMLS ID #MDBA2231562, Joseph DeSimone, Cummings & Co. Realtors. Bright MLS
- $289,9902 bd2 ba1.3k sqftPerry Hall Farms, Perry Hall, MD 21128For SaleMLS ID #MDBC2171404, Michael Klijanowicz, Ghimire Homes. Bright MLS
- $215,0002 bd2 ba1k sqft2 Marsham Ct #2, Reisterstown, MD 21136For SaleMLS ID #MDBC2174902, Joe Smith, Next Step Realty. Bright MLS
