Welcome home to this beautifully refreshed, spacious second-floor condo offering comfortable living, stylish finishes, and an abundance of natural light! Step inside to discover a bright, open living and dining area featuring attractive LVP flooring and neutral paint, creating a warm and inviting space for everyday living and entertaining. Just off the dining area, a versatile den provides the perfect space for a home office, reading nook, or additional sitting area. Sliding glass doors lead to a private balcony overlooking the landscaped grounds, offering a wonderful spot to enjoy your morning coffee or unwind outdoors. The kitchen features ample cabinet and counter space, a convenient layout, and plenty of room for everyday meal preparation. The spacious primary bedroom provides a relaxing retreat with generous closet space and the convenience of a private en-suite bathroom. An additional bedroom and beautifully updated hall bathroom offer comfortable accommodations for guests or everyday living. Enjoy the perks of living here, including access to the community pool and tennis courts! Conveniently located near Quarry Lake, with nearby shopping, dining, and everyday essentials, this location makes it easy to enjoy everything the surrounding area has to offer. With spacious living areas, a flexible den, wonderful community amenities, and a convenient location, this condo is ready to welcome you home!
For sale
$224,900
6945 Clearwind Ct Unit B, Baltimore, MD 21209
2beds
1,453sqft
Condominium
Built in 1984
-- sqft lot
$-- Zestimate®
$155/sqft
$513/mo HOA
What's special
Comfortable livingStylish finishesBeautifully refreshedNeutral paintPrivate en-suite bathroomFlexible denAbundance of natural light
- 15 hours
- 33
- 0
Zillow last checked:
Listing updated:
Listed by:
Michael Schiff 410-415-1404,
EXP Realty, LLC 8888607369,
Listing Team: The Schiff Home Team, Co-Listing Agent: Jacob Horowitz 443-388-2117,
EXP Realty, LLC
Source: Bright MLS,MLS#: MDBC2181142
Facts & features
Interior
Bedrooms & bathrooms
- Bedrooms: 2
- Bathrooms: 2
- Full bathrooms: 2
- Main level bathrooms: 2
- Main level bedrooms: 2
Heating
- Heat Pump, Electric
Cooling
- Central Air, Electric
Appliances
- Included: Dishwasher, Dryer, Oven/Range - Electric, Refrigerator, Washer, Water Heater, Microwave, Stainless Steel Appliance(s), Electric Water Heater
- Laundry: Has Laundry, In Unit
Features
- Dining Area, Primary Bath(s), Floor Plan - Traditional, Bathroom - Tub Shower, Breakfast Area, Ceiling Fan(s), Combination Dining/Living, Combination Kitchen/Dining, Entry Level Bedroom, Formal/Separate Dining Room, Walk-In Closet(s), Eat-in Kitchen, Kitchen - Table Space
- Flooring: Carpet, Ceramic Tile, Luxury Vinyl
- Doors: Sliding Glass
- Has basement: No
- Has fireplace: No
Interior area
- Total structure area: 1,453
- Total interior livable area: 1,453 sqft
- Finished area above ground: 1,453
Property
Parking
- Parking features: Parking Lot
Accessibility
- Accessibility features: None
Features
- Levels: One
- Stories: 1
- Exterior features: Balcony
- Pool features: Community
Details
- Additional structures: Above Grade
- Parcel number: 04032000004534
- Zoning: 0
- Special conditions: Standard
Construction
Type & style
- Home type: Condo
- Architectural style: Contemporary
- Property subtype: Condominium
- Attached to another structure: Yes
Materials
- Brick
Condition
- New construction: No
- Year built: 1984
Utilities & green energy
- Sewer: Public Sewer
- Water: Public
Community & HOA
Community
- Condo and coop fee: $469 monthly
- Subdivision: The Falls Garden
HOA
- Has HOA: Yes
- Amenities included: Pool, Tennis Court(s), Tot Lots/Playground
- Services included: Common Area Maintenance, Maintenance Structure, Maintenance Grounds, Management, Insurance, Reserve Funds, Road Maintenance, Snow Removal, Trash
- HOA fee: $531 annually
- HOA name: PELICAN PROPERTY MANAGEMENT
Location
- Region: Baltimore
Financial & listing details
- Price per square foot: $155/sqft
- Tax assessed value: $181,000
- Annual tax amount: $2,723
- Date on market: 11/20/2026
- Listing agreement: Exclusive Right To Sell
- Listing terms: Cash,Conventional,FHA
- Ownership: Condominium
Estimated market value
Not available
Estimated sales range
Not available
Not available
Price history
| Date | Event | Price |
|---|---|---|
| 11/20/2026 | Listed for sale | $224,900$155/sqft |
Source:  Bright MLS #MDBC2181142 Report a problem | ||
Public tax history
Tax history is unavailable.
Monthly payment
Est. payment
Payment breakdown
Explore the cost of this home by adjusting the details. Changes won't be saved.Climate risks
Neighborhood: 21209
Nearby schools
Schools provided by the listing agent
- District: Baltimore County Public Schools
Source: Bright MLS. This data may not be complete. We recommend contacting the local school district to confirm school assignments for this home.
- $280,0002 bd2 ba1.6k sqft6943 Clearwind Ct #6943C, Baltimore, MD 21209Sold
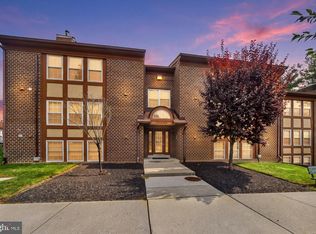
- $245,300-- bd-- ba1.4k sqft6927 Clearwind Ct UNIT A, Baltimore, MD 21209Off Market
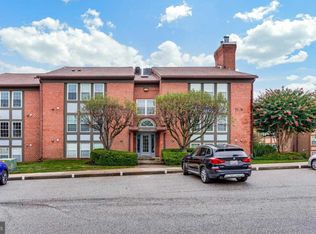
- $240,7002 bd2 ba1.4k sqft6927 Clearwind Ct #6927B, Baltimore, MD 21209Off Market
- $285,0002 bd2 ba1.4k sqft6927 Clearwind Ct #6927C, Baltimore, MD 21209Sold
Similar homes
- $229,0002 bd2 ba1.4k sqft13 Pipe Hill Ct Unit B, Baltimore, MD 21209For Sale
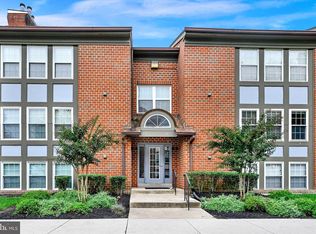
 MLS ID #MDBC2175486, Nanci Diamond, Long & Foster Real Estate, Inc.. Bright MLS
- $229,0002 bd2 ba1.5k sqft2 Southerly Ct APT 606, Baltimore, MD 21286For Sale
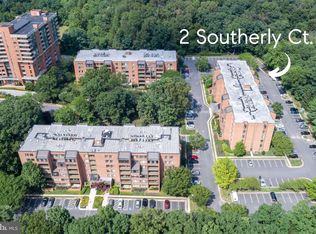 MLS ID #MDBC2179456, Nancy Hofmann, Compass. Bright MLS
- $222,9004 bd2 ba1k sqft3001 Piedmont Ave, Baltimore, MD 21216For Sale
 MLS ID #MDBA2238088, Mae Campbell, Iron Valley Real Estate Charm City. Bright MLS
- $230,0004 bd2 ba1k sqft3712 Bowers Ave, Baltimore, MD 21207For Sale
 MLS ID #MDBA2237184, April Johnson, Shoiyia Signature Group. Bright MLS
- $215,0002 bd2 ba1k sqft7901 Valley Manor Rd Unit 201, Owings Mills, MD 21117For SaleMLS ID #MDBC2176446, Igor Maltsev, EXP Realty, LLC. Bright MLS
- $225,0003 bd2 ba1.3k sqft5218 Wagon Shed Cir, Owings Mills, MD 21117For SaleMLS ID #MDBC2164076, Harriet Charkatz, Long & Foster Real Estate, Inc.. Bright MLS
- $224,9993 bd3 ba1.5k sqft6120 Fairwood Ave, Baltimore, MD 21206For SaleMLS ID #MDBA2233590, Lisa Brockington, Iron Valley Real Estate Crossroads. Bright MLS
- $258,5003 bd2 ba1.1k sqft5007 Green Mountain Cir Unit 4, Columbia, MD 21044For SaleMLS ID #MDHW2075236, Boyd McGinn, RE/MAX Realty Group. Bright MLS
- $235,0003 bd3 ba1.7k sqft937 Stubblefield Ln, Baltimore, MD 21202For SaleMLS ID #MDBA2226846, Sharon Sims, S. Lee Martin Real Estate, LLC. Bright MLS
- $119,0003 bd2 ba1.7k sqft6317 Park Heights Ave Unit 203, Baltimore, MD 21215For SaleMLS ID #MDBA2236330, Debbie Finkelstein, RE/MAX Premier Associates. Bright MLS
- $205,0002 bd2 ba1k sqft7208 Bogley Rd Unit 301, Baltimore, MD 21244For SaleMLS ID #MDBC2159150, Bolarinwa Awe, ExecuHome Realty. Bright MLS
- $235,0002 bd2 ba884 sqft11510 Little Patuxent Pkwy Unit 409, Columbia, MD 21044For SaleMLS ID #MDHW2074844, Anne Cristaldi, Long & Foster Real Estate, Inc.. Bright MLS
- $195,5003 bd2 ba1.2k sqft1575 Winston Ave, Baltimore, MD 21239For SaleMLS ID #MDBA2233554, Tawonna Melton, United Real Estate Executives. Bright MLS
- $249,0002 bd2 ba1k sqft8382 Cypress Mill Rd #8382, Nottingham, MD 21236For SaleMLS ID #MDBC2171556, Timothy Kaufman, Long & Foster Real Estate, Inc.. Bright MLS
- $259,9002 bd2 ba1.1k sqftLoveton Farms, Sparks Glencoe, MD 21152For SaleMLS ID #MDBC2180166, Randy Lusk, Real Broker, LLC - Annapolis. Bright MLS
- $250,0003 bd2 ba1.5k sqft3618 Evergreen Ave, Baltimore, MD 21206For SaleMLS ID #MDBA2233190, Buddy Redmer, Keller Williams Gateway LLC. Bright MLS
- $274,0002 bd2 ba1.5k sqft9577 Ashlyn Cir #9577, Owings Mills, MD 21117For SaleMLS ID #MDBC2180200, Kisha Martin-Burney, Compass. Bright MLS
