Welcome to this freshly painted, meticulously maintained second-floor condo, offering a perfect blend of comfort and style.The heart of the home features a spacious living and dining combination, seamlessly connecting to a private balcony through large sliding glass doors that flood the space with natural light. Beautiful hardwood flooring runs consistently throughout the entire unit, creating a cohesive and elegant look. The generously sized kitchen boasts its own window, creating a bright cooking environment, and offers ample space to accommodate a cozy breakfast table. Designed with privacy in mind, every bedroom features dedicated bathroom. Additional conveniences include a separate laundry room equipped with a washer and dryer, and peace of mind with a newly updated HVAC system installed in 2024.
For sale
$225,000
7901 Valley Manor Rd Unit 201, Owings Mills, MD 21117
2beds
1,073sqft
Condominium
Built in 1997
-- sqft lot
$225,100 Zestimate®
$210/sqft
$297/mo HOA
What's special
Freshly paintedPrivate balconyNatural lightBeautiful hardwood flooringLarge sliding glass doorsGenerously sized kitchen
- 2 days
- 73
- 6
Likely to sell faster than
Zillow last checked:
Listing updated:
Listed by:
Igor Maltsev 410-961-1010,
EXP Realty, LLC 8888607369,
Listing Team: Igor Maltsev Team Of Exp Realty
Source: Bright MLS,MLS#: MDBC2176446
Facts & features
Interior
Bedrooms & bathrooms
- Bedrooms: 2
- Bathrooms: 2
- Full bathrooms: 2
- Main level bathrooms: 2
- Main level bedrooms: 2
Rooms
- Room types: Living Room, Dining Room, Primary Bedroom, Bedroom 2, Kitchen, Laundry
Primary bedroom
- Features: Flooring - HardWood, Walk-In Closet(s), Attached Bathroom
- Level: Main
- Area: 208 Square Feet
- Dimensions: 13 X 16
Bedroom 2
- Features: Flooring - HardWood, Attached Bathroom
- Level: Main
- Area: 132 Square Feet
- Dimensions: 11 X 12
Dining room
- Features: Flooring - HardWood, Balcony Access
- Level: Main
- Area: 100 Square Feet
- Dimensions: 10 X 10
Kitchen
- Features: Flooring - Ceramic Tile, Pantry, Kitchen - Electric Cooking
- Level: Main
- Area: 120 Square Feet
- Dimensions: 10 X 12
Laundry
- Features: Flooring - Vinyl
- Level: Main
- Area: 56 Square Feet
- Dimensions: 7 X 8
Living room
- Features: Flooring - HardWood
- Level: Main
- Area: 280 Square Feet
- Dimensions: 14 X 20
Heating
- Forced Air, Electric
Cooling
- Central Air, Electric
Appliances
- Included: Dishwasher, Disposal, Dryer, Oven/Range - Electric, Range Hood, Refrigerator, Washer, Water Heater, Electric Water Heater
- Laundry: Laundry Room, In Unit
Features
- Soaking Tub, Bathroom - Walk-In Shower, Kitchen - Table Space, Pantry, Primary Bath(s), Walk-In Closet(s), Other
- Has basement: No
- Has fireplace: No
Interior area
- Total structure area: 1,073
- Total interior livable area: 1,073 sqft
- Finished area above ground: 1,073
Property
Parking
- Parking features: Off Street
Accessibility
- Accessibility features: Other
Features
- Levels: One
- Stories: 1
- Pool features: None
Details
- Additional structures: Above Grade
- Parcel number: 04032200027706
- Zoning: R
- Special conditions: Standard
Construction
Type & style
- Home type: Condo
- Architectural style: Contemporary
- Property subtype: Condominium
- Attached to another structure: Yes
Materials
- Other
Condition
- Excellent
- New construction: No
- Year built: 1997
Utilities & green energy
- Sewer: Public Sewer
- Water: Public
Community & HOA
Community
- Condo and coop fee: $297 monthly
- Subdivision: Garden At Mcdonogh
HOA
- Has HOA: No
- Amenities included: Common Grounds
- Services included: Common Area Maintenance, Maintenance Grounds, Management, Snow Removal, Trash
Location
- Region: Owings Mills
Financial & listing details
- Price per square foot: $210/sqft
- Tax assessed value: $155,000
- Annual tax amount: $1,879
- Date on market: 9/20/2026
- Listing agreement: Exclusive Right To Sell
- Ownership: Condominium
Estimated market value
$225,100
$214,000 - $236,000
$2,110/mo
Price history
| Date | Event | Price |
|---|---|---|
| 9/20/2026 | Listed for sale | $225,000+173.6%$210/sqft |
Source:  Bright MLS #MDBC2176446 Report a problem Bright MLS #MDBC2176446 Report a problem | ||
| 11/19/1996 | Sold | $82,240$77/sqft |
Source: Public Record Report a problem | ||
Public tax history
| Year | Property taxes | Tax assessment |
|---|---|---|
| 2025 | $2,904 +77.5% | $140,000 +3.7% |
| 2024 | $1,636 +3.8% | $135,000 +3.8% |
| 2023 | $1,576 +4% | $130,000 +4% |
| 2022 | $1,515 | $125,000 |
| 2021 | $1,515 | $125,000 |
| 2020 | $1,515 -3.8% | $125,000 -3.8% |
| 2019 | $1,576 | $130,000 |
| 2018 | $1,576 | $130,000 |
| 2017 | $1,576 -17.8% | $130,000 -3.7% |
| 2016 | $1,916 | $135,000 |
| 2015 | $1,916 | $135,000 |
| 2014 | $1,916 | $135,000 -3.6% |
| 2013 | -- | $140,000 |
| 2012 | -- | $140,000 |
| 2011 | -- | $140,000 -26.7% |
| 2010 | -- | $191,000 +10.2% |
| 2009 | -- | $173,332 +11.3% |
| 2008 | -- | $155,666 +12.8% |
| 2007 | -- | $138,000 +16.6% |
| 2006 | -- | $118,332 +19.9% |
| 2005 | -- | $98,666 +24.9% |
| 2004 | -- | $79,000 +1.7% |
| 2003 | -- | $77,666 +1.7% |
| 2002 | -- | $76,333 +1.8% |
| 2001 | -- | $75,000 |
Find assessor info on the county website
Monthly payment
Est. payment
Payment breakdown
Explore the cost of this home by adjusting the details. Changes won't be saved.Climate risks
Neighborhood: 21117
Nearby schools
Schools provided by the listing agent
- District: Baltimore County Public Schools
Source: Bright MLS. This data may not be complete. We recommend contacting the local school district to confirm school assignments for this home.
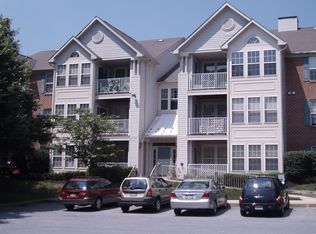
- $219,2002 bd2 ba1k sqft7901 Valley Manor Rd, Owings Mills, MD 21117Off Market
- $210,900-- bd-- ba1k sqft7901 Valley Manor Rd #101, Owings Mills, MD 21117Off Market
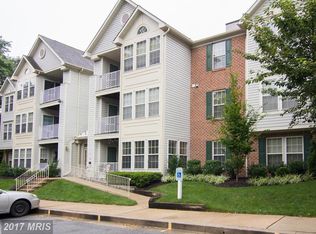
- $219,600-- bd-- ba1.1k sqft7901 Valley Manor Rd UNIT 102, Owings Mills, MD 21117Off Market
- $225,8002 bd2 ba1.1k sqft7901 Valley Manor Rd UNIT 103, Owings Mills, MD 21117Off Market
Similar homes
- $206,0002 bd2 ba1.1k sqft8004 Township Dr #303, Owings Mills, MD 21117For Sale
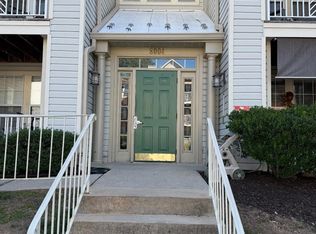
 MLS ID #MDBC2176450, Kevin Cooper, ExecuHome Realty. Bright MLS
 - $225,0002 bd2 ba1.3k sqftClub At Mcdonogh, Owings Mills, MD 21117For Sale
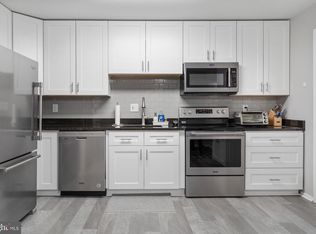 MLS ID #MDBC2167006, Michael Schiff, EXP Realty, LLC. Bright MLS
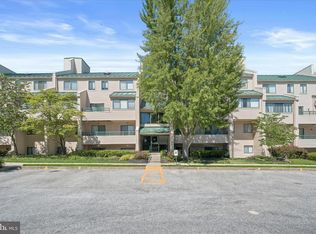
 - $235,0002 bd2 ba1.3k sqft4 Winners Cir APT 1A, Owings Mills, MD 21117For Sale
 MLS ID #MDBC2159464, Jory Frankle, Northrop Realty. Bright MLS
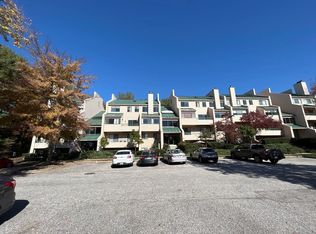
 - $--2 bd3 ba1.3k sqft8017 Valley Manor Rd APT 3B, Owings Mills, MD 21117Auction
 ServiceLink Auction
 - $220,0002 bd2 ba1.1k sqft4814 Stone Shop Cir #4814, Owings Mills, MD 21117For SaleMLS ID #MDBC2172574, Harrison Greenough, Berkshire Hathaway HomeServices Homesale Realty. Bright MLS
- $225,0002 bd2 ba1.2k sqft9645 Devedente Dr #204, Owings Mills, MD 21117For SaleMLS ID #MDBC2171224, Michael Schiff, EXP Realty, LLC. Bright MLS
- $234,9002 bd2 ba1.2k sqft5 Hawk Rise Ln #104, Owings Mills, MD 21117For SaleMLS ID #MDBC2171810, Jeannette Hitchcock, RE/MAX Solutions. Bright MLS
- $225,0002 bd2 ba1.4k sqft2 High Stepper Ct APT 104, Baltimore, MD 21208For SaleMLS ID #MDBC2173568, Brian DiNardo, Cummings & Co. Realtors. Bright MLS
- $229,9002 bd2 ba1.2k sqftHollington, Owings Mills, MD 21117For SaleMLS ID #MDBC2165082, Chris Carroll, RE/MAX Advantage Realty. Bright MLS
- $160,0002 bd1 ba933 sqft10 Winners Cir APT 1A, Owings Mills, MD 21117For SaleMLS ID #MDBC2169156, Alan-Michael Carter, LPT Realty, LLC. Bright MLS
- $219,0002 bd2 ba1k sqft1436 Greenbriar Cir #1436-3, Pikesville, MD 21208For SaleMLS ID #MDBC2175218, Audrey Bullock, Cummings & Co. Realtors. Bright MLS
- $215,0002 bd2 ba960 sqftBedford Com Ii, Baltimore, MD 21208For SaleMLS ID #MDBC2175820, Debbie Bullinger, Cummings & Co. Realtors. Bright MLS
- $250,0002 bd2 ba1.2k sqftHollington, Owings Mills, MD 21117For SaleMLS ID #MDBC2172394, Genna Fleming, Hyatt & Company Real Estate LLC. Bright MLS
- $179,9002 bd1 ba916 sqft4402 Silverbrook Ln APT D304, Owings Mills, MD 21117For SaleMLS ID #MDBC2172170, Nick Waldner, Keller Williams Realty Centre. Bright MLS
- $220,0002 bd2 ba1.2k sqft8809 Stone Ridge Cir APT 204, Baltimore, MD 21208For SaleMLS ID #MDBC2171856, Craig Marsh, Marsh Realty. Bright MLS
- $239,9003 bd2 ba1.3k sqft5218 Wagon Shed Cir, Owings Mills, MD 21117For SaleMLS ID #MDBC2164076, Harriet Charkatz, Long & Foster Real Estate, Inc.. Bright MLS
- $205,0002 bd1 ba916 sqft4401 Silverbrook Ln APT B101, Owings Mills, MD 21117For SaleMLS ID #MDBC2168384, Sherry Mortazaee, Constitution Realty Company LLC. Bright MLS
- $225,0002 bd2 ba1.3k sqftAnnen Woods, Baltimore, MD 21208For SaleMLS ID #MDBC2174590, Megan Richardson, Cummings & Co. Realtors. Bright MLS
- $195,0002 bd1 ba928 sqft216 Gwynnbrook Ave, Owings Mills, MD 21117For SaleMLS ID #MDBC2175256, Osvaldo Del Toro, EXP Realty, LLC. Bright MLS
- $249,9002 bd2 ba1.2k sqftHollington At Th, Owings Mills, MD 21117For SaleMLS ID #MDBC2159584, Maurice Wood, Own Real Estate. Bright MLS
