***Seller closing help available!!!Fantastic location! NO STEPS.... this 3 BR, 2BA condo is located on the main level of this secure building. Enjoy an easy lifestyle- large living room, separate DR, eat-in kitchen with new granite counters, your own in unit laundry room, private patio and plenty of parking! 3 BR or 2 BR & den. New floor and carpet throughout! Fresh and ready for immediate occupancy!
For sale
$239,900
5218 Wagon Shed Cir, Owings Mills, MD 21117
3beds
1,303sqft
:
Get pre-qualified$2,031/mo
Condominium
Built in 1995
-- sqft lot
$-- Zestimate®
$184/sqft
$445/mo HOA
What's special
Private patioIn unit laundry roomPlenty of parking
- 77 days |
- 463 |
- 14 |
Zillow last checked:
Listing updated:
Listed by:
Harriet Charkatz 410-598-1325,
Long & Foster Real Estate, Inc. 410-453-0500
Source: Bright MLS,MLS#: MDBC2164076
Facts & features
Interior
Bedrooms & bathrooms
- Bedrooms: 3
- Bathrooms: 2
- Full bathrooms: 2
- Main level bathrooms: 2
- Main level bedrooms: 3
Rooms
- Room types: Living Room, Dining Room, Primary Bedroom, Bedroom 2, Bedroom 3, Kitchen, Laundry, Bathroom 2, Primary Bathroom
Primary bedroom
- Level: Main
- Area: 165 Square Feet
- Dimensions: 11 X 15
Bedroom 2
- Level: Main
- Area: 130 Square Feet
- Dimensions: 10 X 13
Bedroom 3
- Level: Main
- Area: 110 Square Feet
- Dimensions: 10 X 11
Primary bathroom
- Level: Main
Bathroom 2
- Level: Main
Dining room
- Level: Main
- Area: 99 Square Feet
- Dimensions: 9 X 11
Kitchen
- Level: Main
- Area: 110 Square Feet
- Dimensions: 10 X 11
Laundry
- Level: Main
Living room
- Level: Main
- Area: 216 Square Feet
- Dimensions: 12 X 18
Heating
- Forced Air, Natural Gas
Cooling
- Central Air, Ceiling Fan(s), Electric
Appliances
- Included: Gas Water Heater
- Laundry: Dryer In Unit, Main Level, Washer In Unit, Laundry Room, In Unit
Features
- Ceiling Fan(s), Dining Area, Entry Level Bedroom, Floor Plan - Traditional, Eat-in Kitchen, Kitchen - Table Space, Primary Bath(s)
- Flooring: Carpet
- Has basement: No
- Has fireplace: No
Interior area
- Total structure area: 1,303
- Total interior livable area: 1,303 sqft
- Finished area above ground: 1,303
- Finished area below ground: 0
Property
Parking
- Parking features: Parking Lot
Accessibility
- Accessibility features: No Stairs
Features
- Levels: One
- Stories: 1
- Pool features: Community
Details
- Additional structures: Above Grade, Below Grade
- Parcel number: 04022200022088
- Zoning: RESIDENTAIL
- Special conditions: Standard
Construction
Type & style
- Home type: Condo
- Architectural style: Traditional
- Property subtype: Condominium
- Attached to another structure: Yes
Materials
- Brick
Condition
- New construction: No
- Year built: 1995
Utilities & green energy
- Sewer: Public Sewer
- Water: Public
Community & HOA
Community
- Condo and coop fee: $445 monthly
- Subdivision: Silverbrook Wood
HOA
- Has HOA: No
- Amenities included: Common Grounds, Jogging Path, Pool, Tennis Court(s), Tot Lots/Playground
- Services included: All Ground Fee, Common Area Maintenance, Maintenance Structure, Maintenance Grounds, Management, Pool(s), Reserve Funds, Sewer, Snow Removal
- HOA name: Thornhill
Location
- Region: Owings Mills
Financial & listing details
- Price per square foot: $184/sqft
- Tax assessed value: $199,333
- Annual tax amount: $2,226
- Date on market: 5/27/2026
- Listing agreement: Exclusive Right To Sell
- Ownership: Condominium
Estimated market value
Not available
Estimated sales range
Not available
Not available
Price history
| Date | Event | Price |
|---|---|---|
| 5/27/2026 | Listed for sale | $239,900+6.6%$184/sqft |
Source:  Bright MLS #MDBC2164076 Report a problem Bright MLS #MDBC2164076 Report a problem | ||
| 5/1/2024 | Sold | $225,000+0%$173/sqft |
Source: Bright MLS #MDBC2087872 Report a problem | ||
| 4/17/2024 | Pending sale | $224,900$173/sqft |
Source: Bright MLS #MDBC2087872 Report a problem | ||
| 4/2/2024 | Listing removed | -- |
Source: Bright MLS #MDBC2087872 Report a problem | ||
| 2/22/2024 | Pending sale | $224,900$173/sqft |
Source: Bright MLS #MDBC2087872 Report a problem | ||
| 2/9/2024 | Listed for sale | $224,900+96.7%$173/sqft |
Source: Bright MLS #MDBC2087872 Report a problem | ||
| 6/22/1995 | Sold | $114,315$88/sqft |
Source: Public Record Report a problem | ||
Public tax history
| Year | Property taxes | Tax assessment |
|---|---|---|
| 2025 | $3,353 +64.7% | $183,667 +9.3% |
| 2024 | $2,036 +2.6% | $168,000 +2.6% |
| 2023 | $1,984 +2.7% | $163,667 -2.6% |
| 2022 | $1,931 +2.8% | $168,000 +8.4% |
| 2021 | $1,879 +4.5% | $155,000 +4.5% |
| 2020 | $1,798 +4.7% | $148,333 -4.3% |
| 2019 | $1,717 +4.9% | $155,000 +14.8% |
| 2018 | $1,636 +6.6% | $135,000 +6.6% |
| 2017 | $1,535 -30.8% | $126,667 +7% |
| 2016 | $2,219 | $118,333 +7.6% |
| 2015 | $2,219 | $110,000 |
| 2014 | $2,219 | $110,000 |
| 2013 | -- | $110,000 -32.1% |
| 2012 | -- | $162,000 |
| 2011 | -- | $162,000 |
| 2010 | -- | $162,000 -22.1% |
| 2009 | -- | $208,000 +17.1% |
| 2008 | -- | $177,666 +20.6% |
| 2007 | -- | $147,333 +25.9% |
| 2006 | -- | $117,000 +5.1% |
| 2005 | -- | $111,332 +5.4% |
| 2004 | -- | $105,666 +5.7% |
| 2003 | -- | $100,000 |
| 2002 | -- | $100,000 |
| 2001 | -- | $100,000 |
Find assessor info on the county website
Monthly payment
Est. payment
Payment breakdown
Explore the cost of this home by adjusting the details. Changes won't be saved.Climate risks
Neighborhood: 21117
Nearby schools
GreatSchools rating
- 3/10New Town Elementary SchoolGrades: PK-5Distance: 0.3 mi
- 3/10Deer Park Middle Magnet SchoolGrades: 6-8Distance: 1.4 mi
- 4/10New Town High SchoolGrades: 9-12Distance: 0.3 mi
Schools provided by the listing agent
- District: Baltimore County Public Schools
Source: Bright MLS. This data may not be complete. We recommend contacting the local school district to confirm school assignments for this home.

- $186,0002 bd1 ba945 sqft5227 Wagon Shed Cir #5227, Owings Mills, MD 21117Sold
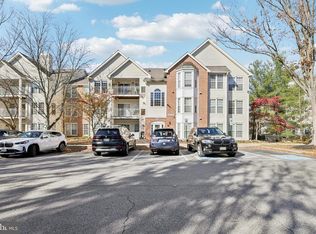
- $215,0002 bd2 ba1.1k sqft5233 Wagon Shed Cir #5233, Owings Mills, MD 21117Sold
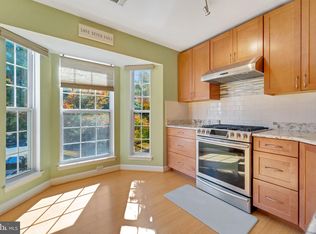
- $279,0003 bd2 ba1.4k sqft5337 Wagon Shed Cir #5337, Owings Mills, MD 21117Sold
- $235,000-- bd2 ba1.1k sqft5203 Wagon Shed Cir #5203, Owings Mills, MD 21117Sold
- $218,5002 bd2 ba1k sqft5205 Wagon Shed Cir #5205, Owings Mills, MD 21117Off Market
- $224,9002 bd2 ba1.1k sqft5211 Wagon Shed Cir #5211, Owings Mills, MD 21117Off Market
- $225,0002 bd2 ba1.1k sqft5213 Wagon Shed Cir #5213, Owings Mills, MD 21117Off Market
- $220,300-- bd2 ba1k sqft5215 Wagon Shed Cir #5215, Owings Mills, MD 21117Off Market
A local agent can set up tours, give advice and negotiate with sellers.
Similar homes
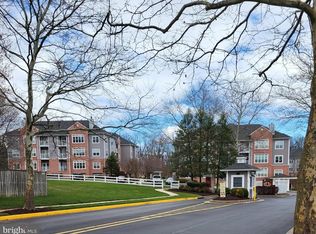
- $238,0002 bd2 ba1.1k sqftSpring Mill, Owings Mills, MD 21117For Sale
 MLS ID #MDBC2157012, Zen Clark, United Real Estate Executives. Bright MLS
 - $225,0002 bd1 ba916 sqft4401 Silverbrook Ln APT B101, Owings Mills, MD 21117For Sale
 MLS ID #MDBC2168384, Sherry Mortazaee, Constitution Realty Company LLC. Bright MLS
 - $232,9002 bd2 ba1.3k sqftClub At Mcdonogh, Owings Mills, MD 21117For Sale
 MLS ID #MDBC2167006, Michael Schiff, EXP Realty, LLC. Bright MLS
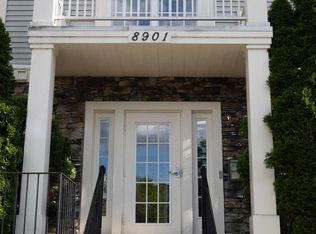
 - $250,0003 bd2 ba1.2k sqft8901 Stone Creek Pl APT 101, Baltimore, MD 21208For Sale
 MLS ID #MDBC2161330, Mercedes Russell, Exit Wyse Realty. Bright MLS
 - $242,5003 bd2 ba1.2k sqft8809 Stone Ridge Cir APT 201, Baltimore, MD 21208For SaleMLS ID #MDBC2157558, Nick DiNicola, Samson Properties. Bright MLS
- $205,0002 bd1 ba916 sqft4406 Silverbrook Ln #J, Owings Mills, MD 21117For SaleMLS ID #MDBC2168386, Sherry Mortazaee, Constitution Realty Company LLC. Bright MLS
- $220,0002 bd2 ba1.2k sqft8809 Stone Ridge Cir APT 204, Baltimore, MD 21208For SaleMLS ID #MDBC2171856, Craig Marsh, Marsh Realty. Bright MLS
- $299,0002 bd2 ba1.5k sqftBeckett Green, Owings Mills, MD 21117For SaleMLS ID #MDBC2163456, James Weiskerger, Next Step Realty. Bright MLS
- $344,9003 bd3 ba1.6k sqft14 Fitzharding Pl, Owings Mills, MD 21117For SaleMLS ID #MDBC2172422, Jordan Brooks, Bennett Realty Solutions. Bright MLS
- $228,9002 bd2 ba1k sqft2322 Falls Gable Ln #J, Baltimore, MD 21209For SaleMLS ID #MDBC2171350, Igor Maltsev, EXP Realty, LLC. Bright MLS
- $232,5002 bd2 ba1.1k sqft7032 Toby Dr #7032, Baltimore, MD 21209For SaleMLS ID #MDBC2164902, Frederick Genau, Iron Valley Real Estate Crossroads. Bright MLS
- $234,9992 bd2 ba1.1k sqftSilver Ridge, Baltimore, MD 21236For SaleMLS ID #MDBC2171292, Carly Leonardo, Real Broker, LLC. Bright MLS
- $259,9003 bd2 ba1.1k sqft6099 Majors Ln APT 9, Columbia, MD 21045For SaleMLS ID #MDHW2071728, Jane Gharfeh, Ace Realty & Property Management, LLC.. Bright MLS
- $239,9002 bd2 ba1k sqft3810 Normandy Dr APT 3D, Hampstead, MD 21074For SaleMLS ID #MDCR2035728, Carrie Dawes, Keller Williams Realty Centre. Bright MLS
- $255,0002 bd2 ba1.4k sqft6300 Red Cedar Pl Unit 204, Baltimore, MD 21209For SaleMLS ID #MDBA2220446, Debbie Finkelstein, RE/MAX Premier Associates. Bright MLS
- $215,0002 bd2 ba1k sqft7208 Bogley Rd Unit 301, Baltimore, MD 21244For SaleMLS ID #MDBC2159150, Bolarinwa Awe, ExecuHome Realty. Bright MLS
- $200,0002 bd2 ba1.1k sqft22 Mission Wood Way #C, Reisterstown, MD 21136For SaleMLS ID #MDBC2149104, Tung Trinh, ExecuHome Realty. Bright MLS
- $259,0002 bd2 ba1k sqft8382 Cypress Mill Rd #8382, Nottingham, MD 21236For SaleMLS ID #MDBC2171556, Timothy Kaufman, Long & Foster Real Estate, Inc.. Bright MLS
- $260,0002 bd2 ba1.2k sqft4990 Dorsey Hall Dr Unit B4, Ellicott City, MD 21042For SaleMLS ID #MDHW2069448, Karim Phillips, Pearl Properties Realty LLC. Bright MLS
- $129,9002 bd2 ba842 sqft12011 Tarragon Rd APT D, Reisterstown, MD 21136For SaleMLS ID #MDBC2169664, Joyce Anthony, Samson Properties. Bright MLS
