Welcome to your Charming New Home in a Private Serene Setting! Loads of comfort awaits you with Wall-to-Wall Carpet, 2 Spacious Bedrooms, and an updated Master Shower. Enjoy the convenience of a Washer & Dryer in Unit, and a Private Balcony with Storage. Warm up to the Cozy Fireplace on cold winter nights. The Parking Garage has an assigned parking space with Secured entry. Water is Included in the Condo Fee, and there are an Array of Amenities such as a Swimming Pool, Tennis Court, Playground, and Walking Path. The grounds are beautifully landscaped and features a Scenic Courtyard. The Gated Secured Entry offers Privacy, and Peace of Mind. This Hidden Gem in the heart of Owings Mills is waiting for you! Schedule a viewing Today! The home is being sold As Is, and All Furniture is For Sale.
For sale
Price cut: $7K (6/25)
$238,000
8801 Groffs Mill Dr #8801, Owings Mills, MD 21117
2beds
1,110sqft
:
Get pre-qualified$2,011/mo
Condominium
Built in 1992
-- sqft lot
$237,400 Zestimate®
$214/sqft
$439/mo HOA
What's special
- 139 days |
- 185 |
- 5 |
Zillow last checked:
Listing updated:
Listed by:
Zen Clark 443-939-1752,
United Real Estate Executives (833) 999-8733
Source: Bright MLS,MLS#: MDBC2157012
Facts & features
Interior
Bedrooms & bathrooms
- Bedrooms: 2
- Bathrooms: 2
- Full bathrooms: 2
- Main level bathrooms: 2
- Main level bedrooms: 2
Basement
- Area: 0
Heating
- Hot Water, Natural Gas
Cooling
- Central Air, Electric
Appliances
- Included: Dishwasher, Disposal, Dryer, Oven/Range - Electric, Range Hood, Microwave, Washer, Gas Water Heater
- Laundry: Dryer In Unit, Washer In Unit, In Unit
Features
- Bathroom - Walk-In Shower, Bathroom - Tub Shower, Ceiling Fan(s), Combination Dining/Living, Primary Bath(s), Walk-In Closet(s)
- Flooring: Carpet
- Windows: Double Pane Windows, Screens, Window Treatments
- Has basement: No
- Number of fireplaces: 1
Interior area
- Total structure area: 1,110
- Total interior livable area: 1,110 sqft
- Finished area above ground: 1,110
- Finished area below ground: 0
Property
Parking
- Total spaces: 1
- Parking features: Covered, Garage
- Garage spaces: 1
Accessibility
- Accessibility features: None
Features
- Levels: One
- Stories: 1
- Exterior features: Sidewalks, Street Lights
- Pool features: Community
- Fencing: Full
Details
- Additional structures: Above Grade, Below Grade
- Parcel number: 04022200011767
- Zoning: R-3
- Special conditions: Standard
Construction
Type & style
- Home type: Condo
- Architectural style: Contemporary
- Property subtype: Condominium
- Attached to another structure: Yes
Materials
- Brick Front, Shingle Siding
Condition
- Very Good
- New construction: No
- Year built: 1992
Utilities & green energy
- Sewer: Public Sewer
- Water: Public
- Utilities for property: Cable Available
Community & HOA
Community
- Security: Main Entrance Lock, Security Gate, Fire Sprinkler System
- Condo and coop fee: $439 monthly
- Subdivision: Spring Mill
HOA
- Has HOA: No
- Amenities included: Pool, Tennis Court(s), Tot Lots/Playground, Jogging Path, Community Center, Common Grounds
- Services included: Common Area Maintenance, Snow Removal, Trash, Maintenance Grounds, Pool(s), Water
- HOA name: Spring Mill Condominium Association
Location
- Region: Owings Mills
Financial & listing details
- Price per square foot: $214/sqft
- Tax assessed value: $191,667
- Annual tax amount: $2,101
- Date on market: 3/26/2026
- Listing agreement: Exclusive Right To Sell
- Listing terms: Conventional,FHA,Cash
- Inclusions: Washer, Dryer, Fridge, Dish Washer, Stove
- Ownership: Condominium
Estimated market value
$237,400
$226,000 - $249,000
$2,010/mo
Price history
| Date | Event | Price |
|---|---|---|
| 6/25/2026 | Price change | $238,000-2.9%$214/sqft |
Source:  Bright MLS #MDBC2157012 Report a problem Bright MLS #MDBC2157012 Report a problem | ||
| 3/27/2026 | Listed for sale | $245,000$221/sqft |
Source: Bright MLS #MDBC2157012 Report a problem | ||
Public tax history
Tax history is unavailable.
Monthly payment
Est. payment
Payment breakdown
Explore the cost of this home by adjusting the details. Changes won't be saved.Climate risks
Neighborhood: 21117
Nearby schools
GreatSchools rating
- 3/10New Town Elementary SchoolGrades: PK-5Distance: 0.5 mi
- 3/10Deer Park Middle Magnet SchoolGrades: 6-8Distance: 1.5 mi
- 4/10New Town High SchoolGrades: 9-12Distance: 0.4 mi
Schools provided by the listing agent
- District: Baltimore County Public Schools
Source: Bright MLS. This data may not be complete. We recommend contacting the local school district to confirm school assignments for this home.
- $210,0002 bd2 ba1k sqft8802 Groffs Mill Dr #8802, Owings Mills, MD 21117Sold
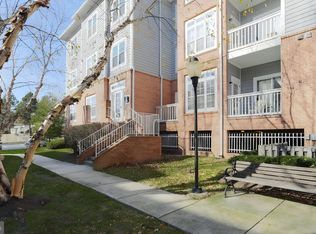
- $227,900-- bd-- ba1k sqft8806 Groffs Mill Dr, Owings Mills, MD 21117Off Market
- $180,600-- bd-- ba-- sqftGroffs Mill Dr, Owings mills, MD 21117Off Market
- $173,700-- bd-- ba-- sqftGroffs Mill Dr, Owings mills, MD 21117Off Market
- $207,0001 bd1 ba875 sqft8808 Groffs Mill Dr #8808, Owings Mills, MD 21117Off Market
- $165,9001 bd1 ba870 sqft8822 Groffs Mill Dr, Owings Mills, MD 21117Off Market
- $173,3001 bd1 ba1.1k sqft8803 Groffs Mill Dr, Owings Mills, MD 21117Off Market
- $192,300-- bd-- ba874 sqft8814 Groffs Mill Dr, Owings Mills, MD 21117Off Market
A local agent can set up tours, give advice and negotiate with sellers.
Similar homes
- $239,9003 bd2 ba1.3k sqft5218 Wagon Shed Cir, Owings Mills, MD 21117For Sale
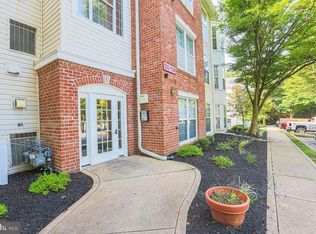
 MLS ID #MDBC2164076, Harriet Charkatz, Long & Foster Real Estate, Inc.. Bright MLS
 - $250,0003 bd2 ba1.2k sqft8901 Stone Creek Pl APT 101, Baltimore, MD 21208For Sale
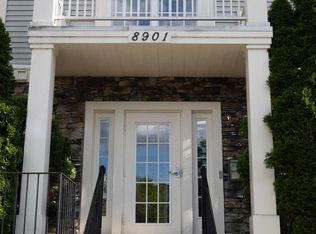 MLS ID #MDBC2161330, Mercedes Russell, Exit Wyse Realty. Bright MLS
 - $225,0002 bd1 ba953 sqft9647 Whiteacre Rd Unit A3, Columbia, MD 21045For Sale
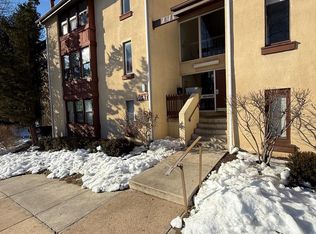 MLS ID #MDHW2072826, Samuel Cooper, Coachmen Properties, LLC. Bright MLS
 - $200,0002 bd2 ba1.1k sqft22 Mission Wood Way #C, Reisterstown, MD 21136For Sale
 MLS ID #MDBC2149104, Tung Trinh, ExecuHome Realty. Bright MLS
 - $239,9002 bd2 ba1k sqft3810 Normandy Dr APT 3D, Hampstead, MD 21074For SaleMLS ID #MDCR2035728, Carrie Dawes, Keller Williams Realty Centre. Bright MLS
- $229,7003 bd2 ba1.2k sqft1435 Broening Hwy, Baltimore, MD 21224For SaleMLS ID #MDBA2226224, P. Dennis Connelly, Long & Foster Real Estate, Inc.. Bright MLS
- $255,0002 bd2 ba1.4k sqft6300 Red Cedar Pl Unit 204, Baltimore, MD 21209For SaleMLS ID #MDBA2220446, Debbie Finkelstein, RE/MAX Premier Associates. Bright MLS
- $189,0002 bd2 ba1.3k sqftRockland Run, Baltimore, MD 21209For SaleMLS ID #MDBC2170862, Tanya K Hall, Bay View Realty. Bright MLS
- $186,5002 bd2 ba1.5k sqft1811 Snow Meadow Ln Unit 301, Baltimore, MD 21209For SaleMLS ID #MDBC2171756, Bob Allen, Berkshire Hathaway HomeServices Homesale Realty. Bright MLS
- $259,9003 bd2 ba1.1k sqft6099 Majors Ln APT 9, Columbia, MD 21045For SaleMLS ID #MDHW2071728, Jane Gharfeh, Ace Realty & Property Management, LLC.. Bright MLS
- $259,0002 bd2 ba1k sqft8382 Cypress Mill Rd #8382, Nottingham, MD 21236For SaleMLS ID #MDBC2171556, Timothy Kaufman, Long & Foster Real Estate, Inc.. Bright MLS
- $268,0002 bd2 ba1.2k sqft6 Elphin Ct Unit 201, Lutherville Timonium, MD 21093For SaleMLS ID #MDBC2158752, Wei-Hong Hong, UnionPlus Realty, Inc.. Bright MLS
- $129,9002 bd2 ba842 sqft12011 Tarragon Rd APT D, Reisterstown, MD 21136For SaleMLS ID #MDBC2169664, Joyce Anthony, Samson Properties. Bright MLS
- $249,9002 bd2 ba1.3k sqft5374 Glenthorne Ct #5374, Baltimore, MD 21237For SaleMLS ID #MDBC2168054, Richard Milam, Steen Properties. Bright MLS
- $278,0002 bd2 ba1.4k sqftFalls Gable, Baltimore, MD 21209For SaleMLS ID #MDBC2169050, justan johnson, Bennett Realty Solutions. Bright MLS
- $243,7502 bd2 ba1.5k sqftFallswood Ii, Baltimore, MD 21210For SaleMLS ID #MDBA2196016, Sandy Nueslein, O'Conor, Mooney & Fitzgerald. Bright MLS
- $289,0002 bd2 ba1k sqft4998 Dorsey Hall Dr Unit A2, Ellicott City, MD 21042For SaleMLS ID #MDHW2072324, Hanna Wang, Prostage Realty, LLC. Bright MLS
- $275,0003 bd3 ba1.5k sqft625 Glynlee Ct, Reisterstown, MD 21136For SaleMLS ID #MDBC2164386, Rick Wilson, Delmarva Real Estate. Bright MLS
- $225,0003 bd2 ba1.3k sqft2707 Talbot Rd, Baltimore, MD 21216For SaleMLS ID #MDBA2217142, Darrin Jones, Long & Foster Real Estate, Inc.. Bright MLS
- $205,0002 bd2 ba925 sqft302 Juneberry Way APT 2D, Glen Burnie, MD 21061For SaleMLS ID #MDAA2151154, Lina Fallin, Taylor Properties. Bright MLS
