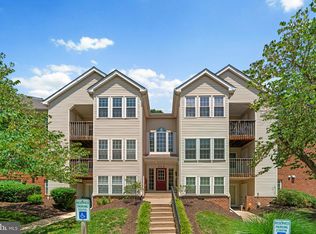
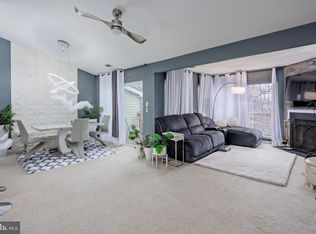
Improved price to own a 2 bedroom, 2 full bath condo with a fantastic location near everything. This unit is equipped with $30k in new Anderson windows., new Hot water heater and comfort height toilets. This is an estate sale and ALL FURNITURE CONVEYS if you are interested. The functional and open floor plan features a spacious living and dining area, a well-appointed kitchen with ample cabinet space, and a primary suite with its own full bath. A second bedroom and full hall bath provide flexibility for guests, a home office, or additional living space. In-unit laundry and generous storage add to the home's everyday convenience. Ideally located near shopping, dining, parks, major commuter routes, BWI Airport, Fort Meade, Baltimore, and Annapolis, this low-maintenance condo offers the perfect combination of comfort, convenience, and value. Don't miss this opportunity to own a move-in-ready home in a well-established Anne Arundel County community.
For sale
Price cut: $10K (7/17)
$209,900
302 Juneberry Way APT 2D, Glen Burnie, MD 21061
2beds
925sqft
:
Get pre-qualified$1,751/mo
Condominium
Built in 1990
-- sqft lot
$210,400 Zestimate®
$227/sqft
$290/mo HOA
What's special
New anderson windowsGenerous storageIn-unit laundry
- 14 days |
- 222 |
- 11 |
Likely to sell faster than
Zillow last checked:
Listing updated:
Listed by:
Lina Fallin 443-336-6538,
Taylor Properties 301-970-2447
Source: Bright MLS,MLS#: MDAA2151154
Facts & features
Interior
Bedrooms & bathrooms
- Bedrooms: 2
- Bathrooms: 2
- Full bathrooms: 2
- Main level bathrooms: 2
- Main level bedrooms: 2
Basement
- Area: 0
Heating
- Heat Pump, Electric
Cooling
- Central Air, Electric
Appliances
- Included: Electric Water Heater
- Laundry: In Unit
Features
- Flooring: Carpet
- Has basement: No
- Has fireplace: No
Interior area
- Total structure area: 925
- Total interior livable area: 925 sqft
- Finished area above ground: 925
- Finished area below ground: 0
Property
Parking
- Parking features: Parking Lot
Accessibility
- Accessibility features: None
Features
- Levels: One
- Stories: 1
- Pool features: None
Details
- Additional structures: Above Grade, Below Grade
- Parcel number: 020560190074739
- Zoning: RESIDENTIAL
- Special conditions: Standard
Construction
Type & style
- Home type: Condo
- Property subtype: Condominium
- Attached to another structure: Yes
Materials
- Brick, Combination, Vinyl Siding
Condition
- Good
- New construction: No
- Year built: 1990
Utilities & green energy
- Sewer: Private Sewer
- Water: Public
Community & HOA
Community
- Condo and coop fee: $290 monthly
- Subdivision: Oak Leaf Villas
HOA
- Has HOA: No
- Amenities included: Common Grounds
- Services included: Common Area Maintenance, Maintenance Structure, Insurance, Maintenance Grounds, Management, Snow Removal, Trash, Water
Location
- Region: Glen Burnie
Financial & listing details
- Price per square foot: $227/sqft
- Tax assessed value: $192,633
- Annual tax amount: $2,389
- Date on market: 7/11/2026
- Listing agreement: Exclusive Right To Sell
- Ownership: Condominium
Estimated market value
$210,400
$200,000 - $221,000
$1,928/mo
Price history
| Date | Event | Price |
|---|---|---|
| 7/17/2026 | Price change | $209,900-4.5%$227/sqft |
Source:  Bright MLS #MDAA2151154 Report a problem Bright MLS #MDAA2151154 Report a problem | ||
| 7/11/2026 | Listed for sale | $219,900+75.9%$238/sqft |
Source: Bright MLS #MDAA2151154 Report a problem | ||
| 2/12/2014 | Sold | $125,000+42%$135/sqft |
Source: Agent Provided Report a problem | ||
| 1/13/2003 | Sold | $88,000$95/sqft |
Source: Public Record Report a problem | ||
Public tax history
| Year | Property taxes | Tax assessment |
|---|---|---|
| 2025 | $1,306 -27% | $180,300 +10.4% |
| 2024 | $1,789 +11.9% | $163,367 +11.6% |
| 2023 | $1,599 +18.2% | $146,433 +13.1% |
| 2022 | $1,353 | $129,500 |
| 2021 | $1,353 -0.1% | $129,500 |
| 2020 | $1,355 -0.1% | $129,500 |
| 2019 | $1,356 +5.8% | $129,500 +2.5% |
| 2018 | $1,282 +2% | $126,400 +2.5% |
| 2017 | $1,257 | $123,300 +2.6% |
| 2016 | -- | $120,200 |
| 2015 | -- | $120,200 |
| 2014 | -- | $120,200 -21.2% |
| 2013 | -- | $152,600 |
| 2012 | -- | $152,600 |
| 2011 | -- | $152,600 -21.4% |
| 2010 | -- | $194,250 +16.2% |
| 2009 | -- | $167,166 +19.3% |
| 2008 | -- | $140,083 +24% |
| 2007 | -- | $113,000 +11.5% |
| 2006 | -- | $101,332 +13% |
| 2005 | -- | $89,666 +15% |
| 2004 | -- | $78,000 +7.3% |
| 2003 | -- | $72,666 +7.9% |
| 2002 | -- | $67,333 +8.6% |
| 2001 | -- | $62,000 |
Find assessor info on the county website
Monthly payment
Est. payment
Payment breakdown
Explore the cost of this home by adjusting the details. Changes won't be saved.Climate risks
Neighborhood: 21061
Nearby schools
GreatSchools rating
- 1/10North Glen Elementary SchoolGrades: PK-5Distance: 0.2 mi
- 4/10Marley Middle SchoolGrades: 6-8Distance: 3.5 mi
- 3/10Glen Burnie High SchoolGrades: 9-12Distance: 2.5 mi
Schools provided by the listing agent
- District: Anne Arundel County Public Schools
Source: Bright MLS. This data may not be complete. We recommend contacting the local school district to confirm school assignments for this home.
- $205,0002 bd2 ba1k sqft302 Juneberry Way APT 1B, Glen Burnie, MD 21061Sold

- $234,0002 bd2 ba903 sqft302 Juneberry Way APT 1D, Glen Burnie, MD 21061Sold

- $229,0002 bd2 ba925 sqft302 Juneberry Way APT 3A, Glen Burnie, MD 21061Sold
- $244,0002 bd2 ba1k sqft302 Juneberry Way #3B, Glen Burnie, MD 21061Sold
- $233,0002 bd2 ba1k sqft302 Juneberry Way APT 2B, Glen Burnie, MD 21061Off Market
- $234,2002 bd1 ba1k sqft302 Juneberry Way APT 2C, Glen Burnie, MD 21061Off Market
- $246,7002 bd2 ba1k sqft302 Juneberry Way APT 3C, Glen Burnie, MD 21061Off Market
- $239,6002 bd2 ba923 sqft302 Juneberry Way APT 3D, Glen Burnie, MD 21061Off Market
A local agent can set up tours, give advice and negotiate with sellers.
Similar homes
- $265,0002 bd2 ba1.3k sqftCrain Summit, Glen Burnie, MD 21061For Sale
 MLS ID #MDAA2142110, Yu Rim, S & S Asset Management Group LLC. Bright MLS
 - $199,9993 bd1 ba1k sqft1608 Dundalk Ave, Baltimore, MD 21222For Sale
 MLS ID #MDBA2223516, John Raulie, EXP Realty, LLC. Bright MLS
 - $195,0004 bd2 ba1k sqft3826 8th St, Baltimore, MD 21225For Sale
 MLS ID #MDBA2220536, Cristina Lopez, Aragon Real Estate LLC. Bright MLS
 - $185,0001 bd1 ba595 sqft730 S Hanover St Unit A, Baltimore, MD 21230For Sale
 MLS ID #MDBA2218426, Gabriel Dutton, Keller Williams Gateway LLC. Bright MLS
 - $205,0003 bd2 ba1.3k sqft602 S Macon St, Baltimore, MD 21224For SaleMLS ID #MDBA2223246, Pitina Stucky DeJuan, Monument Sotheby's International Realty. Bright MLS
- $269,9002 bd2 ba1.1k sqft302 Gatehouse Ln #302C, Odenton, MD 21113For SaleMLS ID #MDAA2152364, Suzanne Valentin, Modern Maryland Realty. Bright MLS
- $189,9003 bd1 ba960 sqft237 W Meadow Rd, Baltimore, MD 21225For SaleMLS ID #MDAA2146050, June Piper-Brandon, Coldwell Banker Realty. Bright MLS
- $215,0002 bd2 ba1k sqft7208 Bogley Rd Unit 301, Baltimore, MD 21244For SaleMLS ID #MDBC2159150, Bolarinwa Awe, ExecuHome Realty. Bright MLS
- $219,0002 bd1 ba707 sqft14008 Justin Way #7-A, Laurel, MD 20707For SaleMLS ID #MDPG2211274, John Wang, Samson Properties. Bright MLS
- $220,0002 bd2 ba840 sqft14017 Justin Way #22-E, Laurel, MD 20707For SaleMLS ID #MDPG2207110, CORDNEY BEST, HomeSmart. Bright MLS
- $185,0002 bd-- ba1.3k sqft807 Stoll St, Baltimore, MD 21225For SaleMLS ID #MDBA2217940, Steven Paxton, Keller Williams Gateway LLC. Bright MLS
- $214,9002 bd2 ba1k sqft4409 Silverbrook Ln #304, Owings Mills, MD 21117For SaleMLS ID #MDBC2159126, Kenneth Roche, Berkshire Hathaway HomeServices PenFed Realty. Bright MLS
- $205,0002 bd1 ba916 sqft4406 Silverbrook Ln #J, Owings Mills, MD 21117For SaleMLS ID #MDBC2168386, Sherry Mortazaee, Constitution Realty Company LLC. Bright MLS
- $215,0002 bd1 ba692 sqft14107 Bowsprit Ln APT 105, Laurel, MD 20707For SaleMLS ID #MDPG2209576, Abhir Patel, EXP Realty, LLC. Bright MLS
- $259,9003 bd2 ba1.1k sqft6099 Majors Ln APT 9, Columbia, MD 21045For SaleMLS ID #MDHW2071728, Jane Gharfeh, Ace Realty & Property Management, LLC.. Bright MLS
- $185,0003 bd2 ba1.1k sqft639 Lucia Ave, Baltimore, MD 21229AuctionMLS ID #MDBA2224324, Latisha Davidson, Weichert, Realtors - Integrity Home Team. Bright MLS
- $225,0002 bd1 ba953 sqft9647 Whiteacre Rd Unit A3, Columbia, MD 21045For SaleMLS ID #MDHW2064390, Samuel Cooper, Coachmen Properties, LLC. Bright MLS
- $225,0002 bd2 ba1k sqft23 Laurel Path Ct #6, Baltimore, MD 21236For SaleMLS ID #MDBC2160774, Dmitry Fayer, Fathom Realty MD, LLC. Bright MLS
- $225,0002 bd1 ba916 sqft4401 Silverbrook Ln APT B101, Owings Mills, MD 21117For SaleMLS ID #MDBC2168384, Sherry Mortazaee, Constitution Realty Company LLC. Bright MLS
- $239,9003 bd1 ba1.1k sqft2760 Yarnall Rd, Baltimore, MD 21227For SaleMLS ID #MDBC2159040, Scott A Danko, Douglas Realty, LLC. Bright MLS
