Reduced!! Last chance, Bring your offer today. Welcome to Private Gated Community at Crain Summit Town home condo. Well kept and maintained with Two Bedroom and Two Full Bathroom. Ground Level End Unit. Close to shopping, Restaurants and easy to access HWY. 97 & 100. HVAC replaced about three years ago. Rear door that exit large community field. Condo fee includes water. Sold as is and seller prefers Seller's Title.
Pending
Price cut: $14.9K (6/23)
$265,000
102 Heather Stone Way #82, Glen Burnie, MD 21061
2beds
1,360sqft
:
Get pre-qualified$2,108/mo
Townhouse
Built in 2005
-- sqft lot
$-- Zestimate®
$195/sqft
$299/mo HOA
What's special
Two bedroom
- 95 days |
- 426 |
- 22 |
Zillow last checked:
Listing updated:
Listed by:
Yu Rim 443-570-1278,
S & S Asset Management Group LLC 4109888788
Source: Bright MLS,MLS#: MDAA2142110
Facts & features
Interior
Bedrooms & bathrooms
- Bedrooms: 2
- Bathrooms: 2
- Full bathrooms: 2
- Main level bathrooms: 2
- Main level bedrooms: 2
Basement
- Area: 0
Heating
- Forced Air, Heat Pump, Natural Gas
Cooling
- Central Air, Heat Pump, Electric
Appliances
- Included: Dishwasher, Disposal, Dryer, Oven/Range - Electric, Refrigerator, Washer, Gas Water Heater
Features
- Combination Kitchen/Dining, Entry Level Bedroom, Primary Bath(s), Bathroom - Tub Shower
- Flooring: Carpet
- Has basement: No
- Has fireplace: No
Interior area
- Total structure area: 1,360
- Total interior livable area: 1,360 sqft
- Finished area above ground: 1,360
- Finished area below ground: 0
Property
Parking
- Total spaces: 1
- Parking features: Assigned, Parking Lot
- Details: Assigned Parking, Assigned Space #: 102
Accessibility
- Accessibility features: Other
Features
- Levels: One
- Stories: 1
- Pool features: None
Lot
- Features: Backs - Open Common Area
Details
- Additional structures: Above Grade, Below Grade
- Parcel number: 020336090220234
- Zoning: R15
- Special conditions: Standard
Construction
Type & style
- Home type: Townhouse
- Architectural style: Colonial
- Property subtype: Townhouse
Materials
- Other
- Foundation: Other
Condition
- New construction: No
- Year built: 2005
Utilities & green energy
- Sewer: Public Sewer
- Water: Public
Community & HOA
Community
- Condo and coop fee: $299 monthly
- Subdivision: Crain Summit
HOA
- Has HOA: No
- Amenities included: Common Grounds, Gated
- Services included: Common Area Maintenance, Maintenance Structure, Management, Insurance, Snow Removal, Trash, Water
Location
- Region: Glen Burnie
Financial & listing details
- Price per square foot: $195/sqft
- Tax assessed value: $265,700
- Annual tax amount: $3,166
- Date on market: 4/30/2026
- Listing agreement: Exclusive Right To Sell
- Ownership: Condominium
Estimated market value
Not available
Estimated sales range
Not available
Not available
Price history
| Date | Event | Price |
|---|---|---|
| 7/27/2026 | Pending sale | $265,000$195/sqft |
Source:  Bright MLS #MDAA2142110 Report a problem Bright MLS #MDAA2142110 Report a problem | ||
| 6/23/2026 | Price change | $265,000-5.3%$195/sqft |
Source: Bright MLS #MDAA2142110 Report a problem | ||
| 6/2/2026 | Price change | $279,900-1.8%$206/sqft |
Source: Bright MLS #MDAA2142110 Report a problem | ||
| 4/30/2026 | Listed for sale | $285,000$210/sqft |
Source: Bright MLS #MDAA2142110 Report a problem | ||
| 10/26/2020 | Listing removed | $1,625$1/sqft |
Source: Renaissance Real Estate, LLC #MDAA450410 Report a problem | ||
| 10/24/2020 | Listed for rent | $1,625$1/sqft |
Source: Renaissance Real Estate, LLC #MDAA450410 Report a problem | ||
Public tax history
Tax history is unavailable.
Monthly payment
Est. payment
Payment breakdown
Explore the cost of this home by adjusting the details. Changes won't be saved.Climate risks
Neighborhood: 21061
Nearby schools
GreatSchools rating
- 8/10Oakwood Elementary SchoolGrades: PK-5Distance: 0.7 mi
- 5/10Corkran Middle SchoolGrades: 6-8Distance: 0.2 mi
- 5/10Old Mill High SchoolGrades: 9-12Distance: 2.2 mi
Schools provided by the listing agent
- District: Anne Arundel County Public Schools
Source: Bright MLS. This data may not be complete. We recommend contacting the local school district to confirm school assignments for this home.
- $335,0003 bd2 ba1.3k sqft116 Heather Stone Way, Glen Burnie, MD 21061Off Market

- $327,4003 bd3 ba1.3k sqft104 Heather Stone Way, Glen Burnie, MD 21061Off Market
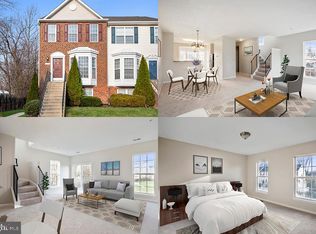
- $310,000-- bd2 ba1.3k sqft106 Heather Stone Way, Glen Burnie, MD 21061Sold
- $354,0003 bd3 ba1.4k sqft108 Heather Stone Way, Glen Burnie, MD 21061Off Market
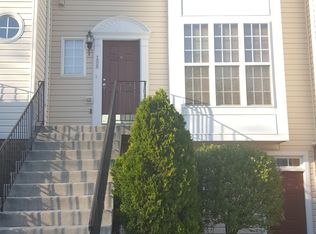
- $323,0002 bd2 ba1.3k sqft102 Heather Stone Way, Glen Burnie, MD 21061Off Market
- $278,7002 bd2 ba1.3k sqft110 Heather Stone Way, Glen Burnie, MD 21061Off Market
- $311,7003 bd3 ba1.3k sqft116 Heather Stone Way #39, Glen Burnie, MD 21061Off Market
- $299,1003 bd3 ba1.3k sqft108 Heather Stone Way #42, Glen Burnie, MD 21061Off Market
A local agent can set up tours, give advice and negotiate with sellers.
Similar homes
- $395,0003 bd4 ba1.9k sqft6212 Primrose Path, Glen Burnie, MD 21061For Sale
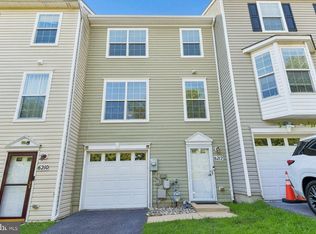
 MLS ID #MDAA2147610, Sheila Doucet, Samson Properties. Bright MLS
 - $205,0002 bd2 ba925 sqft302 Juneberry Way APT 2D, Glen Burnie, MD 21061For Sale
 MLS ID #MDAA2151154, Lina Fallin, Taylor Properties. Bright MLS
 - $208,0002 bd1 ba880 sqftWoodside Square Condo, Glen Burnie, MD 21061For Sale
 MLS ID #MDAA2152098, Sue Davis, R.E. Shilow Realty Investors, Inc.. Bright MLS
 - $269,9002 bd2 ba1.1k sqft302 Gatehouse Ln #302C, Odenton, MD 21113For Sale
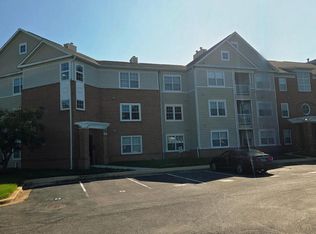 MLS ID #MDAA2152364, Suzanne Valentin, Modern Maryland Realty. Bright MLS
 - $299,9003 bd1 ba1.1k sqftSussex Square Condo, Millersville, MD 21108For SaleMLS ID #MDAA2146660, Cynthia Teeter, Century 21 Don Gurney. Bright MLS
- $285,0003 bd3 ba1.1k sqft6245 Sandpiper Ct #7, Elkridge, MD 21075For SaleMLS ID #MDHW2071264, Annie Fatimah, Samson Properties. Bright MLS
- $285,0003 bd2 ba1.1k sqft6235 Sandpiper Ct #2, Elkridge, MD 21075For SaleMLS ID #MDHW2070094, Chris McDonald, Pearson Smith Realty, LLC. Bright MLS
- $219,0002 bd2 ba1.1k sqft319 S Lehigh St, Baltimore, MD 21224For SaleMLS ID #MDBA2225048, Athina Garcia, Berkshire Hathaway HomeServices Homesale Realty. Bright MLS
- $299,9002 bd2 ba1.1k sqft215 Sycamore Rd, Baltimore, MD 21226For SaleMLS ID #MDAA2144870, Melanie Gamble, 212 Degrees Realty, LLC. Bright MLS
- $289,0002 bd2 ba1k sqft4998 Dorsey Hall Dr Unit A2, Ellicott City, MD 21042For SaleMLS ID #MDHW2072324, Hanna Wang, Prostage Realty, LLC. Bright MLS
- $255,0002 bd2 ba940 sqft9655 Homestead Ct Unit L, Laurel, MD 20723For SaleMLS ID #MDHW2070808, Susie Baik, Giant Realty, Inc.. Bright MLS
- $327,7503 bd2 ba1.8k sqft498 Valleywood Rd, Millersville, MD 21108For SaleMLS ID #MDAA2147858, Wilson Jean, Samson Properties. Bright MLS
- $299,9003 bd2 ba1.1k sqft9170 Hitching Post Ln Unit G, Laurel, MD 20723For SaleMLS ID #MDHW2072078, Zachary Liu, Signature Home Realty LLC. Bright MLS
- $249,9003 bd2 ba1.4k sqft28 N Wolfe St, Baltimore, MD 21231For SaleMLS ID #MDBA2219718, Karen Chapman, In-Vision Realty. Bright MLS
- $245,9003 bd2 ba1.6k sqft2516 Calverton Heights Ave, Baltimore, MD 21216For SaleMLS ID #MDBA2216108, Sharon Sims, S. Lee Martin Real Estate, LLC. Bright MLS
- $249,0003 bd2 ba1.1k sqft1809 Merritt Blvd, Baltimore, MD 21222For SaleMLS ID #MDBC2160476, Bev Rich, Realm Realty LLC. Bright MLS
- $259,9003 bd2 ba1.1k sqft6099 Majors Ln APT 9, Columbia, MD 21045For SaleMLS ID #MDHW2071728, Jane Gharfeh, Ace Realty & Property Management, LLC.. Bright MLS
- $299,0003 bd2 ba1.5k sqft1 Talister Ct, Baltimore, MD 21237For SaleMLS ID #MDBC2170610, Kathleen Magtibay, Taylor Properties. Bright MLS
- $279,9993 bd2 ba1.6k sqft1528 Ramblewood Rd, Baltimore, MD 21239For SaleMLS ID #MDBA2220778, Mr. Keith T Eades, Symmetry Homes & Real Estate. Bright MLS
- $350,0003 bd2 ba1.2k sqft7605 Fairbanks Ct, Hanover, MD 21076For SaleMLS ID #MDAA2148756, Gary Melvin, United Real Estate Executives. Bright MLS
