Come see this remarkable well kept private oasis. On a quiet side road, yet close to stores and shopping. Nice size Living and Dining room combo. Galley kitchen with washer and dryer and large pantry. HVAC inside pantry and easily accessed. Two generous sized bedrooms upstairs with a Full Bathroom. This checks all the boxes. This beauty won't last long, book your showing now!!
For sale
Price cut: $3K (8/9)
$205,000
528 Glen Ct, Glen Burnie, MD 21061
2beds
880sqft
Condominium
Built in 1975
-- sqft lot
$205,100 Zestimate®
$233/sqft
$564/mo HOA
What's special
Washer and dryerLarge pantryHvac inside pantryGalley kitchen
- 22 days |
- 394 |
- 8 |
Zillow last checked:
Listing updated:
Listed by:
Sue Davis 410-913-3904,
R.E. Shilow Realty Investors, Inc. (443) 602-9096
Source: Bright MLS,MLS#: MDAA2152098
Facts & features
Interior
Bedrooms & bathrooms
- Bedrooms: 2
- Bathrooms: 1
- Full bathrooms: 1
- Main level bathrooms: 1
- Main level bedrooms: 2
Basement
- Area: 0
Heating
- Heat Pump, Electric
Cooling
- Central Air, Electric
Appliances
- Included: Dishwasher, Dryer, Oven/Range - Electric, Refrigerator, Stainless Steel Appliance(s), Washer, Water Heater, Electric Water Heater
- Laundry: Has Laundry, Main Level, In Unit
Features
- Bathroom - Tub Shower, Combination Dining/Living, Dining Area, Formal/Separate Dining Room
- Flooring: Carpet, Ceramic Tile, Luxury Vinyl
- Has basement: No
- Has fireplace: No
Interior area
- Total structure area: 880
- Total interior livable area: 880 sqft
- Finished area above ground: 880
- Finished area below ground: 0
Property
Parking
- Parking features: Assigned, Parking Lot
- Details: Assigned Parking
Accessibility
- Accessibility features: None
Features
- Levels: Two
- Stories: 2
- Patio & porch: Patio
- Pool features: None
- Fencing: Wood
Details
- Additional structures: Above Grade, Below Grade
- Parcel number: 020495601131000
- Zoning: R15
- Special conditions: Standard
Construction
Type & style
- Home type: Condo
- Architectural style: Contemporary
- Property subtype: Condominium
- Attached to another structure: Yes
Materials
- Shake Siding
Condition
- New construction: No
- Year built: 1975
Utilities & green energy
- Sewer: Public Sewer
- Water: Public
Community & HOA
Community
- Condo and coop fee: $564 monthly
- Subdivision: Woodside Square
HOA
- Has HOA: No
- Amenities included: Other
- Services included: Common Area Maintenance, Maintenance Structure, Insurance, Maintenance Grounds, Management, Reserve Funds, Snow Removal, Water
Location
- Region: Glen Burnie
Financial & listing details
- Price per square foot: $233/sqft
- Tax assessed value: $98,000
- Annual tax amount: $2,007
- Date on market: 7/27/2026
- Listing agreement: Exclusive Right To Sell
- Listing terms: Cash,Conventional,VA Loan
- Ownership: Condominium
Estimated market value
$205,100
$195,000 - $215,000
$1,980/mo
Price history
| Date | Event | Price |
|---|---|---|
| 8/9/2026 | Price change | $205,000-1.4%$233/sqft |
Source:  Bright MLS #MDAA2152098 Report a problem Bright MLS #MDAA2152098 Report a problem | ||
| 7/27/2026 | Listed for sale | $208,000+2.6%$236/sqft |
Source: Bright MLS #MDAA2152098 Report a problem | ||
| 5/21/2026 | Listing removed | $202,800$230/sqft |
Source: Bright MLS #MDAA2132560 Report a problem | ||
| 4/22/2026 | Price change | $202,800-2.5%$230/sqft |
Source: Bright MLS #MDAA2132560 Report a problem | ||
| 3/4/2026 | Price change | $208,000-1%$236/sqft |
Source: Bright MLS #MDAA2132560 Report a problem | ||
| 12/7/2025 | Listed for sale | $210,000+0%$239/sqft |
Source: Bright MLS #MDAA2132560 Report a problem | ||
| 12/1/2025 | Listing removed | $209,990$239/sqft |
Source: Bright MLS #MDAA2116376 Report a problem | ||
| 10/24/2025 | Pending sale | $209,990$239/sqft |
Source: Bright MLS #MDAA2116376 Report a problem | ||
| 10/7/2025 | Price change | $209,990-1.2%$239/sqft |
Source: Bright MLS #MDAA2116376 Report a problem | ||
| 9/29/2025 | Price change | $212,500-1.2%$241/sqft |
Source: Bright MLS #MDAA2116376 Report a problem | ||
| 9/10/2025 | Price change | $215,000-2.3%$244/sqft |
Source: Bright MLS #MDAA2116376 Report a problem | ||
| 9/8/2025 | Listed for sale | $219,990$250/sqft |
Source: Bright MLS #MDAA2116376 Report a problem | ||
| 8/21/2025 | Pending sale | $219,990$250/sqft |
Source: Bright MLS #MDAA2116376 Report a problem | ||
| 8/14/2025 | Price change | $219,990-2.2%$250/sqft |
Source: Bright MLS #MDAA2116376 Report a problem | ||
| 7/31/2025 | Listed for sale | $225,000$256/sqft |
Source: Bright MLS #MDAA2116376 Report a problem | ||
| 4/24/2025 | Listing removed | $225,000$256/sqft |
Source: Bright MLS #MDAA2101868 Report a problem | ||
| 3/21/2025 | Price change | $225,000-2.2%$256/sqft |
Source: Bright MLS #MDAA2101868 Report a problem | ||
| 2/19/2025 | Price change | $230,000-0.9%$261/sqft |
Source: Bright MLS #MDAA2101868 Report a problem | ||
| 1/18/2025 | Listed for sale | $232,000+25.4%$264/sqft |
Source: Bright MLS #MDAA2101868 Report a problem | ||
| 9/3/2021 | Sold | $185,000+12.1%$210/sqft |
Source: Bright MLS #MDAA2005950 Report a problem | ||
| 8/10/2021 | Contingent | $165,000$188/sqft |
Source: Bright MLS #MDAA2005950 Report a problem | ||
| 8/8/2021 | Listed for sale | $165,000+26.6%$188/sqft |
Source: Bright MLS #MDAA2005950 Report a problem | ||
| 3/11/2005 | Sold | $130,300+76.1%$148/sqft |
Source: Public Record Report a problem | ||
| 11/14/2002 | Sold | $74,000$84/sqft |
Source: Public Record Report a problem | ||
Public tax history
| Year | Property taxes | Tax assessment |
|---|---|---|
| 2025 | $2,325 +42.9% | $173,800 +17% |
| 2024 | $1,627 +20.8% | $148,600 +20.4% |
| 2023 | $1,348 +31.3% | $123,400 +25.7% |
| 2022 | $1,026 +4.4% | $98,200 +4.4% |
| 2021 | $983 +4.5% | $94,067 +4.6% |
| 2020 | $941 +4.7% | $89,933 +4.8% |
| 2019 | $898 +3.3% | $85,800 |
| 2018 | $870 -0.5% | $85,800 |
| 2017 | $875 | $85,800 -1.7% |
| 2016 | -- | $87,300 |
| 2015 | -- | $87,300 |
| 2014 | -- | $87,300 -28.3% |
| 2013 | -- | $121,800 |
| 2012 | -- | $121,800 |
| 2011 | -- | $121,800 -36.8% |
| 2010 | -- | $192,830 +20.4% |
| 2009 | -- | $160,222 +25.6% |
| 2008 | -- | $127,616 +34.3% |
| 2007 | -- | $95,010 +13.9% |
| 2006 | -- | $83,392 +16.2% |
| 2005 | -- | $71,776 +19.3% |
| 2004 | -- | $60,160 +1.7% |
| 2003 | -- | $59,140 +1.8% |
| 2002 | -- | $58,120 +1.8% |
| 2001 | -- | $57,100 |
Find assessor info on the county website
Monthly payment
Est. payment
Payment breakdown
Explore the cost of this home by adjusting the details. Changes won't be saved.Climate risks
Neighborhood: 21061
Nearby schools
GreatSchools rating
- 8/10Quarterfield Elementary SchoolGrades: PK-5Distance: 0.6 mi
- 4/10Old Mill Middle NorthGrades: 6-8Distance: 1.5 mi
- NACenter Of Applied Technology-NorthGrades: 9-12Distance: 0.7 mi
Schools provided by the listing agent
- District: Anne Arundel County Public Schools
Source: Bright MLS. This data may not be complete. We recommend contacting the local school district to confirm school assignments for this home.
- $274,8202 bd2 ba1.2k sqft480 West Ct, Glen Burnie, MD 21061Sold

- $230,0002 bd2 ba1.3k sqft450 West Ct #14I, Glen Burnie, MD 21061Sold
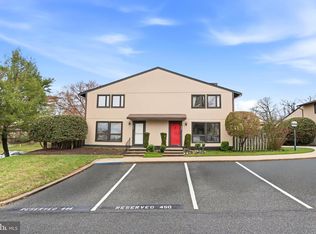
- $295,0003 bd2 ba2.1k sqft558 W Court Gln, Glen Burnie, MD 21061Sold

- $295,0003 bd2 ba1k sqft558 West Ct #28A, Glen Burnie, MD 21061Sold
- $238,100-- bd1 ba880 sqft556 West Ct, Glen Burnie, MD 21061Off Market
- $228,700-- bd2 ba1k sqft562 West Ct, Glen Burnie, MD 21061Off Market
- $214,800-- bd1 ba880 sqft560 West Ct, Glen Burnie, MD 21061Off Market
- $226,900-- bd1 ba1k sqft576 West Ct, Glen Burnie, MD 21061Off Market
A local agent can set up tours, give advice and negotiate with sellers.
Similar homes
- $205,0002 bd2 ba925 sqft302 Juneberry Way APT 2D, Glen Burnie, MD 21061For Sale

 MLS ID #MDAA2151154, Lina Fallin, Taylor Properties. Bright MLS
 - $260,0002 bd2 ba1.1k sqftWoodside Square Condo, Glen Burnie, MD 21061For Sale
 MLS ID #MDAA2144942, Timothy Caropreso, Keller Williams Flagship. Bright MLS
 - $225,0002 bd1 ba953 sqft9647 Whiteacre Rd Unit A3, Columbia, MD 21045For Sale
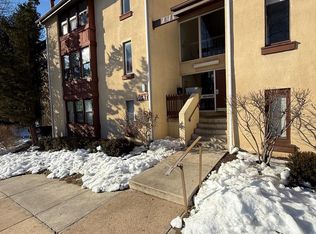 MLS ID #MDHW2072826, Samuel Cooper, Coachmen Properties, LLC. Bright MLS
 - $199,0003 bd1 ba1k sqft327 Bigley Ave, Baltimore, MD 21227For Sale
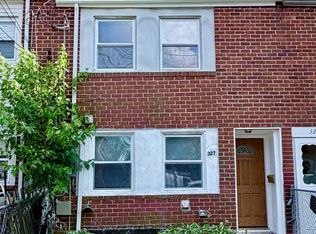 MLS ID #MDBC2172504, Samantha He, DMV Landmark Realty, LLC. Bright MLS
 - $210,0002 bd2 ba840 sqft14017 Justin Way #22-E, Laurel, MD 20707For SaleMLS ID #MDPG2207110, CORDNEY BEST, HomeSmart. Bright MLS
- $210,0002 bd2 ba1.1k sqft8011 Mandan Rd APT 203, Greenbelt, MD 20770For SaleMLS ID #MDPG2212518, John Sumner, Douglas Realty, LLC. Bright MLS
- $295,0003 bd2 ba1.1k sqftSpring Meadows Condo, Severn, MD 21144For SaleMLS ID #MDAA2153436, Denise Jones, The Real Estate Store. Bright MLS
- $179,9001 bd1 ba854 sqft363 Homeland Southway Unit 1B, Baltimore, MD 21212For SaleMLS ID #MDBA2227072, Tom Coard, Berkshire Hathaway HomeServices Homesale Realty. Bright MLS
- $199,9993 bd2 ba1.2k sqft1216 Pine Heights Ave, Baltimore, MD 21229For SaleMLS ID #MDBA2226442, Chris McDonald, Pearson Smith Realty, LLC. Bright MLS
- $240,0002 bd1 ba875 sqftRiva Commons20a, Annapolis, MD 21401For SaleMLS ID #MDAA2149904, Scott Thompson, Samson Properties. Bright MLS
- $199,0002 bd-- ba850 sqft3603 4th St, Baltimore, MD 21225For SaleMLS ID #MDBA2209764, Joseph Avampato, Alberti Realty, LLC. Bright MLS
- $189,9003 bd1 ba960 sqft237 W Meadow Rd, Baltimore, MD 21225For SaleMLS ID #MDAA2146050, June Piper-Brandon, Coldwell Banker Realty. Bright MLS
- $175,0003 bd1 ba1k sqft3174 Shiloh Ct, Baltimore, MD 21227For SaleMLS ID #MDBC2161526, Mr. Rene Guzman Iglesias, LPT Realty, LLC. Bright MLS
- $177,0002 bd2 ba888 sqft4513 Romlon St APT 104, Beltsville, MD 20705For SaleMLS ID #MDPG2208664, Calvin Tran, Nitro Realty. Bright MLS
- $195,0004 bd2 ba1k sqft3826 8th St, Baltimore, MD 21225For SaleMLS ID #MDBA2220536, Cristina Lopez, Aragon Real Estate LLC. Bright MLS
- $249,9003 bd2 ba1.2k sqft4441 Scotia Rd, Baltimore, MD 21227For SaleMLS ID #MDBC2172560, Jim Parks, III, Jim Parks and Associates Realty LLC. Bright MLS
- $189,0002 bd2 ba888 sqft4403 Romlon St APT 301, Beltsville, MD 20705For SaleMLS ID #MDPG2198616, Mr. Solomon Ndimbalan, Long & Foster Real Estate, Inc.. Bright MLS
- $240,0003 bd3 ba1.2k sqft401 Bigley Ave, Baltimore, MD 21227For SaleMLS ID #MDBC2164768, Jeff Choyce, Hyatt & Company Real Estate, LLC. Bright MLS
- $185,0002 bd-- ba1.3k sqft807 Stoll St, Baltimore, MD 21225For SaleMLS ID #MDBA2217940, Steven Paxton, Keller Williams Gateway LLC. Bright MLS
- $219,0002 bd2 ba1.1k sqft319 S Lehigh St, Baltimore, MD 21224For SaleMLS ID #MDBA2225048, Athina Garcia, Berkshire Hathaway HomeServices Homesale Realty. Bright MLS
