Hidden quietly inside the well-kept and welcoming community of Woodside Square, this home feels like one of Glen Burnie’s best kept secrets. The moment you step through the private front gate you feel it. This isn’t just another condo. It’s a tucked away little haven where life immediately slows down. The brick patio out front gives you a cozy place to sip coffee in the morning and welcome friends in the evening, and once you’re inside the home simply unfolds in a way that feels calm and intentionally put together. The main level greets you with warm Pergo flooring and an accent wall that adds just the right touch of personality. The living room feels surprisingly large, giving you plenty of room to relax, spread out, or host the people you love. It flows gently into the dining area so gatherings feel connected and comfortable without ever feeling crowded. The renovated kitchen sits just beyond, and it’s the kind buyers quietly hope for but rarely find. Crisp cabinets, quartz counters, tile flooring, a beautiful backsplash, pantry space, and smart stainless steel appliances help everyday living feel effortless. It’s the kind of kitchen where everything is right within reach, making cooking feel simple, efficient, and a little more fun. Upstairs you’ll find two comfortable bedrooms and a full bathroom with a tiled shower and bathtub combination framed by a clean sliding glass door. With its black doors and contemporary shower finishes, the upstairs carries a modern edge that feels both stylish and incredibly relaxing. When you make your way back downstairs the home opens up into what many people say becomes their favorite part of the entire property and it quietly steals the show. The finished basement is where the best memories tend to unfold. Pergo flooring carries through to create a seamless flow and the dry bar instantly sets the tone for easy evenings and laid back gatherings. Quartz countertops, ample cabinetry, and a built-in wine and beer fridge make it feel like your own private retreat. A custom bookshelf adds a touch of personality while the half bath keeps the space wonderfully convenient. The LG Washtower sits neatly tucked in its own corner, turning laundry day into a simple ritual rather than a chore. And the important updates are already taken care of with both the smart water heater (2021) and HVAC system (2018) thoughtfully installed. The condo association replaced the roof in 2016 and you’ll appreciate the smart front door lock and VeSync smart thermostat that help keep comfort high and energy use in check. You’ll also enjoy the rare perk of your own garage plus an extra parking spot right out front. Guests can park anywhere that isn’t marked reserved which keeps things simple and easy. Living here means being tucked into a remarkably convenient pocket of Glen Burnie. Annapolis is only twenty minutes away and Arundel Mills is a fifteen minute drive. Severn Danza Park is three minutes from your door for quick walks, fresh air, and weekend fun. Everyday essentials like Walmart, Kohl’s, Lowe’s, Sam’s Club, Aldi, LA Fitness, Chick Fil A, Wawa, Dashin, and Pizza Hut are close enough to walk to. Urban Air, The Grill at Quarterfield, Sake Japanese Steakhouse, Sawmill Creek Park, Broken Oar Bar and Grill, and the always popular Pappas Restaurant and Sports Bar are just a short ride away. If you're looking for a warm, updated, easy to love home that balances comfort with convenience you’ll feel right at home at 480 West Court. It’s inviting, thoughtfully cared for, and ready for its next chapter.
Sold for $274,820
$274,820
480 West Ct, Glen Burnie, MD 21061
2beds
1,280sqft
Condominium
Built in 1975
-- sqft lot
$277,600 Zestimate®
$215/sqft
$2,236 Estimated rent
Home value
$277,600
$258,000 - $297,000
$2,236/mo
Zestimate® history
Owner options
List your home for rent
$2,236/mo
Rent Zestimate®
Find your next renter with Zillow Rental Manager. Plus, with online applications, you can quickly screen prospective tenants – for free.
$2,236/mo
Rent Zestimate®
Refinance and save
$1,695/mo
Est. payment
Refinancing to a lower rate could help reduce your monthly payments and save thousands over the life of the loan.
$1,695/mo
Est. payment
Explore your selling options
Work with a Zillow partner agent
Leverage their expertise and Zillow's premium Showcase listings to get your home seen by more buyers.
Get startedList with your own agent
Get your home in front of millions of buyers by listing it on Zillow.
Learn how to do itSell it yourself
Take full control of how buyers see your home on Zillow by listing For Sale by Owner (FSBO).
List your homeWhat's special
Zillow last checked:
Listing updated:
Listed by:
Mike Vakas 443-871-7809,
EXP Realty, LLC
Bought with:
Gina White, 35772
Coldwell Banker Realty
Source: Bright MLS,MLS#: MDAA2131240
Facts & features
Interior
Bedrooms & bathrooms
- Bedrooms: 2
- Bathrooms: 2
- Full bathrooms: 1
- 1/2 bathrooms: 1
- Main level bathrooms: 2
- Main level bedrooms: 2
Basement
- Area: 440
Heating
- Heat Pump, Electric
Cooling
- Central Air, Electric
Appliances
- Included: Dryer, Washer, Water Heater, Stainless Steel Appliance(s), Oven/Range - Electric, Electric Water Heater
- Laundry: In Unit
Features
- Basement: Finished
- Has fireplace: No
Interior area
- Total structure area: 1,320
- Total interior livable area: 1,280 sqft
- Finished area above ground: 880
- Finished area below ground: 400
Property
Parking
- Total spaces: 1
- Parking features: Garage Faces Front, Free, Attached
- Attached garage spaces: 1
Accessibility
- Accessibility features: None
Features
- Levels: Three
- Stories: 3
- Pool features: None
Details
- Additional structures: Above Grade, Below Grade
- Parcel number: 020495604913269
- Zoning: R15
- Special conditions: Standard
Construction
Type & style
- Home type: Condo
- Architectural style: Traditional
- Property subtype: Condominium
- Attached to another structure: Yes
Materials
- Wood Siding
Condition
- New construction: No
- Year built: 1975
Utilities & green energy
- Sewer: Public Sewer
- Water: Public
Community & HOA
Community
- Condo and coop fee: $564 monthly
- Subdivision: Woodside Square
HOA
- Has HOA: No
- Amenities included: Tot Lots/Playground
- Services included: Common Area Maintenance, Custodial Services Maintenance, Fiber Optics Available, Reserve Funds, Road Maintenance, Snow Removal, Water, Trash
- HOA name: Woodside Square
Location
- Region: Glen Burnie
Financial & listing details
- Price per square foot: $215/sqft
- Tax assessed value: $189,300
- Annual tax amount: $2,487
- Date on market: 11/20/2025
- Listing agreement: Exclusive Right To Sell
- Ownership: Condominium
Price history
| Date | Event | Price |
|---|---|---|
| 3/2/2026 | Sold | $274,820$215/sqft |
Source:  Bright MLS #MDAA2131240 Report a problem Bright MLS #MDAA2131240 Report a problem | ||
| 1/19/2026 | Pending sale | $274,820$215/sqft |
Source: Bright MLS #MDAA2131240 Report a problem | ||
| 11/26/2025 | Listed for sale | $274,820$215/sqft |
Source: Bright MLS #MDAA2131240 Report a problem | ||
| 11/25/2025 | Pending sale | $274,820$215/sqft |
Source: Bright MLS #MDAA2131240 Report a problem | ||
| 11/20/2025 | Listed for sale | $274,820+89.5%$215/sqft |
Source: Bright MLS #MDAA2131240 Report a problem | ||
| 10/23/2019 | Sold | $145,000$113/sqft |
Source: Public Record Report a problem | ||
| 9/6/2019 | Pending sale | $145,000$113/sqft |
Source: Keller Williams Flagship of Maryland #MDAA410616 Report a problem | ||
| 9/3/2019 | Listed for sale | $145,000-20.8%$113/sqft |
Source: Keller Williams Flagship of Maryland #MDAA410616 Report a problem | ||
| 2/4/2010 | Sold | $183,088+30.9%$143/sqft |
Source: Public Record Report a problem | ||
| 11/29/2009 | Listed for sale | $139,900-33.4%$109/sqft |
Source: foreclosure.com Report a problem | ||
| 3/13/2007 | Sold | $210,000+27.3%$164/sqft |
Source: Public Record Report a problem | ||
| 8/15/2006 | Sold | $165,000$129/sqft |
Source: Public Record Report a problem | ||
Public tax history
| Year | Property taxes | Tax assessment |
|---|---|---|
| 2025 | $2,497 +38.5% | $189,300 +15% |
| 2024 | $1,803 +17.9% | $164,667 +17.6% |
| 2023 | $1,529 +26.8% | $140,033 +21.3% |
| 2022 | $1,206 +3.9% | $115,400 +3.9% |
| 2021 | $1,161 +3.9% | $111,100 +4% |
| 2020 | $1,117 +4.1% | $106,800 +4.2% |
| 2019 | $1,073 +3.3% | $102,500 |
| 2018 | $1,039 -0.5% | $102,500 |
| 2017 | $1,045 | $102,500 -1.3% |
| 2016 | -- | $103,900 |
| 2015 | -- | $103,900 |
| 2014 | -- | $103,900 -25.8% |
| 2013 | -- | $140,000 |
| 2012 | -- | $140,000 |
| 2011 | -- | $140,000 -33.8% |
| 2010 | -- | $211,330 +19.8% |
| 2009 | -- | $176,366 +24.7% |
| 2008 | -- | $141,403 +32.8% |
| 2007 | -- | $106,440 +13.2% |
| 2006 | -- | $93,992 +15.3% |
| 2005 | -- | $81,546 +18% |
| 2004 | -- | $69,100 +1.9% |
| 2003 | -- | $67,820 +1.9% |
| 2002 | -- | $66,540 +2% |
| 2001 | -- | $65,260 |
Find assessor info on the county website
Neighborhood: 21061
Nearby homes
- $230,0002 bd2 ba1.3k sqft450 West Ct #14I, Glen Burnie, MD 21061Sold
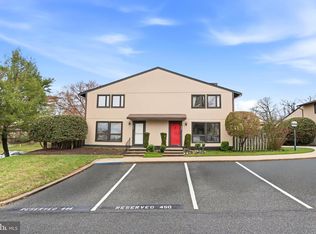
- $205,0002 bd1 ba880 sqft528 Glen Ct, Glen Burnie, MD 21061For Sale

- $295,0003 bd2 ba2.1k sqft558 W Court Gln, Glen Burnie, MD 21061Sold

- $295,0003 bd2 ba1k sqft558 West Ct #28A, Glen Burnie, MD 21061Sold
- $235,300-- bd1 ba880 sqft556 West Ct, Glen Burnie, MD 21061Off Market
- $227,000-- bd2 ba1k sqft562 West Ct, Glen Burnie, MD 21061Off Market
- $214,800-- bd1 ba880 sqft560 West Ct, Glen Burnie, MD 21061Off Market
- $225,300-- bd1 ba1k sqft576 West Ct, Glen Burnie, MD 21061Off Market
Nearby schools
GreatSchools rating
- 8/10Quarterfield Elementary SchoolGrades: PK-5Distance: 0.6 mi
- 4/10Old Mill Middle NorthGrades: 6-8Distance: 1.5 mi
- NACenter Of Applied Technology-NorthGrades: 9-12Distance: 0.7 mi
Schools provided by the listing agent
- Elementary: Quarterfield
- Middle: Old Mill M North
- High: Severn Run
- District: Anne Arundel County Public Schools
Source: Bright MLS. This data may not be complete. We recommend contacting the local school district to confirm school assignments for this home.
Get a cash offer in 3 minutes
Find out how much your home could sell for in as little as 3 minutes with a no-obligation cash offer.
Estimated market value
$277,600
Get a cash offer in 3 minutes
Find out how much your home could sell for in as little as 3 minutes with a no-obligation cash offer.
Estimated market value
$277,600
- Maryland
- Anne Arundel County
- Glen Burnie
- 21061
- 480 West Ct
Nearby cities
Nearby zip codes
Other Glen Burnie Topics
