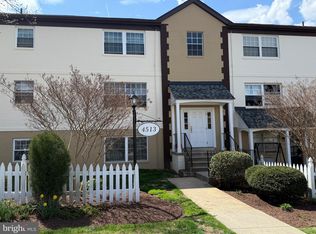
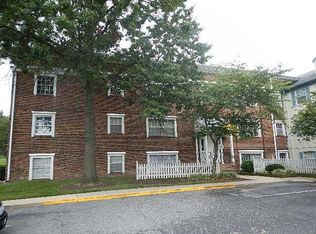
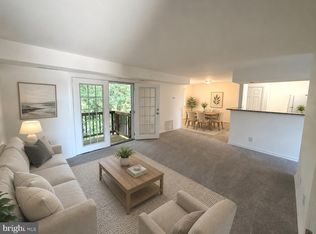
Price reduced! This well-maintained condo is a solid brick construction, offering both durability and charm. The unit is conveniently located on the lower level and is uniquely accessible through two entrances- one from the main building and another directly from the parking lot. Providing exceptional ease of access, especially for seniors or when carrying heavy items, with no need to use stairs. The home features a welcoming front porch ideal for relaxing on pleasant day, situated in a quiet and peaceful community. Interior highlights include newer wood flooring throughout and an updated kitchen . The low monthly condo fee of $575 included gas, electric and water, adding excellent value and convenience . This is a rare opportunity to own a highly accessible and well=appointed unit in a desirable setting.
For sale
Price cut: $10K (8/14)
$177,000
4513 Romlon St APT 104, Beltsville, MD 20705
2beds
888sqft
Condominium
Built in 1964
-- sqft lot
$176,700 Zestimate®
$199/sqft
$575/mo HOA
What's special
Solid brick constructionNewer wood flooring throughoutTwo entrancesUpdated kitchenWelcoming front porch
- 52 days |
- 282 |
- 14 |
Zillow last checked:
Listing updated:
Listed by:
Calvin Tran 301-379-3632,
Nitro Realty (301) 641-2540
Source: Bright MLS,MLS#: MDPG2208664
Facts & features
Interior
Bedrooms & bathrooms
- Bedrooms: 2
- Bathrooms: 2
- Full bathrooms: 2
- Main level bathrooms: 2
- Main level bedrooms: 2
Heating
- Forced Air, Central
Cooling
- Central Air, Ceiling Fan(s), Electric
Appliances
- Included: Dishwasher, Disposal, Exhaust Fan, Ice Maker, Microwave, Oven/Range - Electric, Range Hood, Refrigerator, Electric Water Heater
- Laundry: Has Laundry, Shared
Features
- Ceiling Fan(s), Combination Dining/Living, Family Room Off Kitchen, Open Floorplan, Floor Plan - Traditional, Dry Wall
- Flooring: Wood
- Has basement: No
- Has fireplace: No
Interior area
- Total structure area: 888
- Total interior livable area: 888 sqft
- Finished area above ground: 888
Property
Parking
- Parking features: Assigned, Parking Lot
- Details: Assigned Parking
Accessibility
- Accessibility features: Accessible Entrance, Other
Features
- Levels: Three
- Stories: 3
- Pool features: Community
Details
- Additional structures: Above Grade
- Parcel number: 17010080788
- Zoning: R18
- Special conditions: Standard
Construction
Type & style
- Home type: Condo
- Architectural style: A-Frame
- Property subtype: Condominium
- Attached to another structure: Yes
Materials
- Brick Front, Masonry
- Roof: Shingle,Asphalt,Other
Condition
- Good,Very Good
- New construction: No
- Year built: 1964
Utilities & green energy
- Electric: 110 Volts
- Sewer: Public Septic, Private Sewer
- Water: Public
- Utilities for property: Cable Available, Cable
Community & HOA
Community
- Condo and coop fee: $575 monthly
- Subdivision: Montpelier Village
HOA
- Has HOA: No
- Amenities included: Pool
- Services included: Air Conditioning, All Ground Fee, Common Area Maintenance, Electricity, Maintenance Structure, Gas, Heat, Laundry, Lawn Care Front, Lawn Care Rear, Lawn Care Side, Maintenance Grounds, Management, Parking Fee, Pool(s), Road Maintenance, Sewer, Snow Removal, Trash, Water
- HOA name: Monpelier Village Codominium
Location
- Region: Beltsville
Financial & listing details
- Price per square foot: $199/sqft
- Tax assessed value: $146,200
- Annual tax amount: $1,947
- Date on market: 6/25/2026
- Listing agreement: Exclusive Right To Sell
- Listing terms: Conventional,Cash
- Ownership: Condominium
Estimated market value
$176,700
$168,000 - $186,000
$1,919/mo
Price history
| Date | Event | Price |
|---|---|---|
| 8/14/2026 | Price change | $177,000-5.3%$199/sqft |
Source:  Bright MLS #MDPG2208664 Report a problem Bright MLS #MDPG2208664 Report a problem | ||
| 7/27/2026 | Price change | $187,000-8.8%$211/sqft |
Source: Bright MLS #MDPG2208664 Report a problem | ||
| 7/6/2026 | Price change | $204,990-2.4%$231/sqft |
Source: Bright MLS #MDPG2208664 Report a problem | ||
| 6/25/2026 | Listed for sale | $209,990+110%$236/sqft |
Source: Bright MLS #MDPG2208664 Report a problem | ||
| 5/8/2023 | Listing removed | -- |
Source: Bright MLS #MDPG601386 Report a problem | ||
| 6/2/2021 | Sold | $100,000$113/sqft |
Source: Public Record Report a problem | ||
| 3/31/2021 | Pending sale | $100,000+11.1%$113/sqft |
Source: Bright MLS #MDPG601386 Report a problem | ||
| 3/29/2021 | Listed for sale | $90,000$101/sqft |
Source: Bright MLS #MDPG601386 Report a problem | ||
Public tax history
| Year | Property taxes | Tax assessment |
|---|---|---|
| 2025 | $1,948 +37.7% | $142,300 +11.9% |
| 2024 | $1,414 +13.5% | $127,200 +13.5% |
| 2023 | $1,247 +15.6% | $112,100 +15.6% |
| 2022 | $1,079 +9.4% | $97,000 +9.4% |
| 2021 | $986 +10.4% | $88,667 +10.4% |
| 2020 | $893 -6.1% | $80,333 +25.5% |
| 2019 | $951 | $64,000 |
| 2018 | $951 +14.3% | $64,000 +14.3% |
| 2017 | $832 -27.8% | $56,000 +16.7% |
| 2016 | $1,152 | $48,000 |
| 2015 | $1,152 | $48,000 |
| 2014 | $1,152 | $48,000 -36.8% |
| 2013 | -- | $76,000 |
| 2012 | -- | $76,000 |
| 2011 | -- | $76,000 -58.2% |
| 2010 | -- | $182,000 +21.6% |
| 2009 | -- | $149,666 +27.6% |
| 2008 | -- | $117,333 +38% |
| 2007 | -- | $85,000 +11.8% |
| 2006 | -- | $76,000 +13.4% |
| 2005 | -- | $67,000 +15.5% |
| 2004 | -- | $58,000 |
| 2003 | -- | $58,000 +1.8% |
| 2002 | -- | $57,000 +3.6% |
| 2001 | -- | $55,000 |
Find assessor info on the county website
Monthly payment
Est. payment
Payment breakdown
Explore the cost of this home by adjusting the details. Changes won't be saved.Climate risks
Neighborhood: 20705
Nearby schools
GreatSchools rating
- 5/10Beltsville AcademyGrades: PK-8Distance: 0.7 mi
- 2/10High Point High SchoolGrades: 9-12Distance: 1.4 mi
Schools provided by the listing agent
- District: Prince George's County Public Schools
Source: Bright MLS. This data may not be complete. We recommend contacting the local school district to confirm school assignments for this home.
- $183,5002 bd2 ba1.1k sqft4513 Romlon St APT 303, Beltsville, MD 20705Sold
- $141,500-- bd-- ba653 sqft4509 Romlon St APT 101, Beltsville, MD 20705Off Market
- $182,0001 bd1 ba1.2k sqft4509 Romlon St APT 103, Beltsville, MD 20705Off Market
- $128,3001 bd1 ba653 sqft4509 Romlon St APT 201, Beltsville, MD 20705Off Market

- $192,1003 bd2 ba1.2k sqft4509 Romlon St APT 202, Beltsville, MD 20705Off Market
- $128,4001 bd1 ba653 sqft4509 Romlon St APT 204, Beltsville, MD 20705Off Market
- $193,600-- bd-- ba1.2k sqft4509 Romlon St APT 303, Beltsville, MD 20705Off Market
- $173,5002 bd2 ba966 sqft4511 Romlon St APT 103, Beltsville, MD 20705Off Market
A local agent can set up tours, give advice and negotiate with sellers.
Similar homes
- $189,0002 bd2 ba888 sqft4403 Romlon St APT 301, Beltsville, MD 20705For Sale
 MLS ID #MDPG2198616, Mr. Solomon Ndimbalan, Long & Foster Real Estate, Inc.. Bright MLS
 - $164,9002 bd1 ba896 sqftThe Markham View Condo-phase 1>, Landover, MD 20785For Sale
 MLS ID #MDPG2215430, Maria Contreras, Quasar Property Management And Real Estate LLC. Bright MLS
 - $164,9002 bd1 ba910 sqftThe Markham View Condo-phase 1>, Landover, MD 20785For Sale
 MLS ID #MDPG2215432, Maria Contreras, Quasar Property Management And Real Estate LLC. Bright MLS
 - $179,0002 bd1 ba738 sqftHuntcrest Condominium, Fort Washington, MD 20748For Sale
 MLS ID #MDPG2215268, Luz J Ary, America's Choice Realty. Bright MLS
 - $169,0002 bd1 ba933 sqftFrenchmans Creek Condo, Hyattsville, MD 20784For SaleMLS ID #MDPG2212332, Karen Gaddy Willis, Keller Williams Select Realtors of Annapolis. Bright MLS
- $180,0002 bd1 ba782 sqft1 Laurel Hill Rd, Greenbelt, MD 20770For SaleMLS ID #MDPG2205608, Richard Cantwell, Town Center Realty & Associates, Inc. Bright MLS
- $229,0002 bd2 ba1k sqft9808 47th Pl APT 206, College Park, MD 20740For SaleMLS ID #MDPG2212364, Huihui Zeng, Allbest Realty Inc.. Bright MLS
- $196,0002 bd2 ba1.1k sqft12001 Old Columbia Pike APT 204, Silver Spring, MD 20904For SaleMLS ID #MDMC2218572, Alex Burrell-Hodges, Cottage Street Realty LLC. Bright MLS
- $165,0001 bd1 ba750 sqftHunting Ridge Condo Phase I, Greenbelt, MD 20770For SaleMLS ID #MDPG2207898, Bishuddha Dahal, Samson Properties. Bright MLS
- $155,2802 bd1 ba1k sqftChelsea Woods Courts Condo-phase 4>, Greenbelt, MD 20770For SaleMLS ID #MDPG2186578, George Bryant, Exit Community Realty. Bright MLS
- $195,0002 bd1 ba1k sqft12301 Braxfield Ct APT 12, Rockville, MD 20852For SaleMLS ID #MDMC2250172, LiYang Xu, U Realtors LLC. Bright MLS
- $165,0001 bd1 ba750 sqftHunting Ridge Co, Greenbelt, MD 20770For SaleMLS ID #MDPG2203498, Mary Warren, Taylor Properties. Bright MLS
- $179,9002 bd2 ba1k sqftTreetop Condo, Upper Marlboro, MD 20774For SaleMLS ID #MDPG2206886, Tare Y Youdeowei, Long & Foster Real Estate, Inc.. Bright MLS
- $210,0002 bd2 ba840 sqft14017 Justin Way #22-E, Laurel, MD 20707For SaleMLS ID #MDPG2207110, CORDNEY BEST, HomeSmart. Bright MLS
- $174,9001 bd1 ba780 sqft11903 Parklawn Dr APT 102, Rockville, MD 20852For SaleMLS ID #MDMC2241926, Daniel Tang, RE/MAX Town Center. Bright MLS
- $199,9002 bd2 ba1k sqft6705 Milltown Ct, District Heights, MD 20747For SaleMLS ID #MDPG2215418, Wanda Price, Price Homes Real Estate. Bright MLS
- $217,5002 bd1 ba940 sqftSierra Landing Codm, Wheaton, MD 20902For SaleMLS ID #MDMC2244162, Cydni Gilliam, R.E. Shilow Realty Investors, Inc.. Bright MLS
- $129,0002 bd1 ba821 sqft1836 Metzerott Rd APT 1704, Hyattsville, MD 20783For SaleMLS ID #MDPG2204412, Hazar Flashberg, Long & Foster Real Estate, Inc.. Bright MLS
- $171,9001 bd1 ba712 sqft14111 William St #17F, Laurel, MD 20707For SaleMLS ID #MDPG2195724, Mr. Brian C Coester, Coester Real Estate Services, LLC. Bright MLS
- $214,9002 bd1 ba967 sqftPark Place Condo, Hyattsville, MD 20781For SaleMLS ID #MDPG2206408, Charles Walton, KW Metro Center. Bright MLS
