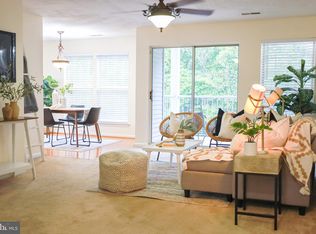
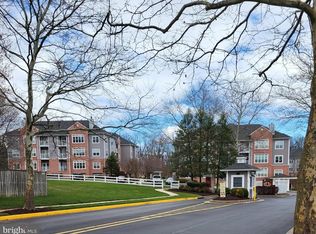
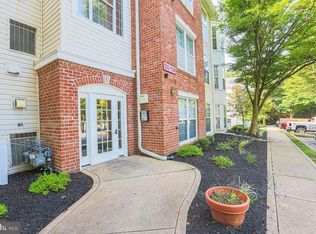
DO NOT MISS this Gorgeous TOP FLOOR unit overlooking trees and privacy in the rear of the building**FRESHLY painted throughout (ALL same color gray walls w/white trim throughout)**BRAND new w/w carpet**BRAND new LVP laundry room flooring**ALL new electrical/switch plates**Large custom ceramic tile in foyer, kitchen & baths**Spacious and bright**Vaulted ceilings in living room**Skylights**Fireplace**Split bedroom floor plan ideal for roommates**Balcony overlooking trees**Walking trail directly behind building**Access to 3 pools including an adult lap pool, tennis courts and dog park all included**Minutes from Stevenson University, shops and restaurants, grocery, theater & summer concerts**Owings Mills Newtown is LOADED with amenities**Condo fee includes water & sewer too**Just a very special unit at an INCREDIBLE price point! AGENTS: PLEASE review agent comments.
Under contract
Price cut: $5K (5/23)
$214,900
4409 Silverbrook Ln #304, Owings Mills, MD 21117
2beds
1,086sqft
:
Get pre-qualified$1,837/mo
Condominium
Built in 1992
-- sqft lot
$214,700 Zestimate®
$198/sqft
$415/mo HOA
What's special
Balcony overlooking treesSpacious and bright
- 91 days |
- 225 |
- 14 |
Zillow last checked:
Listing updated:
Listed by:
Kenneth Roche 443-310-6729,
Berkshire Hathaway HomeServices PenFed Realty 443-627-2900
Source: Bright MLS,MLS#: MDBC2159126
Facts & features
Interior
Bedrooms & bathrooms
- Bedrooms: 2
- Bathrooms: 2
- Full bathrooms: 2
- Main level bathrooms: 2
- Main level bedrooms: 2
Basement
- Area: 0
Heating
- Forced Air, Electric
Cooling
- Ceiling Fan(s), Central Air, Electric
Appliances
- Included: Electric Water Heater
- Laundry: In Unit
Features
- Has basement: No
- Number of fireplaces: 1
Interior area
- Total structure area: 1,086
- Total interior livable area: 1,086 sqft
- Finished area above ground: 1,086
- Finished area below ground: 0
Property
Parking
- Parking features: Parking Lot
Accessibility
- Accessibility features: Other
Features
- Levels: One
- Stories: 1
- Pool features: Community
Details
- Additional structures: Above Grade, Below Grade
- Parcel number: 04022200011959
- Zoning: RESIDENTIAL
- Special conditions: Standard
Construction
Type & style
- Home type: Condo
- Architectural style: Contemporary
- Property subtype: Condominium
- Attached to another structure: Yes
Materials
- Brick, Vinyl Siding
Condition
- New construction: No
- Year built: 1992
- Major remodel year: 2026
Utilities & green energy
- Sewer: Public Sewer
- Water: Public
Community & HOA
Community
- Condo and coop fee: $415 monthly
- Subdivision: Owings Mills Newtown
HOA
- Has HOA: No
- Amenities included: Other
- Services included: All Ground Fee, Common Area Maintenance, Maintenance Structure, Maintenance Grounds, Management, Reserve Funds, Trash
Location
- Region: Owings Mills
Financial & listing details
- Price per square foot: $198/sqft
- Tax assessed value: $181,500
- Annual tax amount: $1,854
- Date on market: 5/1/2026
- Listing agreement: Exclusive Right To Sell
- Ownership: Condominium
Estimated market value
$214,700
$204,000 - $225,000
$1,968/mo
Price history
| Date | Event | Price |
|---|---|---|
| 7/30/2026 | Contingent | $214,900$198/sqft |
Source:  Bright MLS #MDBC2159126 Report a problem Bright MLS #MDBC2159126 Report a problem | ||
| 5/23/2026 | Price change | $214,900-2.3%$198/sqft |
Source: Bright MLS #MDBC2159126 Report a problem | ||
| 5/1/2026 | Listed for sale | $219,900+131.5%$202/sqft |
Source: Bright MLS #MDBC2159126 Report a problem | ||
| 2/19/2002 | Sold | $95,000+18.8%$87/sqft |
Source: Public Record Report a problem | ||
| 6/28/1995 | Sold | $80,000$74/sqft |
Source: Public Record Report a problem | ||
Public tax history
| Year | Property taxes | Tax assessment |
|---|---|---|
| 2025 | $2,798 +85.4% | $153,000 +22.9% |
| 2024 | $1,509 +1.2% | $124,500 +1.2% |
| 2023 | $1,491 +1.2% | $123,000 -1.2% |
| 2022 | $1,473 +1.2% | $124,500 +3.8% |
| 2021 | $1,454 +0.4% | $120,000 +0.4% |
| 2020 | $1,449 +0.4% | $119,567 -0.4% |
| 2019 | $1,444 +0.4% | $120,000 +1.1% |
| 2018 | $1,439 +1% | $118,700 +1% |
| 2017 | $1,424 -28.4% | $117,467 +1.1% |
| 2016 | $1,989 | $116,233 +1.1% |
| 2015 | $1,989 | $115,000 |
| 2014 | $1,989 | $115,000 |
| 2013 | -- | $115,000 -17.9% |
| 2012 | -- | $140,000 |
| 2011 | -- | $140,000 |
| 2010 | -- | $140,000 -26.3% |
| 2009 | -- | $190,000 +16.3% |
| 2008 | -- | $163,332 +19.5% |
| 2007 | -- | $136,666 +24.2% |
| 2006 | -- | $110,000 +10% |
| 2005 | -- | $100,000 +11.1% |
| 2004 | -- | $90,000 +12.5% |
| 2003 | -- | $80,000 |
| 2002 | -- | $80,000 |
| 2001 | -- | $80,000 |
Find assessor info on the county website
Monthly payment
Est. payment
Payment breakdown
Explore the cost of this home by adjusting the details. Changes won't be saved.Climate risks
Neighborhood: 21117
Nearby schools
GreatSchools rating
- 3/10New Town Elementary SchoolGrades: PK-5Distance: 0.6 mi
- 3/10Deer Park Middle Magnet SchoolGrades: 6-8Distance: 1.4 mi
- 4/10New Town High SchoolGrades: 9-12Distance: 0.5 mi
Schools provided by the listing agent
- District: Baltimore County Public Schools
Source: Bright MLS. This data may not be complete. We recommend contacting the local school district to confirm school assignments for this home.
- $240,0002 bd2 ba1k sqft4409 Silverbrook Ln #202, Owings Mills, MD 21117Sold
- $205,3002 bd1 ba916 sqft4409 Silverbrook Ln #101, Owings Mills, MD 21117Off Market

- $214,3002 bd2 ba1k sqft4409 Silverbrook Ln #102, Owings Mills, MD 21117Off Market
- $196,7002 bd1 ba916 sqft4409 Silverbrook Ln #103, Owings Mills, MD 21117Off Market
- $217,6002 bd2 ba1k sqft4409 Silverbrook Ln #104, Owings Mills, MD 21117Off Market
- $198,700-- bd-- ba916 sqft4409 Silverbrook Ln #201, Owings Mills, MD 21117Off Market
- $201,5002 bd1 ba916 sqft4409 Silverbrook Ln #203, Owings Mills, MD 21117Off Market
- $218,6002 bd2 ba1k sqft4409 Silverbrook Ln APT I204, Owings Mills, MD 21117Off Market
A local agent can set up tours, give advice and negotiate with sellers.
Similar homes
- $238,0002 bd2 ba1.1k sqftSpring Mill, Owings Mills, MD 21117For Sale
 MLS ID #MDBC2157012, Zen Clark, United Real Estate Executives. Bright MLS
 - $239,9003 bd2 ba1.3k sqft5218 Wagon Shed Cir, Owings Mills, MD 21117For Sale
 MLS ID #MDBC2164076, Harriet Charkatz, Long & Foster Real Estate, Inc.. Bright MLS
 - $234,9002 bd2 ba1.3k sqftClub At Mcdonogh, Owings Mills, MD 21117For Sale
 MLS ID #MDBC2167006, Michael Schiff, EXP Realty, LLC. Bright MLS
 - $299,0002 bd2 ba1.5k sqftBeckett Green, Owings Mills, MD 21117For Sale
 MLS ID #MDBC2163456, James Weiskerger, Next Step Realty. Bright MLS
 - $250,0003 bd2 ba1.2k sqft8901 Stone Creek Pl APT 101, Baltimore, MD 21208For SaleMLS ID #MDBC2161330, Mercedes Russell, Exit Wyse Realty. Bright MLS
- $224,9502 bd2 ba1.4k sqft37 Stonehenge Cir APT 10, Baltimore, MD 21208For SaleMLS ID #MDBC2170284, Gene Drubetskoy, EXP Realty, LLC. Bright MLS
- $237,0002 bd2 ba1.1k sqft7032 Toby Dr #7032, Baltimore, MD 21209For SaleMLS ID #MDBC2164902, Frederick Genau, Iron Valley Real Estate Crossroads. Bright MLS
- $205,0002 bd1 ba798 sqft103 Water Fountain Way Unit 303, Glen Burnie, MD 21060For SaleMLS ID #MDAA2152226, Kimberly McGrath, Compass. Bright MLS
- $163,9002 bd2 ba1.1k sqft3928 Rolling Rd Unit C-10, Baltimore, MD 21208For SaleMLS ID #MDBC2164154, Cathy London, Future Realty, Inc.. Bright MLS
- $205,0002 bd2 ba925 sqft302 Juneberry Way APT 2D, Glen Burnie, MD 21061For SaleMLS ID #MDAA2151154, Lina Fallin, Taylor Properties. Bright MLS
- $225,0002 bd2 ba1k sqft23 Laurel Path Ct #6, Baltimore, MD 21236For SaleMLS ID #MDBC2160774, Dmitry Fayer, Fathom Realty MD, LLC. Bright MLS
- $215,0002 bd1 ba938 sqft8865 Roll Right Ct #G, Columbia, MD 21045For SaleMLS ID #MDHW2066122, Hulya Demir, Monument Sotheby's International Realty. Bright MLS
- $203,9994 bd2 ba1.4k sqft1024 N Central Ave, Baltimore, MD 21202For SaleMLS ID #MDBA2225790, Cory Hudson, Berkshire Hathaway HomeServices PenFed Realty. Bright MLS
- $235,0002 bd2 ba1.1k sqft8 Juliet Ln APT 304, Nottingham, MD 21236For SaleMLS ID #MDBC2165062, SUSAN LAUER, EXP Realty, LLC. Bright MLS
- $255,0002 bd2 ba1.4k sqft6300 Red Cedar Pl Unit 204, Baltimore, MD 21209For SaleMLS ID #MDBA2220446, Debbie Finkelstein, RE/MAX Premier Associates. Bright MLS
- $240,0002 bd2 ba1k sqft3810 Normandy Dr APT 3D, Hampstead, MD 21074For SaleMLS ID #MDCR2035728, Carrie Dawes, Keller Williams Realty Centre. Bright MLS
- $245,0002 bd2 ba1.2k sqft8235 Poplar Mill Rd #8235, Nottingham, MD 21236For SaleMLS ID #MDBC2169238, Jamie Walker, Cummings & Co. Realtors. Bright MLS
- $259,9003 bd2 ba1.1k sqft6099 Majors Ln APT 9, Columbia, MD 21045For SaleMLS ID #MDHW2071728, Jane Gharfeh, Ace Realty & Property Management, LLC.. Bright MLS
- $200,0002 bd1 ba889 sqft8870 Spiral Cut Unit G-65, Columbia, MD 21045For SaleMLS ID #MDHW2070440, Kaitlin Fox, Cummings & Co. Realtors. Bright MLS
- $215,0002 bd2 ba966 sqft6604 Rapid Water Way Unit 102, Glen Burnie, MD 21060For SaleMLS ID #MDAA2143636, Brittany Russell, CENTURY 21 New Millennium. Bright MLS
