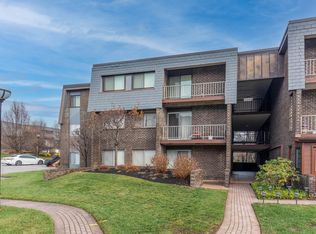
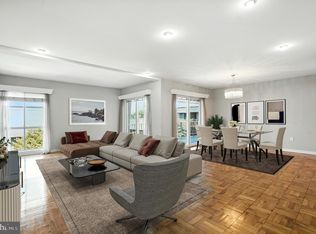
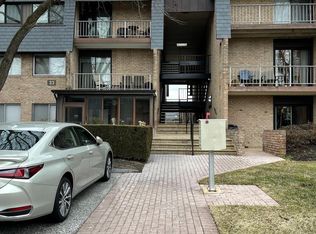
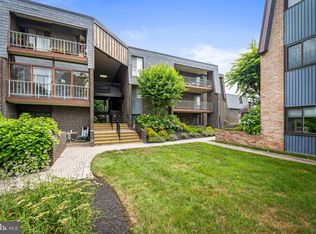
Welcome to this well-maintained one-level condo offering comfortable and convenient living in a thoughtfully designed open floor plan. The spacious interior features a welcoming living area with a versatile layout that flows easily into the dining and kitchen spaces, making it ideal for both everyday living and entertaining. A blend of hardwood, carpet, tile, and vinyl flooring adds warmth and functionality throughout the home. The kitchen is equipped with a built-in microwave, dishwasher, electric oven/range, refrigerator, and stove, providing everything you need for everyday meal preparation. The primary bedroom offers a relaxing retreat with a private bath and walk-in closet, while the tub/shower combination adds convenience. Enjoy fresh air and outdoor relaxation from the balcony, perfect for morning coffee, unwinding after a long day, or taking in the surrounding views. With brick construction, one-level living, an open layout, ample storage, and desirable features throughout, this condo is a great opportunity for anyone looking for a comfortable and low-maintenance home.
For sale
Price cut: $8K (8/26)
$209,950
37 Stonehenge Cir APT 10, Baltimore, MD 21208
2beds
1,424sqft
Condominium
Built in 1978
-- sqft lot
$207,800 Zestimate®
$147/sqft
$637/mo HOA
What's special
Brick constructionAmple storageOpen layoutSpacious interior
- 40 days
- 264
- 4
Zillow last checked:
Listing updated:
Listed by:
Gene Drubetskoy 410-322-0184,
EXP Realty, LLC 8888607369
Source: Bright MLS,MLS#: MDBC2170284
Facts & features
Interior
Bedrooms & bathrooms
- Bedrooms: 2
- Bathrooms: 2
- Full bathrooms: 2
- Main level bathrooms: 2
- Main level bedrooms: 2
Basement
- Area: 0
Heating
- Forced Air, Natural Gas
Cooling
- Central Air, Electric
Appliances
- Included: Microwave, Dishwasher, Oven/Range - Electric, Refrigerator, Cooktop, Washer, Dryer, Gas Water Heater
- Laundry: In Unit
Features
- Open Floorplan, Primary Bath(s), Bathroom - Tub Shower, Walk-In Closet(s)
- Flooring: Hardwood, Carpet, Tile/Brick, Vinyl
- Has basement: No
- Has fireplace: No
Interior area
- Total structure area: 1,424
- Total interior livable area: 1,424 sqft
- Finished area above ground: 1,424
- Finished area below ground: 0
Property
Parking
- Parking features: Parking Lot
Accessibility
- Accessibility features: None
Features
- Levels: One
- Stories: 1
- Exterior features: Balcony
- Pool features: Community
Details
- Additional structures: Above Grade, Below Grade
- Parcel number: 04031900013356
- Zoning: RESIDENTIAL
- Special conditions: Standard
Construction
Type & style
- Home type: Condo
- Property subtype: Condominium
- Attached to another structure: Yes
Materials
- Brick
Condition
- New construction: No
- Year built: 1978
Utilities & green energy
- Sewer: Public Sewer
- Water: Public
Community & HOA
Community
- Condo and coop fee: $637 monthly
- Subdivision: Pikesville
HOA
- Has HOA: No
- Amenities included: Pool, Clubhouse, Meeting Room
- Services included: Water, Heat, Gas
Location
- Region: Baltimore
Financial & listing details
- Price per square foot: $147/sqft
- Tax assessed value: $160,000
- Annual tax amount: $1,818
- Date on market: 7/23/2026
- Listing agreement: Exclusive Right To Sell
- Ownership: Condominium
Estimated market value
$207,800
$197,000 - $218,000
$2,131/mo
Price history
| Date | Event | Price |
|---|---|---|
| 8/26/2026 | Price change | $209,950-3.7%$147/sqft |
Source:  Bright MLS #MDBC2170284 Report a problem Bright MLS #MDBC2170284 Report a problem | ||
| 8/6/2026 | Price change | $217,950-3.1%$153/sqft |
Source: Bright MLS #MDBC2170284 Report a problem | ||
| 7/24/2026 | Listed for sale | $224,950+23.3%$158/sqft |
Source: Bright MLS #MDBC2170284 Report a problem | ||
| 5/12/2022 | Sold | $182,500$128/sqft |
Source: Public Record Report a problem | ||
Public tax history
| Year | Property taxes | Tax assessment |
|---|---|---|
| 2025 | $3,059 +70.1% | $150,000 +1.1% |
| 2024 | $1,798 +1.1% | $148,333 +1.1% |
| 2023 | $1,778 +1.1% | $146,667 +1.1% |
| 2022 | $1,757 +7.4% | $145,000 +7.4% |
| 2021 | $1,636 +8% | $135,000 +8% |
| 2020 | $1,515 +8.7% | $125,000 +8.7% |
| 2019 | $1,394 +1.5% | $115,000 +1.5% |
| 2018 | $1,374 +1.5% | $113,333 +1.5% |
| 2017 | $1,353 -30.9% | $111,667 +1.5% |
| 2016 | $1,960 | $110,000 |
| 2015 | $1,960 | $110,000 |
| 2014 | $1,960 | $110,000 -8.3% |
| 2013 | -- | $120,000 |
| 2012 | -- | $120,000 |
| 2011 | -- | $120,000 -35.1% |
| 2010 | -- | $185,000 +10.9% |
| 2009 | -- | $166,800 +12.2% |
| 2008 | -- | $148,600 +14% |
| 2007 | -- | $130,400 +13.1% |
| 2006 | -- | $115,266 +15.1% |
| 2005 | -- | $100,133 +17.8% |
| 2004 | -- | $85,000 +1.4% |
| 2003 | -- | $83,832 +1.4% |
| 2002 | -- | $82,666 +1.4% |
| 2001 | -- | $81,500 |
Find assessor info on the county website
Monthly payment
Est. payment
Payment breakdown
Explore the cost of this home by adjusting the details. Changes won't be saved.Climate risks
Neighborhood: 21208
Nearby schools
Schools provided by the listing agent
- District: Baltimore County Public Schools
Source: Bright MLS. This data may not be complete. We recommend contacting the local school district to confirm school assignments for this home.
Similar homes
- $220,0002 bd2 ba1.3k sqft2 High Stepper Ct APT 505, Pikesville, MD 21208For Sale

 MLS ID #MDBC2164212, Nathan Poole-McCullough, Corner House Realty. Bright MLS
 - $189,0002 bd2 ba1.3k sqft7 Slade Ave APT 210, Pikesville, MD 21208For Sale
 MLS ID #MDBC2171698, Jason Rubenstein, Cummings & Co. Realtors. Bright MLS
 - $240,0002 bd2 ba1.8k sqft7240 Park Heights Ave Unit 210, Baltimore, MD 21208For Sale
 MLS ID #MDBA2225158, Nikki Banks, Coldwell Banker Realty. Bright MLS
 - $220,0002 bd2 ba1.2k sqft8809 Stone Ridge Cir APT 204, Baltimore, MD 21208For Sale
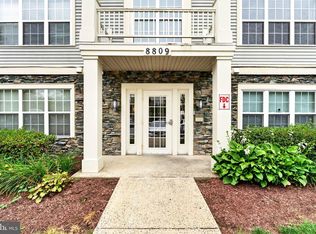 MLS ID #MDBC2171856, Craig Marsh, Marsh Realty. Bright MLS
 - $220,0002 bd2 ba1.6k sqftThe Towers Condominium Inc, Baltimore, MD 21209For SaleMLS ID #MDBA2222100, Carmen E. Lennartsson, Keller Williams Flagship. Bright MLS
- $175,0002 bd2 ba1.5k sqft7 Windblown Ct Unit 201, Baltimore, MD 21209For SaleMLS ID #MDBC2171916, Pat Komiske, Northrop Realty. Bright MLS
- $159,0001 bd3 ba1.6k sqft7 Slade Ave APT 717, Baltimore, MD 21208For SaleMLS ID #MDBC2154370, Lisa Pozderac, Monument Sotheby's International Realty. Bright MLS
- $229,9002 bd2 ba1.3k sqftClub At Mcdonogh, Owings Mills, MD 21117For SaleMLS ID #MDBC2167006, Michael Schiff, EXP Realty, LLC. Bright MLS
- $242,5003 bd2 ba1.2k sqft8809 Stone Ridge Cir APT 201, Baltimore, MD 21208For SaleMLS ID #MDBC2157558, Nick DiNicola, Samson Properties. Bright MLS
- $169,9003 bd2 ba1.7k sqft7121 Park Heights Ave Unit 401, Baltimore, MD 21215For SaleMLS ID #MDBA2227148, Debbie Finkelstein, RE/MAX Premier Associates. Bright MLS
- $224,9002 bd2 ba1.1k sqftChapel Village C, Nottingham, MD 21236For SaleMLS ID #MDBC2173966, Marty Welsh, Monument Sotheby's International Realty. Bright MLS
- $169,9442 bd2 ba2k sqftEleven Slade 11 Slade, Baltimore, MD 21208For SaleMLS ID #MDBC2160910, Margaret Rome, Home Rome Realty. Bright MLS
- $235,0002 bd2 ba1.3k sqft4 Winners Cir APT 1A, Owings Mills, MD 21117For SaleMLS ID #MDBC2159464, Jory Frankle, Northrop Realty. Bright MLS
- $249,9002 bd2 ba1.4k sqft6300 Red Cedar Pl Unit 204, Baltimore, MD 21209For SaleMLS ID #MDBA2220446, Debbie Finkelstein, RE/MAX Premier Associates. Bright MLS
- $235,0002 bd2 ba1.2k sqft22 Alanbrooke Ct #22E, Baltimore, MD 21204For SaleMLS ID #MDBC2169580, Dominic Rallo, Berkshire Hathaway HomeServices Homesale Realty. Bright MLS
- $209,9002 bd1 ba1k sqft7205 Bogley Rd Unit 202, Baltimore, MD 21244For SaleMLS ID #MDBC2172436, Wayne Davis, United Real Estate Executives. Bright MLS
- $175,0003 bd2 ba1.7k sqft7121 Park Heights Ave Unit 210, Baltimore, MD 21215For SaleMLS ID #MDBA2174596, Debbie Finkelstein, RE/MAX Premier Associates. Bright MLS
- $227,5002 bd3 ba1.4k sqft919 Dartmouthglen Way, Baltimore, MD 21212For SaleMLS ID #MDBA2227692, Azam Khan, Long & Foster Real Estate, Inc.. Bright MLS
- $225,0002 bd2 ba1k sqftWaterplace, Baltimore, MD 21201For SaleMLS ID #MDBA2222008, Caroline Kuntz, Compass. Bright MLS
- $243,7502 bd3 ba1.5k sqftFallswood Ii, Baltimore, MD 21210For SaleMLS ID #MDBA2196016, Sandy Nueslein, O'Conor, Mooney & Fitzgerald. Bright MLS
