*Price Improvement!* Welcome home to this stunning top-floor condominium in the highly desirable Park Slade community of Pikesvelle! Located in walking distance to houses of worship shopping and entertainment! This beautifully maintained 2-bedroom, 2-full-bath residence combines comfort, style, and convenience with timeless appeal. Step inside to discover a bright, neutral interior accented by an open and spacious floor plan. Throughout you will find recently installed LVP flooring, energy-efficient windows that provide abundant natural light, a primary suite with a full size washer-dryer, and an accessible shower for convenience. Enjoy your morning coffee or unwind after a long day on the large private balcony—ideal for outdoor relaxation or entertaining guests. Additional highlights include the convenience of a private one-car garage, as well as an additional assigned parking spaces and ample storage.This thoughtfully designed layout makes everyday living effortless. Ideally situated near parks, major commuter routes, and everything Baltimore has to offer. Schedule your private tour today!! * AI Used in media.
For sale
Price cut: $10K (8/6)
$240,000
7240 Park Heights Ave Unit 210, Baltimore, MD 21208
2beds
1,820sqft
:
Get pre-qualified$1,836/mo
Condominium
Built in 1979
-- sqft lot
$236,400 Zestimate®
$132/sqft
$250/mo HOA
What's special
Accessible showerAmple storagePrivate one-car garageBright neutral interiorAdditional assigned parking spacesRecently installed lvp flooring
- 17 days |
- 502 |
- 27 |
Zillow last checked:
Listing updated:
Listed by:
Nikki Banks 443-615-0043,
Coldwell Banker Realty 410-327-2200
Source: Bright MLS,MLS#: MDBA2225158
Facts & features
Interior
Bedrooms & bathrooms
- Bedrooms: 2
- Bathrooms: 2
- Full bathrooms: 2
Rooms
- Room types: Living Room, Dining Room, Kitchen
Dining room
- Level: Upper
Kitchen
- Level: Upper
Living room
- Features: Fireplace - Electric
- Level: Upper
Heating
- Forced Air, Electric
Cooling
- Central Air, Electric
Appliances
- Included: Cooktop, Dryer, Refrigerator, Washer, Electric Water Heater
- Laundry: Washer In Unit, Dryer In Unit, In Unit
Features
- Walk-In Closet(s)
- Flooring: Wood
- Doors: Insulated
- Has basement: No
- Number of fireplaces: 1
- Fireplace features: Glass Doors
- Common walls with other units/homes: No One Above,No One Below
Interior area
- Total structure area: 1,820
- Total interior livable area: 1,820 sqft
- Finished area above ground: 1,820
- Finished area below ground: 0
Property
Parking
- Total spaces: 1
- Parking features: Garage Faces Front, Assigned, Attached, Parking Lot
- Attached garage spaces: 1
- Details: Assigned Parking, Assigned Space #: 210
Accessibility
- Accessibility features: 2+ Access Exits, Other Bath Mod, Thresholds <5/8"
Features
- Levels: One
- Stories: 1
- Patio & porch: Terrace, Roof Deck
- Pool features: None
Lot
- Features: Urban
Details
- Additional structures: Above Grade, Below Grade
- Parcel number: 0327234205 006U
- Zoning: R-9
- Special conditions: Standard
Construction
Type & style
- Home type: Condo
- Architectural style: Traditional
- Property subtype: Condominium
- Attached to another structure: Yes
Materials
- Other
Condition
- Good,Very Good
- New construction: No
- Year built: 1979
Utilities & green energy
- Electric: 120/240V
- Sewer: Public Sewer
- Water: Public
Community & HOA
Community
- Security: Main Entrance Lock
- Condo and coop fee: $250 monthly
- Subdivision: Upper Park Heights
HOA
- Has HOA: No
- Amenities included: Other
- Services included: Other
Location
- Region: Baltimore
- Municipality: Baltimore City
Financial & listing details
- Price per square foot: $132/sqft
- Tax assessed value: $158,933
- Annual tax amount: $3,636
- Date on market: 7/27/2026
- Listing agreement: Exclusive Agency
- Listing terms: Cash,Conventional,Negotiable
- Ownership: Condominium
Estimated market value
$236,400
$225,000 - $248,000
$2,490/mo
Price history
| Date | Event | Price |
|---|---|---|
| 8/6/2026 | Price change | $240,000-4%$132/sqft |
Source:  Bright MLS #MDBA2225158 Report a problem Bright MLS #MDBA2225158 Report a problem | ||
| 7/27/2026 | Listed for sale | $250,000+66.7%$137/sqft |
Source: Bright MLS #MDBA2225158 Report a problem | ||
| 12/3/2020 | Sold | $150,000$82/sqft |
Source: Public Record Report a problem | ||
| 7/31/2020 | Sold | $150,000-6.2%$82/sqft |
Source: BHHS Homesale Realty #MDBA515020_21208_210 Report a problem | ||
| 7/4/2020 | Pending sale | $159,900$88/sqft |
Source: Berkshire Hathaway HomeServices Homesale Realty #MDBA515020 Report a problem | ||
| 6/30/2020 | Listed for sale | $159,900+101.1%$88/sqft |
Source: Bright MLS #MDBA515020 Report a problem | ||
| 1/17/1994 | Sold | $79,500$44/sqft |
Source: Public Record Report a problem | ||
Public tax history
| Year | Property taxes | Tax assessment |
|---|---|---|
| 2025 | -- | $154,067 +3.3% |
| 2024 | $3,521 +10.8% | $149,200 +10.8% |
| 2023 | $3,177 +12.1% | $134,633 -9.8% |
| 2022 | $2,834 +13.8% | $149,200 +41.4% |
| 2021 | $2,490 +6.9% | $105,500 +6.9% |
| 2020 | $2,329 +7.4% | $98,667 -6.5% |
| 2019 | $2,167 +8% | $105,500 +24.1% |
| 2018 | $2,006 +2% | $85,000 +2% |
| 2017 | $1,967 -1.5% | $83,333 +2% |
| 2016 | $1,997 | $81,667 +2.1% |
| 2015 | $1,997 | $80,000 |
| 2014 | $1,997 | $80,000 |
| 2013 | -- | $80,000 -38.5% |
| 2012 | -- | $130,000 |
| 2011 | -- | $130,000 |
| 2010 | -- | $130,000 |
| 2009 | -- | $130,000 +11.4% |
| 2008 | -- | $116,666 +12.9% |
| 2007 | -- | $103,333 +14.8% |
| 2006 | -- | $90,000 +12.5% |
| 2005 | -- | $80,000 +14.3% |
| 2004 | -- | $70,000 +16.7% |
| 2003 | -- | $60,000 |
| 2002 | -- | $60,000 |
| 2001 | -- | $60,000 |
Find assessor info on the county website
Monthly payment
Est. payment
Payment breakdown
Explore the cost of this home by adjusting the details. Changes won't be saved.Climate risks
Neighborhood: Fallstaff
Nearby schools
GreatSchools rating
- 3/10Fallstaff Elementary SchoolGrades: PK-8Distance: 0.5 mi
- 1/10Frederick Douglass High SchoolGrades: 9-12Distance: 0.4 mi
- 1/10Forest Park High SchoolGrades: 9-12Distance: 2.8 mi
Schools provided by the listing agent
- District: Baltimore City Public Schools
Source: Bright MLS. This data may not be complete. We recommend contacting the local school district to confirm school assignments for this home.
- $143,9002 bd2 ba1.6k sqft7240 Park Heights Ave UNIT 101, Baltimore, MD 21208Off Market
- $148,300-- bd-- ba1.6k sqft7240 Park Heights Ave UNIT 102, Baltimore, MD 21208Off Market
- $180,5002 bd2 ba1.6k sqft7240 Park Heights Ave UNIT 103, Baltimore, MD 21208Off Market
- $164,800-- bd-- ba1.6k sqft7240 Park Heights Ave UNIT 104, Baltimore, MD 21208Off Market
- $157,900-- bd-- ba1.6k sqft7240 Park Heights Ave UNIT 106, Baltimore, MD 21208Off Market
- $148,300-- bd-- ba1.6k sqft7240 Park Heights Ave UNIT 107, Baltimore, MD 21208Off Market
- $163,400-- bd-- ba1.6k sqft7240 Park Heights Ave UNIT 108, Baltimore, MD 21208Off Market
- $141,3002 bd2 ba1.6k sqft7240 Park Heights Ave UNIT 109, Baltimore, MD 21208Off Market
A local agent can set up tours, give advice and negotiate with sellers.
Similar homes
- $232,9002 bd2 ba1.3k sqftClub At Mcdonogh, Owings Mills, MD 21117For Sale

 MLS ID #MDBC2167006, Michael Schiff, EXP Realty, LLC. Bright MLS
 - $229,9003 bd4 ba1.6k sqft712 N Luzerne Ave, Baltimore, MD 21205For Sale
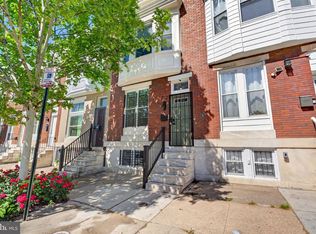 MLS ID #MDBA2227398, Greg Golding, ExecuHome Realty. Bright MLS
 - $249,9004 bd3 ba1.7k sqft817 Wildwood Pkwy, Baltimore, MD 21229For Sale
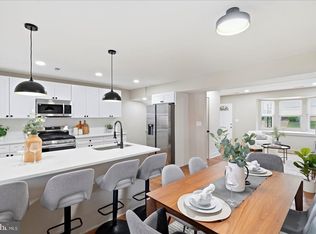 MLS ID #MDBA2226166, Eric Clash, LPT Realty, LLC. Bright MLS
 - $160,0004 bd3 ba2.3k sqft3619 Glengyle Ave #8C, Baltimore, MD 21215For Sale
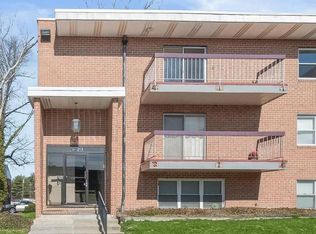 MLS ID #MDBA2205138, Sheri Collins, Northrop Realty. Bright MLS
 - $240,0004 bd4 ba2k sqft1619 Appleton St, Baltimore, MD 21217For SaleMLS ID #MDBA2226714, Aneisha Owens, Keller Williams Realty Centre. Bright MLS
- $325,0003 bd3 ba1.9k sqft30 Fencepost Ct #A, Baltimore, MD 21208For SaleMLS ID #MDBC2168164, Marni Sacks, Northrop Realty. Bright MLS
- $235,0004 bd2 ba1.4k sqft315 Marydell Rd, Baltimore, MD 21229For SaleMLS ID #MDBA2226120, William Featherstone, Featherstone & Co.,LLC.. Bright MLS
- $350,0004 bd2 ba2k sqft7511 Liberty Rd, Baltimore, MD 21207For SaleMLS ID #MDBC2171536, Maria Weaver, Cummings & Co. Realtors. Bright MLS
- $245,0003 bd2 ba1.5k sqft1024 Wedgewood Rd, Baltimore, MD 21229For SaleMLS ID #MDBA2214148, Anthony Corrao, Long & Foster Real Estate, Inc.. Bright MLS
- $214,9003 bd2 ba1.9k sqft3729 Beehler Ave, Baltimore, MD 21215For SaleMLS ID #MDBA2208240, Avrum Laufer, Realty Mark Associates-CC. Bright MLS
- $229,9003 bd3 ba1.6k sqft4308 Pimlico Rd, Baltimore, MD 21215For SaleMLS ID #MDBA2217820, Liz Ancel, Cummings & Co. Realtors. Bright MLS
- $249,9004 bd3 ba1.8k sqft3319 Leighton Ave, Baltimore, MD 21215For SaleMLS ID #MDBA2221880, Denis Guma, RE/MAX Advantage Realty. Bright MLS
- $225,9002 bd2 ba1.5k sqft20 N Clinton St, Baltimore, MD 21224For SaleMLS ID #MDBA2226002, Jonathan Hoory, Boyle & Kahoe Real Estate. Bright MLS
- $265,0005 bd4 ba2.1k sqft4908 Cordelia Ave, Baltimore, MD 21215For SaleMLS ID #MDBA2184250, Gwendoline McCave, Bennett Realty Solutions. Bright MLS
- $237,0003 bd3 ba1.9k sqft1728 E 32nd St, Baltimore, MD 21218For SaleMLS ID #MDBA2217010, Don Beecher, Redfin Corp. Bright MLS
- $265,0004 bd2 ba1.9k sqft3620 Erdman Ave, Baltimore, MD 21213For SaleMLS ID #MDBA2224498, Montaz McCray, Keller Williams Capital Properties. Bright MLS
- $239,9005 bd3 ba1.8k sqft2428 McCulloh St, Baltimore, MD 21217For SaleMLS ID #MDBA2204132, Austin Carroll, Keller Williams Legacy. Bright MLS
- $219,9002 bd3 ba1.1k sqft1347 Herkimer St, Baltimore, MD 21223For SaleMLS ID #MDBA2226770, Cathy London, Future Realty, Inc.. Bright MLS
- $299,9003 bd3 ba1.8k sqft432 E Oliver St, Baltimore, MD 21202For SaleMLS ID #MDBA2226050, Joy Sushinsky, Compass. Bright MLS
- $249,9004 bd3 ba1.8k sqft3227 Phelps Ln, Baltimore, MD 21229For SaleMLS ID #MDBA2219556, Ruth Henriquez, Campos International Group. Bright MLS
