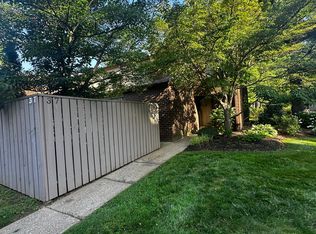
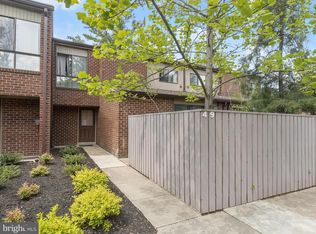
Welcome to Annen Woods - a gated community with lush landscaped grounds, outdoor pool, tennis courts, and a clubhouse. This two-level condominium offers three bedrooms with two full and one half bathrooms. Inside, the interior boasts a neutral color theme complemented by abundant natural light throughout. Step into the foyer where a half bathroom and walk-in closet add convenience. The spacious open-concept living and dining room feature a cozy wood-burning fireplace and sliding glass doors to the fenced rear patio. Just beyond, the kitchen has space for a casual breakfast table, two pantries, laundry, and a brand new refrigerator. Off the kitchen, a den provides a flexible space perfect for another lounge spot, office or an additional dining area, complete with access to the fenced front patio. Upstairs, the primary bedroom includes a walk-in closet and an en-suite bathroom with a dual-sink vanity and a walk-in shower. Across the hall are two additional bedrooms and a second shared full bathroom. Enjoy the peaceful setting this community has to offer, while conveniently close to everything you need with quick access to I-795, I-695, and Reisterstown Road. Some images have been virtually staged. Condo fee to be verified
For sale
Price cut: $25K (9/15)
$300,000
30 Fencepost Ct #A, Baltimore, MD 21208
3beds
1,946sqft
Townhouse
Built in 1976
-- sqft lot
$297,200 Zestimate®
$154/sqft
$568/mo HOA
What's special
Cozy wood-burning fireplaceWalk-in closetBrand new refrigeratorFenced rear patioLush landscaped groundsAbundant natural light throughoutFenced front patio
- 63 days
- 564
- 51
Zillow last checked:
Listing updated:
Listed by:
Marni Sacks 410-375-9700,
Northrop Realty 4106537700,
Listing Team: The Group.
Source: Bright MLS,MLS#: MDBC2168164
Facts & features
Interior
Bedrooms & bathrooms
- Bedrooms: 3
- Bathrooms: 3
- Full bathrooms: 2
- 1/2 bathrooms: 1
- Main level bathrooms: 1
Rooms
- Room types: Living Room, Dining Room, Primary Bedroom, Bedroom 2, Bedroom 3, Kitchen, Den, Foyer, Bathroom 2, Primary Bathroom, Half Bath
Primary bedroom
- Features: Attached Bathroom, Ceiling Fan(s), Flooring - Luxury Vinyl Plank, Recessed Lighting, Walk-In Closet(s)
- Level: Upper
- Area: 225 Square Feet
- Dimensions: 15 X 15
Bedroom 2
- Features: Ceiling Fan(s), Flooring - Luxury Vinyl Plank, Recessed Lighting
- Level: Upper
- Area: 270 Square Feet
- Dimensions: 18 X 15
Bedroom 3
- Features: Ceiling Fan(s), Flooring - Luxury Vinyl Plank, Recessed Lighting
- Level: Upper
- Area: 130 Square Feet
- Dimensions: 13 X 10
Primary bathroom
- Features: Bathroom - Walk-In Shower, Flooring - Ceramic Tile, Flooring - Luxury Vinyl Plank
- Level: Upper
- Area: 70 Square Feet
- Dimensions: 7 X 10
Bathroom 2
- Features: Bathroom - Tub Shower, Flooring - Ceramic Tile
- Level: Upper
- Area: 55 Square Feet
- Dimensions: 5 X 11
Den
- Features: Cathedral/Vaulted Ceiling, Ceiling Fan(s), Flooring - Luxury Vinyl Plank
- Level: Main
- Area: 238 Square Feet
- Dimensions: 14 X 17
Dining room
- Features: Flooring - Luxury Vinyl Plank
- Level: Main
- Area: 150 Square Feet
- Dimensions: 15 X 10
Foyer
- Features: Flooring - Ceramic Tile
- Level: Main
- Area: 88 Square Feet
- Dimensions: 11 X 8
Half bath
- Features: Flooring - Ceramic Tile
- Level: Main
- Area: 15 Square Feet
- Dimensions: 5 X 3
Kitchen
- Features: Dining Area, Flooring - Ceramic Tile, Eat-in Kitchen, Kitchen - Electric Cooking, Pantry
- Level: Main
- Area: 224 Square Feet
- Dimensions: 16 X 14
Living room
- Features: Built-in Features, Fireplace - Wood Burning, Flooring - Luxury Vinyl Plank, Track Lighting
- Level: Main
- Area: 255 Square Feet
- Dimensions: 17 X 15
Heating
- Central, Forced Air, Natural Gas
Cooling
- Central Air, Electric
Appliances
- Included: Microwave, Dishwasher, Disposal, Dryer, Exhaust Fan, Ice Maker, Oven/Range - Electric, Refrigerator, Washer, Water Dispenser, Water Heater, Gas Water Heater
- Laundry: Main Level, Dryer In Unit, Has Laundry, Washer In Unit
Features
- Bathroom - Tub Shower, Bathroom - Walk-In Shower, Breakfast Area, Built-in Features, Ceiling Fan(s), Dining Area, Eat-in Kitchen, Pantry, Primary Bath(s), Recessed Lighting, Walk-In Closet(s), Dry Wall, High Ceilings, Vaulted Ceiling(s)
- Flooring: Ceramic Tile, Luxury Vinyl
- Doors: Sliding Glass
- Windows: Insulated Windows, Sliding, Transom
- Has basement: No
- Number of fireplaces: 1
- Fireplace features: Wood Burning
Interior area
- Total structure area: 1,946
- Total interior livable area: 1,946 sqft
- Finished area above ground: 1,946
- Finished area below ground: 0
Video & virtual tour
Property
Parking
- Parking features: Private, Unassigned, Parking Lot
Accessibility
- Accessibility features: None
Features
- Levels: Two
- Stories: 2
- Patio & porch: Patio
- Exterior features: Lighting, Rain Gutters
- Pool features: Community
- Fencing: Privacy,Wood
Lot
- Features: Front Yard, Rear Yard
Details
- Additional structures: Above Grade, Below Grade
- Parcel number: 04031700002440
- Zoning: DR 16
- Special conditions: Standard
Construction
Type & style
- Home type: Townhouse
- Architectural style: Traditional
- Property subtype: Townhouse
Materials
- Brick
- Foundation: Permanent
Condition
- New construction: No
- Year built: 1976
Utilities & green energy
- Sewer: Public Sewer
- Water: Public
Community & HOA
Community
- Security: Main Entrance Lock, Security Gate
- Condo and coop fee: $568 monthly
- Subdivision: Annen Woods
HOA
- Has HOA: No
- Amenities included: Clubhouse, Common Grounds, Pool, Security, Tennis Court(s)
- Services included: Common Area Maintenance, Management, Pool(s), Security, Snow Removal, Trash
Location
- Region: Baltimore
Financial & listing details
- Price per square foot: $154/sqft
- Tax assessed value: $247,600
- Annual tax amount: $2,876
- Date on market: 8/6/2026
- Listing agreement: Exclusive Right To Sell
- Ownership: Condominium
Estimated market value
$297,200
$282,000 - $312,000
$2,711/mo
Price history
| Date | Event | Price |
|---|---|---|
| 9/15/2026 | Price change | $300,000-7.7%$154/sqft |
Source:  Bright MLS #MDBC2168164 Report a problem Bright MLS #MDBC2168164 Report a problem | ||
| 8/6/2026 | Listed for sale | $325,000+121.1%$167/sqft |
Source: Bright MLS #MDBC2168164 Report a problem | ||
| 8/10/2012 | Sold | $147,000-5.2%$76/sqft |
Source: Public Record Report a problem | ||
| 2/7/2000 | Sold | $155,000$80/sqft |
Source: Public Record Report a problem | ||
Public tax history
| Year | Property taxes | Tax assessment |
|---|---|---|
| 2026 | $3,965 +4.9% | $247,600 +4.3% |
| 2025 | $3,779 +38.7% | $237,300 +5.6% |
| 2024 | $2,724 +5.9% | $224,733 +5.9% |
| 2023 | $2,571 +6.3% | $212,167 +6.3% |
| 2022 | $2,419 +2.9% | $199,600 +2.9% |
| 2021 | $2,352 +2.9% | $194,067 +2.9% |
| 2020 | $2,285 +3% | $188,533 +3% |
| 2019 | $2,218 +3.5% | $183,000 +3.5% |
| 2018 | $2,143 +3.6% | $176,800 +3.6% |
| 2017 | $2,068 -28.5% | $170,600 +3.8% |
| 2016 | $2,893 | $164,400 |
| 2015 | $2,893 | $164,400 |
| 2014 | $2,893 | $164,400 -12.8% |
| 2013 | -- | $188,600 |
| 2012 | -- | $188,600 |
| 2011 | -- | $188,600 -25.1% |
| 2010 | -- | $251,770 +2.3% |
| 2009 | -- | $246,002 +2.4% |
| 2008 | -- | $240,236 +2.5% |
| 2007 | -- | $234,470 +14.1% |
| 2006 | -- | $205,522 +16.4% |
| 2005 | -- | $176,576 +19.6% |
| 2004 | -- | $147,630 +4.8% |
| 2003 | -- | $140,922 +5% |
| 2002 | -- | $134,216 +5.3% |
| 2001 | -- | $127,510 |
Find assessor info on the county website
Monthly payment
Est. payment
Payment breakdown
Explore the cost of this home by adjusting the details. Changes won't be saved.Climate risks
Neighborhood: 21208
Nearby schools
Schools provided by the listing agent
- District: Baltimore County Public Schools
Source: Bright MLS. This data may not be complete. We recommend contacting the local school district to confirm school assignments for this home.

Similar homes
- $250,0002 bd2 ba1.6k sqft1 Gristmill Ct APT 208, Pikesville, MD 21208For Sale

 MLS ID #MDBC2174398, Julie Singer, Northrop Realty. Bright MLS
 - $405,0003 bd4 ba2.2k sqft8804 Margate Ct #3, Pikesville, MD 21208For Sale
 MLS ID #MDBC2159228, Erica Washington, Coldwell Banker Realty. Bright MLS
 - $345,0004 bd2 ba1.9k sqft7419 Kalton Ct, Baltimore, MD 21208For Sale
 MLS ID #MDBC2177654, Chris Russ, The KW Collective. Bright MLS
 - $342,5003 bd3 ba1.8k sqftDulaney Towers, Towson, MD 21204For Sale
 MLS ID #MDBC2172082, David Jeun, Corner House Realty. Bright MLS
 - $349,9903 bd2 ba1.8k sqft2908 Fendall Rd, Baltimore, MD 21207For SaleMLS ID #MDBA2232942, NIKITA LAWS, Berkshire Hathaway HomeServices Homesale Realty. Bright MLS
- $364,9993 bd4 ba1.9k sqft3620 Waterwheel Sq, Randallstown, MD 21133For SaleMLS ID #MDBC2172990, Andrew Undem, Berkshire Hathaway HomeServices Homesale Realty. Bright MLS
- $375,0004 bd3 ba1.7k sqft4804 Grand Bend Dr, Baltimore, MD 21228For SaleMLS ID #MDBC2172748, Ellie Mcintire, The KW Collective. Bright MLS
- $358,9004 bd4 ba1.6k sqft158 Spectator Ln, Owings Mills, MD 21117For SaleMLS ID #MDBC2174340, Sophia Faybusovich, ExecuHome Realty. Bright MLS
- $209,9002 bd2 ba1k sqft1436 Greenbriar Cir #1436-3, Pikesville, MD 21208For SaleMLS ID #MDBC2175218, Audrey Bullock, Cummings & Co. Realtors. Bright MLS
- $319,9004 bd2 ba1.8k sqft5022 Westhills Rd, Baltimore, MD 21229For SaleMLS ID #MDBA2226820, Shelli Merson, Mr. Lister Realty. Bright MLS
- $299,0003 bd3 ba1.6k sqft37 Pickburn Ct #C, Cockeysville, MD 21030For SaleMLS ID #MDBC2158388, Teal Clise, EXP Realty, LLC. Bright MLS
- $325,0003 bd2 ba1.2k sqft12 Hallview Ct, Nottingham, MD 21236For SaleMLS ID #MDBC2177610, Samantha He, DMV Landmark Realty, LLC. Bright MLS
- $295,0006 bd3 ba2.4k sqft2804 Ruscombe Ln, Baltimore, MD 21215For SaleMLS ID #MDBA2227822, Chris Craddock, EXP Realty, LLC. Bright MLS
- $255,0004 bd3 ba2.1k sqft4814 Wilern Ave, Baltimore, MD 21215For SaleMLS ID #MDBA2231022, Keiry Martinez, ExecuHome Realty. Bright MLS
- $299,9332 bd2 ba1.2k sqft2 Glenamoy Rd Unit 101, Lutherville Timonium, MD 21093For SaleMLS ID #MDBC2177166, Klaus Breitsameter, RE/MAX Realty Group. Bright MLS
- $325,9003 bd3 ba1.5k sqftRiverchase, Halethorpe, MD 21227For SaleMLS ID #MDBC2170578, Mr. Vitali Craft, Craft Realty. Bright MLS
- $300,0004 bd2 ba1k sqft6039 Gwynn Oak Ave, Baltimore, MD 21207For SaleMLS ID #MDBC2160114, Michael Schiff, EXP Realty, LLC. Bright MLS
- $340,0004 bd2 ba2.3k sqft5601 Windsor Mill Rd, Baltimore, MD 21207For SaleMLS ID #MDBC2176640, Samrat Behl, Northrop Realty. Bright MLS
- $380,0003 bd3 ba1.8k sqft9 Oak Shadows Ct, Baltimore, MD 21228For SaleMLS ID #MDBC2177548, Jennifer Cernik, Monument Sotheby's International Realty. Bright MLS
- $429,9003 bd4 ba1.9k sqft11 First Tee Ct, Baltimore, MD 21209For SaleMLS ID #MDBC2175522, Jennifer Wolff, Real Estate Professionals, Inc.. Bright MLS
