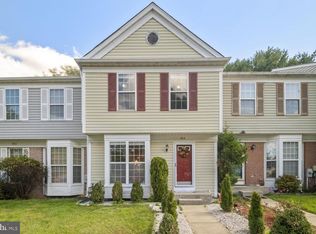
This updated 4-bedroom, 2 full and 2 half bathrooms townhome offers the perfect blend of comfort, style, and low-maintenance living. Bright and spacious floor plan featuring updated luxury plank flooring, recessed lights, finished basement with walk-out, fresh neutral décor and abundant natural light throughout. The renovated kitchen boasts modern cabinetry, stainless steel appliances, quartz countertop and cabinet space. The open-concept living and dining areas create an inviting atmosphere with sliding door access to a large deck facing woods. Low HOA fee covering water and outdoor pool and tennis court, allowing you more time to relax and enjoy your surroundings. Ideally located within close proximity to Rt 695, you'll be just minutes from parks, shopping and major commuter routes. Move-in ready this home is perfect for anyone seeking easy, carefree living.
For sale
Price cut: $4.4K (10/20)
$354,500
158 Spectator Ln, Owings Mills, MD 21117
4beds
1,670sqft
Townhouse
Built in 1986
-- sqft lot
$355,500 Zestimate®
$212/sqft
$163/mo HOA
What's special
Renovated kitchenModern cabinetryAbundant natural light throughoutRecessed lightsStainless steel appliancesFinished basement with walk-outQuartz countertop
- 55 days
- 178
- 17
Zillow last checked:
Listing updated:
Listed by:
Sophia Faybusovich 410-961-0060,
ExecuHome Realty 443-632-3000
Source: Bright MLS,MLS#: MDBC2174340
Facts & features
Interior
Bedrooms & bathrooms
- Bedrooms: 4
- Bathrooms: 4
- Full bathrooms: 2
- 1/2 bathrooms: 2
- Main level bathrooms: 1
Rooms
- Room types: Living Room, Dining Room, Primary Bedroom, Bedroom 2, Bedroom 3, Kitchen, Family Room
Primary bedroom
- Features: Flooring - Carpet
- Level: Upper
- Area: 169 Square Feet
- Dimensions: 13 X 13
Bedroom 2
- Features: Flooring - Carpet
- Level: Upper
- Area: 90 Square Feet
- Dimensions: 9 X 10
Bedroom 3
- Features: Flooring - Carpet
- Level: Upper
- Area: 80 Square Feet
- Dimensions: 8 X 10
Dining room
- Features: Flooring - Carpet
- Level: Main
- Area: 120 Square Feet
- Dimensions: 10 X 12
Family room
- Features: Flooring - Carpet
- Level: Lower
- Area: 378 Square Feet
- Dimensions: 18 X 21
Kitchen
- Features: Flooring - Vinyl
- Level: Main
- Area: 108 Square Feet
- Dimensions: 9 X 12
Living room
- Features: Flooring - Carpet
- Level: Main
- Area: 192 Square Feet
- Dimensions: 12 X 16
Heating
- Forced Air, Heat Pump, Electric
Cooling
- Attic Fan, Ceiling Fan(s), Central Air, Heat Pump, Electric
Appliances
- Included: Dishwasher, Disposal, Dryer, Oven/Range - Electric, Self Cleaning Oven, Refrigerator, Washer, Microwave, Electric Water Heater
- Laundry: In Basement
Features
- Dining Area, Primary Bath(s), Open Floorplan, Eat-in Kitchen, Kitchen Island
- Flooring: Luxury Vinyl, Carpet
- Doors: Sliding Glass
- Windows: Double Pane Windows, Screens
- Basement: Rear Entrance,Full,Improved,Partially Finished,Walk-Out Access
- Has fireplace: No
Interior area
- Total structure area: 1,670
- Total interior livable area: 1,670 sqft
- Finished area above ground: 1,220
- Finished area below ground: 450
Property
Parking
- Parking features: Parking Lot
Accessibility
- Accessibility features: None
Features
- Levels: Three
- Stories: 3
- Patio & porch: Deck
- Pool features: Community
- Has view: Yes
- View description: Trees/Woods
Lot
- Features: Backs to Trees
Details
- Additional structures: Above Grade, Below Grade
- Parcel number: 04031900014806
- Zoning: RESIDENTIAL
- Special conditions: Standard
Construction
Type & style
- Home type: Townhouse
- Architectural style: Colonial
- Property subtype: Townhouse
Materials
- Aluminum Siding
- Foundation: Other
- Roof: Asphalt
Condition
- Excellent
- New construction: No
- Year built: 1986
Utilities & green energy
- Sewer: Public Sewer
- Water: Public
Community & HOA
Community
- Subdivision: Queen Anne Village
HOA
- Has HOA: Yes
- Amenities included: Pool, Tennis Court(s)
- Services included: Common Area Maintenance, Pool(s), Snow Removal, Trash, Water
- HOA fee: $163 monthly
Location
- Region: Owings Mills
Financial & listing details
- Price per square foot: $212/sqft
- Tax assessed value: $86,220
- Annual tax amount: $1,348
- Date on market: 8/29/2026
- Listing agreement: Exclusive Right To Sell
- Listing terms: FHA,Conventional,Cash,VA Loan
- Ownership: Other
Estimated market value
$355,500
$338,000 - $373,000
$3,007/mo
Price history
| Date | Event | Price |
|---|---|---|
| 10/20/2026 | Price change | $354,500-1.2%$212/sqft |
Source:  Bright MLS #MDBC2174340 Report a problem Bright MLS #MDBC2174340 Report a problem | ||
| 9/26/2026 | Price change | $358,900-0.3%$215/sqft |
Source: Bright MLS #MDBC2174340 Report a problem | ||
| 9/21/2026 | Listed for sale | $359,900$216/sqft |
Source: Bright MLS #MDBC2174340 Report a problem | ||
| 9/9/2026 | Pending sale | $359,900$216/sqft |
Source: Bright MLS #MDBC2174340 Report a problem | ||
| 8/29/2026 | Listed for sale | $359,900+124.9%$216/sqft |
Source: Bright MLS #MDBC2174340 Report a problem | ||
| 6/10/2020 | Sold | $160,000-13.5%$96/sqft |
Source: Public Record Report a problem | ||
| 3/25/2020 | Price change | $185,000-5.1%$111/sqft |
Source: Revol Real Estate, LLC #MDBC488974 Report a problem | ||
| 3/16/2020 | Listed for sale | $195,000+90.2%$117/sqft |
Source: Revol Real Estate, LLC #MDBC488974 Report a problem | ||
| 12/12/2001 | Sold | $102,500$61/sqft |
Source: Public Record Report a problem | ||
Public tax history
| Year | Property taxes | Tax assessment |
|---|---|---|
| 2026 | $4,087 +2.8% | $236,467 +1.2% |
| 2025 | $3,975 +52.5% | $233,600 +8.6% |
| 2024 | $2,607 +9.4% | $215,100 +9.4% |
| 2023 | $2,383 +10.4% | $196,600 +10.4% |
| 2022 | $2,159 +3.8% | $178,100 +3.8% |
| 2021 | $2,080 +3.9% | $171,633 +3.9% |
| 2020 | $2,002 +4.1% | $165,167 +4.1% |
| 2019 | $1,923 +0.9% | $158,700 +0.9% |
| 2018 | $1,906 +0.9% | $157,267 +0.9% |
| 2017 | $1,889 -8.2% | $155,833 +0.9% |
| 2016 | $2,058 | $154,400 |
| 2015 | $2,058 | $154,400 |
| 2014 | $2,058 | $154,400 -2.6% |
| 2013 | -- | $158,600 |
| 2012 | -- | $158,600 |
| 2011 | -- | $158,600 -30% |
| 2010 | -- | $226,590 +13.5% |
| 2009 | -- | $199,586 +15.6% |
| 2008 | -- | $172,583 +18.5% |
| 2007 | -- | $145,580 +14.1% |
| 2006 | -- | $127,630 +16.4% |
| 2005 | -- | $109,680 +19.6% |
| 2004 | -- | $91,730 +2% |
| 2003 | -- | $89,892 +2.1% |
| 2002 | -- | $88,056 +2.1% |
| 2001 | -- | $86,220 |
Find assessor info on the county website
Monthly payment
Est. payment
Payment breakdown
Explore the cost of this home by adjusting the details. Changes won't be saved.Climate risks
Neighborhood: 21117
Nearby schools
Schools provided by the listing agent
- District: Baltimore County Public Schools
Source: Bright MLS. This data may not be complete. We recommend contacting the local school district to confirm school assignments for this home.
- $263,100-- bd1 ba1.2k sqft160 Spectator Ln, Owings Mills, MD 21117Off Market
- $292,0003 bd3 ba1.5k sqft156 Spectator Ln, Owings Mills, MD 21117Off Market

- $309,2003 bd3 ba1.4k sqft162 Spectator Ln, Owings Mills, MD 21117Off Market

- $256,800-- bd1 ba1.2k sqft154 Spectator Ln, Owings Mills, MD 21117Off Market
Similar homes
- $360,0003 bd4 ba1.9k sqft808 Brickston Rd, Reisterstown, MD 21136For Sale
 MLS ID #MDBC2176740, Tiffany Dodson, Samson Properties. Bright MLS
 - $364,9994 bd4 ba1.8k sqft311 Hometown Way, Cockeysville, MD 21030For Sale
 MLS ID #MDBC2177090, Maryam Jafari, Keller Williams Realty Centre. Bright MLS
 - $364,9993 bd4 ba1.9k sqft3620 Waterwheel Sq, Randallstown, MD 21133For Sale
 MLS ID #MDBC2172990, Andrew Undem, Berkshire Hathaway HomeServices Homesale Realty. Bright MLS
 - $355,0004 bd3 ba2k sqft9851 Branchleigh Rd, Randallstown, MD 21133For Sale
 MLS ID #MDBC2177070, Gina Gargeu, Century 21 Downtown. Bright MLS
 - $379,9005 bd2 ba2.2k sqft4625 Chickory Hill Ln, Baltimore, MD 21208For SaleMLS ID #MDBC2175404, Jacob Taylor, Blue Valley Real Estate. Bright MLS
- $355,0004 bd3 ba2.1k sqft2629 Ebony Rd, Baltimore, MD 21234For SaleMLS ID #MDBC2176794, AJ Javaid, Samson Properties. Bright MLS
- $369,0003 bd3 ba1.8k sqft9 Oak Shadows Ct, Baltimore, MD 21228For SaleMLS ID #MDBC2177548, Jennifer Cernik, Monument Sotheby's International Realty. Bright MLS
- $300,0003 bd3 ba1.9k sqft30 Fencepost Ct #A, Baltimore, MD 21208For SaleMLS ID #MDBC2168164, Marni Sacks, Northrop Realty. Bright MLS
- $395,0003 bd3 ba1.6k sqft52 Abbey Bridge Ct, Lutherville Timonium, MD 21093For SaleMLS ID #MDBC2176762, Sunny Yoo, NBI Realty LLC. Bright MLS
- $429,9994 bd3 ba1.8k sqft9058 Meadow Heights Rd, Randallstown, MD 21133For SaleMLS ID #MDBC2173280, Louis Pope, Trademark Realty, Inc. Bright MLS
- $364,9004 bd3 ba2.1k sqft5522 Bosworth Ave, Baltimore, MD 21207For SaleMLS ID #MDBA2229804, NIKITA LAWS, Berkshire Hathaway HomeServices Homesale Realty. Bright MLS
- $374,8003 bd2 ba1.4k sqft3210 Chesley Ave, Baltimore, MD 21234For SaleMLS ID #MDBA2235556, Ron Howard, Everything Real Estate, LLC. Bright MLS
- $349,9004 bd4 ba2k sqft8424 Stansbury Lake Dr, Baltimore, MD 21222For SaleMLS ID #MDBC2178010, Becky Forrester, Keller Williams Gateway LLC. Bright MLS
- $354,9003 bd3 ba1.6k sqft3210 Ellerslie Ave, Baltimore, MD 21218For SaleMLS ID #MDBA2232640, Eric Clash, LPT Realty, LLC. Bright MLS
- $369,9004 bd4 ba2.1k sqft1906 Park Pl, Woodlawn, MD 21207For SaleMLS ID #MDBC2174796, Russell Chandler, Redfin Corp. Bright MLS
- $295,0005 bd4 ba2.3k sqft4022 Boarman Ave, Baltimore, MD 21215For SaleMLS ID #MDBA2230522, Brandon Foy, Samson Properties. Bright MLS
- $339,9003 bd2 ba1.6k sqft49 Bellfalls Way, Baltimore, MD 21236For SaleMLS ID #MDBC2173522, Erik Grooms, Douglas Realty, LLC. Bright MLS
- $379,9004 bd3 ba1.3k sqft42 Winters Ln, Baltimore, MD 21228For SaleMLS ID #MDBC2173460, Dan Drechsler, Douglas Realty, LLC. Bright MLS
- $325,0003 bd2 ba1.2k sqft12 Hallview Ct, Nottingham, MD 21236For SaleMLS ID #MDBC2177610, Samantha He, DMV Landmark Realty, LLC. Bright MLS
- $365,0006 bd3 ba2.1k sqft5515 Stonington Ave, Baltimore, MD 21207For SaleMLS ID #MDBA2215564, Corey Brown, CORE Principles Real Estate Group. Bright MLS
