Move-in ready and beautifully renovated, spacious split level offers modern finishes, flexible living space, and thoughtful updates throughout. The completely renovated main level features fresh neutral paint, nearly new flooring, new interior doors, and a gorgeous kitchen with granite countertops, new cabinetry, a new dishwasher, microwave, and garbage disposal. The beautifully updated bathrooms include new vanities, toilets, flooring, and stylish finishes. The renovated lower level bah showcases a designer walk-in shower with dramatic large format tile, a glass enclosure, and a pebble mosaic shower floor. The thoughtfully designed lower level offers exceptional flexibility with a private entrance, making it ideal for multi-generational living, extended family, guests, or a variety of lifestyle needs. Buyers are encouraged to verify all intended uses with Baltimore County. A cedar-lined closet in the laundry area provides a unique touch and excellent storage for seasonal clothing and linens. Additional improvements include a roof that's only three years old with a transferable warranty, hot water heater approximately four yours old, a refurbished deck overlooking a spacious backyard, updated blinds, two ceiling fans, nearly new flooring throughout, and a fresh neutral paint. Main level living room custom curtains convey. Enjoy the efficiency and convenience of gas heat, a gas range, a gas dryer hookup, and a gas line for outdoor grilling. Ideally located in the heart of Pikesville, you'll enjoy close proximity to downtown Pikesville, Metro access, shopping, dining, parks, and major commuter routes with easy access to downtown Baltimore and surrounding employment centers. This beautifully updated home offers the perfect combination of style, flexibility, and value.
For sale
Price cut: $10K (10/2)
$345,000
7419 Kalton Ct, Baltimore, MD 21208
4beds
1,900sqft
Single Family Residence
Built in 1957
7,150 Square Feet Lot
$341,600 Zestimate®
$182/sqft
$-- HOA
What's special
- 18 days
- 728
- 76
Likely to sell faster than
Zillow last checked:
Listing updated:
Listed by:
Chris Russ 410-908-7723,
The KW Collective 4435741600
Source: Bright MLS,MLS#: MDBC2177654
Facts & features
Interior
Bedrooms & bathrooms
- Bedrooms: 4
- Bathrooms: 2
- Full bathrooms: 2
- Main level bathrooms: 1
- Main level bedrooms: 3
Basement
- Area: 0
Heating
- Forced Air, Natural Gas
Cooling
- Ceiling Fan(s), Central Air, Electric
Appliances
- Included: Dishwasher, Disposal, Dryer, Ice Maker, Microwave, Oven/Range - Gas, Refrigerator, Washer, Gas Water Heater
Features
- Kitchen - Table Space, Dining Area, Floor Plan - Traditional
- Flooring: Wood
- Basement: Rear Entrance,Side Entrance,Front Entrance,Finished,Walk-Out Access,Windows
- Has fireplace: No
Interior area
- Total structure area: 1,900
- Total interior livable area: 1,900 sqft
- Finished area above ground: 1,900
- Finished area below ground: 0
Property
Parking
- Parking features: Off Street
Accessibility
- Accessibility features: Other
Features
- Levels: Multi/Split,Three
- Stories: 3
- Pool features: None
- Fencing: Back Yard
Lot
- Size: 7,150 Square Feet
- Dimensions: 1.00 x
Details
- Additional structures: Above Grade, Below Grade
- Parcel number: 04030316061430
- Zoning: RES
- Special conditions: Standard
Construction
Type & style
- Home type: SingleFamily
- Property subtype: Single Family Residence
Materials
- Combination, Brick
- Foundation: Permanent
- Roof: Asphalt
Condition
- New construction: No
- Year built: 1957
Utilities & green energy
- Sewer: Public Sewer
- Water: Public
Community & HOA
Community
- Subdivision: Williamsburg
HOA
- Has HOA: No
Location
- Region: Baltimore
Financial & listing details
- Price per square foot: $182/sqft
- Tax assessed value: $260,333
- Annual tax amount: $3,091
- Date on market: 10/2/2026
- Listing agreement: Exclusive Right To Sell
- Ownership: Fee Simple
Estimated market value
$341,600
$325,000 - $359,000
$3,049/mo
Price history
| Date | Event | Price |
|---|---|---|
| 10/2/2026 | Price change | $345,000-2.8%$182/sqft |
Source:  Bright MLS #MDBC2177654 Report a problem Bright MLS #MDBC2177654 Report a problem | ||
| 9/26/2026 | Listed for sale | $355,000$187/sqft |
Source: Bright MLS #MDBC2170808 Report a problem | ||
| 9/17/2026 | Pending sale | $355,000$187/sqft |
Source: Bright MLS #MDBC2170808 Report a problem | ||
| 9/3/2026 | Listed for sale | $355,000$187/sqft |
Source: Bright MLS #MDBC2170808 Report a problem | ||
| 8/6/2026 | Contingent | $355,000$187/sqft |
Source: Bright MLS #MDBC2170808 Report a problem | ||
| 7/31/2026 | Listed for sale | $355,000+86.8%$187/sqft |
Source: Bright MLS #MDBC2170808 Report a problem | ||
| 9/12/2011 | Sold | $190,000$100/sqft |
Source: Public Record Report a problem | ||
Public tax history
| Year | Property taxes | Tax assessment |
|---|---|---|
| 2026 | $4,179 +3% | $260,333 +2.1% |
| 2025 | $4,058 +39.9% | $255,000 +6.6% |
| 2024 | $2,900 +7.1% | $239,233 +7.1% |
| 2023 | $2,708 +7.6% | $223,467 +7.6% |
| 2022 | $2,517 +2.2% | $207,700 +2.2% |
| 2021 | $2,463 +2.3% | $203,200 +2.3% |
| 2020 | $2,408 +2.3% | $198,700 +2.3% |
| 2019 | $2,354 +3.9% | $194,200 +3.9% |
| 2018 | $2,265 +4.1% | $186,867 +4.1% |
| 2017 | $2,176 -17.6% | $179,533 +4.3% |
| 2016 | $2,640 | $172,200 |
| 2015 | $2,640 | $172,200 |
| 2014 | $2,640 | $172,200 -10.5% |
| 2013 | -- | $192,400 |
| 2012 | -- | $192,400 |
| 2011 | -- | $192,400 -16.5% |
| 2010 | -- | $230,540 +12.6% |
| 2009 | -- | $204,660 +14.5% |
| 2008 | -- | $178,780 +16.9% |
| 2007 | -- | $152,900 +11% |
| 2006 | -- | $137,702 +12.4% |
| 2005 | -- | $122,506 +14.2% |
| 2004 | -- | $107,310 +2.8% |
| 2003 | -- | $104,422 +2.8% |
| 2002 | -- | $101,536 +2.9% |
| 2001 | -- | $98,650 |
Find assessor info on the county website
Monthly payment
Est. payment
Payment breakdown
Explore the cost of this home by adjusting the details. Changes won't be saved.Climate risks
Neighborhood: 21208
Nearby schools
Schools provided by the listing agent
- Elementary: Bedford
- Middle: Pikesville
- High: Pikesville
- District: Baltimore County Public Schools
Source: Bright MLS. This data may not be complete. We recommend contacting the local school district to confirm school assignments for this home.
Similar homes
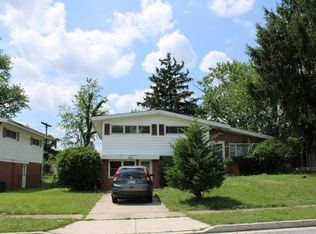
- $340,0003 bd2 ba1.2k sqft4120 Villa Nova Rd, Baltimore, MD 21207For Sale
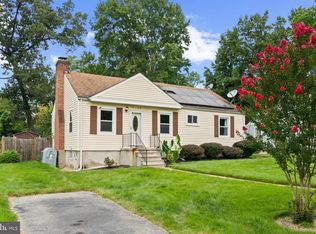
 MLS ID #MDBC2173162, Denise Stokes, Corner House Realty. Bright MLS
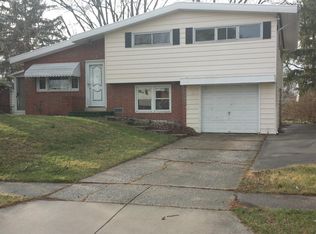
 - $389,9005 bd2 ba2.2k sqft4625 Chickory Hill Ln, Baltimore, MD 21208For Sale
 MLS ID #MDBC2175404, Jacob Taylor, Blue Valley Real Estate. Bright MLS
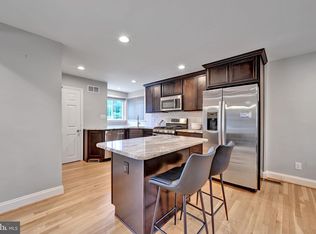
 - $400,0003 bd2 ba1k sqft801 Judy Ln, Pikesville, MD 21208For Sale
 MLS ID #MDBC2162338, Brandi Bradshaw, Keller Williams Select Realtors of Annapolis. Bright MLS
 - $364,9004 bd3 ba2.1k sqft5522 Bosworth Ave, Baltimore, MD 21207For Sale
 MLS ID #MDBA2229804, NIKITA LAWS, Berkshire Hathaway HomeServices Homesale Realty. Bright MLS
 - $340,0004 bd3 ba2.8k sqft3805 Callaway Ave, Baltimore, MD 21215For SaleMLS ID #MDBA2232846, KATRICE GEORGIE, Realty One Group Universal. Bright MLS
- $350,0004 bd3 ba2.5k sqft2913 Oak Hill Ave, Baltimore, MD 21207For SaleMLS ID #MDBA2229700, Cathy Blassino, The KW Collective. Bright MLS
- $300,0005 bd4 ba1.5k sqft5711 Bland Ave, Baltimore, MD 21215For SaleMLS ID #MDBA2233762, Kevia Moore, Cummings & Co. Realtors. Bright MLS
- $355,0004 bd3 ba2k sqft9851 Branchleigh Rd, Randallstown, MD 21133For SaleMLS ID #MDBC2177070, Gina Gargeu, Century 21 Downtown. Bright MLS
- $350,0003 bd3 ba1.8k sqft3415 Sollers Point Rd, Dundalk, MD 21222For SaleMLS ID #MDBC2177738, Jennifer Lesesne, RE/MAX One. Bright MLS
- $414,0003 bd2 ba1.6k sqft3406 Ripple Rd, Baltimore, MD 21244For SaleMLS ID #MDBC2171032, Wayne Davis, United Real Estate Executives. Bright MLS
- $350,0003 bd3 ba1.7k sqft7424 Beech Ave, Baltimore, MD 21206For SaleMLS ID #MDBC2176966, Jeremy Walsh, Coldwell Banker Realty. Bright MLS
- $379,9004 bd3 ba1.3k sqft42 Winters Ln, Baltimore, MD 21228For SaleMLS ID #MDBC2173460, Dan Drechsler, Douglas Realty, LLC. Bright MLS
- $365,0004 bd2 ba1.5k sqft2209 Gaylawn Dr, Halethorpe, MD 21227For SaleMLS ID #MDBC2175622, John Murrow, Corner House Realty. Bright MLS
- $349,9995 bd3 ba1.6k sqft1302 Crownfield Ct, Baltimore, MD 21239For SaleMLS ID #MDBC2163054, Douglas Reyes, Smart Realty, LLC. Bright MLS
- $350,0004 bd3 ba1.5k sqft2524 Glencoe Rd, Baltimore, MD 21234For SaleMLS ID #MDBA2222298, Matthew Pivec, Kelly and Co Realty, LLC. Bright MLS
- $399,0004 bd3 ba2.2k sqft9922 Hoyt Cir, Randallstown, MD 21133For SaleMLS ID #MDBC2165770, WENDY ROBINSON, Long & Foster Real Estate, Inc.. Bright MLS
- $379,9005 bd3 ba1.9k sqft6703 Glenkirk Rd, Baltimore, MD 21239For SaleMLS ID #MDBC2154958, Uche Aginam, HomeSmart. Bright MLS
- $349,9994 bd4 ba2k sqft4502 Weitzel Ave, Baltimore, MD 21214For SaleMLS ID #MDBA2227356, Kayla Ziegenhein, LPT Realty, LLC. Bright MLS
- $405,0003 bd3 ba1.6k sqft2428 Forest Green Rd, Baltimore, MD 21209For SaleMLS ID #MDBC2175008, Shevy Ashman, Pickwick Realty. Bright MLS
- $429,9994 bd3 ba1.8k sqft9058 Meadow Heights Rd, Randallstown, MD 21133For SaleMLS ID #MDBC2173280, Louis Pope, Trademark Realty, Inc. Bright MLS
