**Highlights**: Backs to open lawn with rolling hillside views | Fully renovated kitchen and bathrooms, cabinetry, countertops, flooring, fixtures & lighting throughout | New appliances | Fresh paint throughout | Primary suite with walk-in shower | New HVAC (2025) | New water heater (2024) |Privacy fenced front courtyard + an private rear patio | Outdoor pool & tennis courts | Condo fee covers roof, exterior maintenance, water, sewer & pool lifeguard Views like this don't usually come with condo living. Until now. Tucked into one of Cockeysville's most beautiful pockets, this fully renovated townhouse condo backs to a sweeping open lawn and overlooks the rolling hillside — a setting that will genuinely stop you in your tracks. Most condos at this price point give you a parking lot view and a maintenance headache. This one gives you a private retreat with scenery and outdoor space. The fully fenced front courtyard and private rear patio create outdoor living options that are rare at this price — whether you're hosting friends, unwinding after a long day, or letting the dog stretch his legs. Inside, a stunning new kitchen showcases crisp cabinetry, fresh countertops, and all new appliances. Updated flooring, fixtures, and lighting carry that polished, move-in-ready feel through every room. The combined living and dining space centers on a striking fireplace — warmth and character that makes this feel like a real home, not a temporary landing spot. The primary suite delivers generous closet storage and a private bath with walk-in shower. The big-ticket items are already done — and recently. New HVAC in 2025. New water heater in 2024. All new appliances throughout. This is not a home where you'll be opening your checkbook anytime soon. Now, about that condo fee — because it deserves a real conversation, not fine print. For what you pay each month, the condo association covers your roof, all exterior maintenance, water, sewer, an outdoor pool with a lifeguard, and tennis courts. Do the math: roof replacement alone runs $10,000 to $20,000 on a standalone home. Water and sewer bills in Maryland average $600–$900 per year. Pool memberships in the area run $800–$1,500 per season. The condo fee isn't an extra expense — it's a bundled lifestyle with built-in financial protection. The community offers an outdoor pool and tennis courts. The location puts you minutes from the shopping, dining, and commuter access of Cockeysville and Hunt Valley. At 37 Pickburn Court, you only need to unpack. Homes that combine this level of updates, this setting, and this price point don't last. Come see it before someone else makes it theirs.
For sale
Price cut: $15K (7/31)
$319,900
37 Pickburn Ct #C, Cockeysville, MD 21030
3beds
1,604sqft
:
Get pre-qualified$2,543/mo
Townhouse
Built in 1974
-- sqft lot
$316,700 Zestimate®
$199/sqft
$469/mo HOA
What's special
Private rear patioPrivacy fenced front courtyardFresh paint throughoutNew appliancesGenerous closet storageStunning new kitchenFixtures and lighting throughout
- 120 days |
- 555 |
- 18 |
Zillow last checked:
Listing updated:
Listed by:
Teal Clise 443-570-3931,
EXP Realty, LLC 8888607369,
Listing Team: Teal Clise Group Of Exp Realty
Source: Bright MLS,MLS#: MDBC2158388
Facts & features
Interior
Bedrooms & bathrooms
- Bedrooms: 3
- Bathrooms: 3
- Full bathrooms: 2
- 1/2 bathrooms: 1
- Main level bathrooms: 1
Rooms
- Room types: Living Room, Primary Bedroom, Bedroom 2, Bedroom 3, Kitchen, Laundry, Bathroom 2, Primary Bathroom, Half Bath
Primary bedroom
- Level: Upper
Bedroom 2
- Level: Upper
Bedroom 3
- Level: Upper
Primary bathroom
- Level: Upper
Bathroom 2
- Level: Upper
Half bath
- Level: Main
Kitchen
- Level: Main
Laundry
- Level: Main
Living room
- Level: Main
Heating
- Forced Air, Natural Gas
Cooling
- Other, Electric
Appliances
- Included: Washer, Dryer, Cooktop, Microwave, Gas Water Heater
- Laundry: Main Level, Laundry Room
Features
- Bathroom - Walk-In Shower, Combination Dining/Living, Floor Plan - Traditional, Kitchen - Galley, Primary Bath(s), Upgraded Countertops
- Flooring: Luxury Vinyl, Carpet
- Has basement: No
- Number of fireplaces: 1
Interior area
- Total structure area: 1,604
- Total interior livable area: 1,604 sqft
- Finished area above ground: 1,604
- Finished area below ground: 0
Property
Parking
- Parking features: Unassigned, Parking Lot
Accessibility
- Accessibility features: None
Features
- Levels: Two
- Stories: 2
- Patio & porch: Patio
- Exterior features: Storage
- Pool features: Community
- Has view: Yes
- View description: Garden
Details
- Additional structures: Above Grade, Below Grade
- Parcel number: 04081600011388
- Zoning: R
- Special conditions: Standard
Construction
Type & style
- Home type: Townhouse
- Architectural style: Traditional
- Property subtype: Townhouse
Materials
- Brick
- Foundation: Slab
- Roof: Architectural Shingle
Condition
- Very Good
- New construction: No
- Year built: 1974
Utilities & green energy
- Sewer: Public Sewer
- Water: Public
Community & HOA
Community
- Condo and coop fee: $469 monthly
- Subdivision: Topfield Condominium Townhouses
HOA
- Has HOA: No
- Amenities included: Pool, Tennis Court(s)
- Services included: Common Area Maintenance, Pool(s), Maintenance Grounds, Road Maintenance, Reserve Funds, Snow Removal
- HOA name: Topfield Condominium Association
Location
- Region: Cockeysville
Financial & listing details
- Price per square foot: $199/sqft
- Tax assessed value: $257,433
- Annual tax amount: $3,053
- Date on market: 4/6/2026
- Listing agreement: Exclusive Right To Sell
- Listing terms: Cash,Conventional
- Ownership: Condominium
Estimated market value
$316,700
$301,000 - $333,000
$2,450/mo
Price history
| Date | Event | Price |
|---|---|---|
| 7/31/2026 | Price change | $319,900-4.5%$199/sqft |
Source:  Bright MLS #MDBC2158388 Report a problem Bright MLS #MDBC2158388 Report a problem | ||
| 6/27/2026 | Price change | $334,900-5.6%$209/sqft |
Source: Bright MLS #MDBC2158388 Report a problem | ||
| 6/2/2026 | Price change | $354,900-2.8%$221/sqft |
Source: eXp Realty #MDBC2158388 Report a problem | ||
| 5/15/2026 | Price change | $364,999-3.9%$228/sqft |
Source: Bright MLS #MDBC2158388 Report a problem | ||
| 4/6/2026 | Listed for sale | $379,990+236.3%$237/sqft |
Source: Bright MLS #MDBC2158388 Report a problem | ||
| 10/11/1989 | Sold | $113,000$70/sqft |
Source: Agent Provided Report a problem | ||
Public tax history
| Year | Property taxes | Tax assessment |
|---|---|---|
| 2025 | $4,294 +47.6% | $251,900 +5% |
| 2024 | $2,908 +5.2% | $239,967 +5.2% |
| 2023 | $2,764 +5.5% | $228,033 +5.5% |
| 2022 | $2,619 +5.7% | $216,100 +5.7% |
| 2021 | $2,478 +6% | $204,467 +6% |
| 2020 | $2,337 +6.4% | $192,833 +6.4% |
| 2019 | $2,196 +3.4% | $181,200 +3.4% |
| 2018 | $2,124 +3.5% | $175,267 +3.5% |
| 2017 | $2,052 -21% | $169,333 +3.6% |
| 2016 | $2,598 | $163,400 |
| 2015 | $2,598 | $163,400 |
| 2014 | $2,598 | $163,400 -17.9% |
| 2013 | -- | $199,100 |
| 2012 | -- | $199,100 |
| 2011 | -- | $199,100 -14.1% |
| 2010 | -- | $231,790 +8.2% |
| 2009 | -- | $214,140 +9% |
| 2008 | -- | $196,490 +9.9% |
| 2007 | -- | $178,840 +12.1% |
| 2006 | -- | $159,472 +13.8% |
| 2005 | -- | $140,106 +16% |
| 2004 | -- | $120,740 +1.9% |
| 2003 | -- | $118,442 +2% |
| 2002 | -- | $116,146 +2% |
| 2001 | -- | $113,850 |
Find assessor info on the county website
Monthly payment
Est. payment
Payment breakdown
Explore the cost of this home by adjusting the details. Changes won't be saved.Climate risks
Neighborhood: 21030
Nearby schools
GreatSchools rating
- 5/10Warren Elementary SchoolGrades: PK-5Distance: 0.6 mi
- 6/10Cockeysville Middle SchoolGrades: 6-8Distance: 1.7 mi
- 8/10Dulaney High SchoolGrades: 9-12Distance: 1.3 mi
Schools provided by the listing agent
- Elementary: Warren
- Middle: Cockeysville
- District: Baltimore County Public Schools
Source: Bright MLS. This data may not be complete. We recommend contacting the local school district to confirm school assignments for this home.
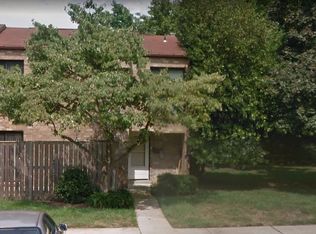
- $337,6003 bd3 ba1.6k sqft32 Pickburn Ct #D, Cockeysville, MD 21030Off Market
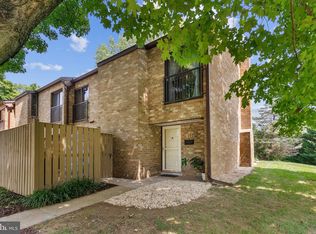
- $375,0003 bd3 ba1.6k sqft13 Wimpole Ct #D, Cockeysville, MD 21030Sold
- $375,0003 bd3 ba1.6k sqft29 Wimpole Ct #B, Cockeysville, MD 21030Sold

- $319,9003 bd3 ba1.6k sqft28 Pickburn Ct #B, Cockeysville, MD 21030Sold

- $1,164,800-- bd4 ba5k sqft10 Highfield Ct, Cockeysville, MD 21030Off Market
- $335,0003 bd3 ba1.6k sqft20 Pickburn Ct #D, Cockeysville, MD 21030For Sale
- $300,100-- bd2 ba1.6k sqft15 Wimpole Ct #C, Cockeysville, MD 21030Off Market
- $322,800-- bd2 ba1.6k sqft2 Somers Ct #A, Cockeysville, MD 21030Off Market
A local agent can set up tours, give advice and negotiate with sellers.
Similar homes
- $335,0003 bd3 ba1.6k sqft20 Pickburn Ct #D, Cockeysville, MD 21030For Sale
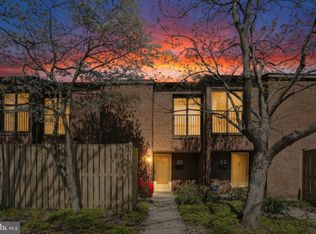
 MLS ID #MDBC2160200, Tom Roach, Cummings & Co. Realtors. Bright MLS
 - $360,0003 bd3 ba1.9k sqftHigh View At Hnt, Cockeysville, MD 21030For Sale
 MLS ID #MDBC2166340, Lou Chirgott, Core Maryland Real Estate LLC. Bright MLS
 - $314,9004 bd2 ba2k sqft1635 Woodbourne Ave, Baltimore, MD 21239For Sale
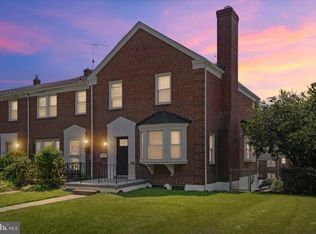 MLS ID #MDBA2223128, Ron Russell, Taylor Properties. Bright MLS
 - $320,0003 bd2 ba1.8k sqft9238 Bellbeck Rd, Parkville, MD 21234For Sale
 MLS ID #MDBC2167050, Aly Anderson, Allfirst Realty, Inc.. Bright MLS
 - $420,0003 bd4 ba1.9k sqft17 Killadoon Ct, Lutherville Timonium, MD 21093For SaleMLS ID #MDBC2171106, Tina Holmes, Cummings & Co. Realtors. Bright MLS
- $325,0004 bd2 ba1.2k sqft608 S Eaton St, Baltimore, MD 21224For SaleMLS ID #MDBA2225918, MacKenzie Hoffer, CENTURY 21 New Millennium. Bright MLS
- $344,9003 bd3 ba1.9k sqft70 Stone Park Pl, Baltimore, MD 21236For SaleMLS ID #MDBC2164260, PETE WONG, LPT Realty, LLC. Bright MLS
- $299,0003 bd2 ba1.7k sqftNone Available, Baltimore, MD 21234For SaleMLS ID #MDBC2165546, Colleen McDermond, Berkshire Hathaway HomeServices Homesale Realty. Bright MLS
- $349,0002 bd2 ba1.1k sqft12108 Tullamore Ct Unit 304, Lutherville Timonium, MD 21093For SaleMLS ID #MDBC2171116, Sharon Bregel, Cummings & Co. Realtors. Bright MLS
- $459,0002 bd4 ba1.8k sqft21 Far Corners Loop, Sparks, MD 21152For SaleMLS ID #MDBC2170774, Tania Habib, Krauss Real Property Brokerage. Bright MLS
- $289,9004 bd4 ba1.6k sqft4 W Orange Ct, Baltimore, MD 21234For SaleMLS ID #MDBC2167940, Dawn Kane, Redfin Corp. Bright MLS
- $315,0003 bd3 ba2.1k sqft6 Lamplighter Ct #6, Pikesville, MD 21208For SaleMLS ID #MDBC2167550, Gloria Bass, Long & Foster Real Estate, Inc.. Bright MLS
- $335,0003 bd3 ba1.5k sqft2667 W Park Dr, Baltimore, MD 21207For SaleMLS ID #MDBC2169966, Mel Ledbetter, Keller Williams Legacy. Bright MLS
- $325,0003 bd3 ba1.4k sqft7242 Early Golden Ln, Pikesville, MD 21208For SaleMLS ID #MDBC2166766, Bob Lucido, Keller Williams Lucido Agency. Bright MLS
- $309,0003 bd3 ba1.5k sqft2308 Darby Ct, Bel Air, MD 21015For SaleMLS ID #MDHR2051972, Crystal Iannuzzi, Cummings & Co. Realtors. Bright MLS
- $389,9004 bd4 ba2.2k sqft2819 Baneberry Ct, Baltimore, MD 21209For SaleMLS ID #MDBA2226560, Shevy Ashman, Pickwick Realty. Bright MLS
- $314,9003 bd3 ba2.1k sqft711 Scott St, Baltimore, MD 21230For SaleMLS ID #MDBA2221818, Fred Dorsey, Jr., Dorsey's International Realty, LLC. Bright MLS
- $324,9003 bd3 ba1.9k sqft974 Sugar Maple St, Hampstead, MD 21074For SaleMLS ID #MDCR2035814, melinda smith, RE/MAX Solutions. Bright MLS
- $324,9004 bd3 ba1.7k sqftNone Available, Baltimore, MD 21237For SaleMLS ID #MDBC2168642, Lee Tessier, EXP Realty, LLC. Bright MLS
- $295,0002 bd2 ba1.2k sqft1 Elphin Ct Unit 301, Lutherville Timonium, MD 21093For SaleMLS ID #MDBC2166302, Ricky Cantore, RE/MAX Advantage Realty. Bright MLS
