Welcome to this well-maintained and freshly painted 2-bedroom, 2 full bathroom first-floor condo offering comfortable, easy living with a functional open layout. The kitchen features a pass-through window with bar seating, creating a seamless connection to the living area, perfect for everyday living or entertaining. The living room is warm and inviting with a cozy fireplace and direct access to a sliding glass door that leads out to your private patio and the common grounds, ideal for enjoying a little outdoor space right at home. Both bedrooms are nicely sized, including a primary suite with its own full bath. The first-floor location offers added convenience, and this building is one of the few in the community that includes an exterior ramp for easier access. Sellers are offering a flooring carpet credit with an acceptable offer! If you’re looking for low-maintenance living with a comfortable layout and conveniently located near multiple shopping centers, this condo is a great opportunity. Schedule your showing today!
Under contract
Price cut: $12K (7/21)
$215,000
6604 Rapid Water Way Unit 102, Glen Burnie, MD 21060
2beds
966sqft
Condominium
Built in 1999
-- sqft lot
$-- Zestimate®
$223/sqft
$371/mo HOA
What's special
Cozy fireplaceWell-maintained and freshly paintedPrivate patioCommon groundsFunctional open layout
- 99 days
- 216
- 7
Zillow last checked:
Listing updated:
Listed by:
Brittany Russell 240-538-2641,
CENTURY 21 New Millennium 3018622169
Source: Bright MLS,MLS#: MDAA2143636
Facts & features
Interior
Bedrooms & bathrooms
- Bedrooms: 2
- Bathrooms: 2
- Full bathrooms: 2
- Main level bathrooms: 2
- Main level bedrooms: 2
Basement
- Area: 0
Heating
- Central, Forced Air, Hot Water, Electric
Cooling
- Central Air, Electric
Appliances
- Included: Electric Water Heater
- Laundry: In Unit
Features
- Bathroom - Walk-In Shower, Bathroom - Tub Shower, Built-in Features, Combination Dining/Living, Open Floorplan, Kitchen - Galley
- Flooring: Carpet
- Has basement: No
- Has fireplace: No
Interior area
- Total structure area: 966
- Total interior livable area: 966 sqft
- Finished area above ground: 966
- Finished area below ground: 0
Property
Parking
- Parking features: Parking Lot
Accessibility
- Accessibility features: None
Features
- Levels: One
- Stories: 1
- Pool features: Community
Details
- Additional structures: Above Grade, Below Grade
- Parcel number: 020515190070464
- Zoning: R15
- Special conditions: Probate Listing,Standard
Construction
Type & style
- Home type: Condo
- Architectural style: Traditional
- Property subtype: Condominium
- Attached to another structure: Yes
Materials
- Vinyl Siding
Condition
- New construction: No
- Year built: 1999
Utilities & green energy
- Sewer: Public Sewer
- Water: Public
- Utilities for property: Cable Available, Electricity Available, Phone Available, Water Available
Community & HOA
Community
- Condo and coop fee: $371 monthly
- Subdivision: Cromwell Fountain
HOA
- Has HOA: No
- Amenities included: Common Grounds, Jogging Path, Pool, Tot Lots/Playground
- Services included: Common Area Maintenance, Insurance, Maintenance Grounds, Management, Pool(s), Snow Removal, Trash
Location
- Region: Glen Burnie
Financial & listing details
- Price per square foot: $223/sqft
- Tax assessed value: $207,667
- Annual tax amount: $2,582
- Date on market: 5/23/2026
- Listing agreement: Exclusive Right To Sell
- Listing terms: Cash,Conventional,FHA,VA Loan
- Ownership: Condominium
Estimated market value
Not available
Estimated sales range
Not available
Not available
Price history
| Date | Event | Price |
|---|---|---|
| 8/17/2026 | Contingent | $215,000$223/sqft |
Source:  Bright MLS #MDAA2143636 Report a problem Bright MLS #MDAA2143636 Report a problem | ||
| 7/21/2026 | Price change | $215,000-5.3%$223/sqft |
Source: Bright MLS #MDAA2143636 Report a problem | ||
| 6/27/2026 | Price change | $227,000-3.4%$235/sqft |
Source: Bright MLS #MDAA2143636 Report a problem | ||
| 5/23/2026 | Listed for sale | $235,000+2.2%$243/sqft |
Source: Bright MLS #MDAA2143636 Report a problem | ||
| 10/25/2025 | Listing removed | $230,000$238/sqft |
Source: Bright MLS #MDAA2102114 Report a problem | ||
| 5/4/2025 | Price change | $230,000+3.1%$238/sqft |
Source: Bright MLS #MDAA2102114 Report a problem | ||
| 4/18/2025 | Price change | $223,000-3%$231/sqft |
Source: Bright MLS #MDAA2102114 Report a problem | ||
| 3/19/2025 | Price change | $230,000-4.2%$238/sqft |
Source: Bright MLS #MDAA2102114 Report a problem | ||
| 1/17/2025 | Listed for sale | $240,000+52.4%$248/sqft |
Source: Bright MLS #MDAA2102114 Report a problem | ||
| 8/24/2010 | Sold | $157,500-6.5%$163/sqft |
Source: Public Record Report a problem | ||
| 4/29/2010 | Listing removed | $168,500$174/sqft |
Source: Long & Foster Real Estate #AA7266824 Report a problem | ||
| 3/20/2010 | Price change | $168,500-2.2%$174/sqft |
Source: Long & Foster Real Estate #AA7266824 Report a problem | ||
| 3/3/2010 | Listed for sale | $172,239-20.4%$178/sqft |
Source: Long & Foster Real Estate #AA7266824 Report a problem | ||
| 12/19/2007 | Listing removed | $216,500$224/sqft |
Source: ERA #AA6537042 Report a problem | ||
| 11/12/2007 | Listed for sale | $216,500+196.6%$224/sqft |
Source: ERA #AA6537042 Report a problem | ||
| 1/13/1997 | Sold | $73,000$76/sqft |
Source: Public Record Report a problem | ||
Public tax history
| Year | Property taxes | Tax assessment |
|---|---|---|
| 2025 | $1,714 -13.9% | $198,000 +8.9% |
| 2024 | $1,992 +10% | $181,900 +9.7% |
| 2023 | $1,811 +15.7% | $165,800 +10.8% |
| 2022 | $1,564 +3.3% | $149,700 +3.3% |
| 2021 | $1,514 +3.4% | $144,867 +3.5% |
| 2020 | $1,465 +3.5% | $140,033 +3.6% |
| 2019 | $1,416 +3.3% | $135,200 |
| 2018 | $1,371 -0.5% | $135,200 |
| 2017 | $1,378 | $135,200 |
| 2016 | -- | $135,200 |
| 2015 | -- | $135,200 |
| 2014 | -- | $135,200 -12.5% |
| 2013 | -- | $154,500 |
| 2012 | -- | $154,500 |
| 2011 | -- | $154,500 -20.4% |
| 2010 | -- | $194,040 +10.9% |
| 2009 | -- | $175,026 +12.2% |
| 2008 | -- | $156,013 +13.9% |
| 2007 | -- | $137,000 +17.6% |
| 2006 | -- | $116,466 +21.4% |
| 2005 | -- | $95,933 +27.2% |
| 2004 | -- | $75,400 |
| 2003 | -- | $75,400 |
| 2002 | -- | $75,400 |
| 2001 | -- | $75,400 |
Find assessor info on the county website
Monthly payment
Est. payment
Payment breakdown
Explore the cost of this home by adjusting the details. Changes won't be saved.Climate risks
Neighborhood: 21060
Nearby schools
Schools provided by the listing agent
- District: Anne Arundel County Public Schools
Source: Bright MLS. This data may not be complete. We recommend contacting the local school district to confirm school assignments for this home.
- $240,6002 bd2 ba982 sqft6604 Rapid Water Way UNIT 103, Glen Burnie, MD 21060Off Market
- $235,0002 bd2 ba1k sqft6604 Rapid Water Way UNIT 104, Glen Burnie, MD 21060Sold

- $215,900-- bd2 ba889 sqft6604 Rapid Water Way UNIT 201, Glen Burnie, MD 21060Off Market
- $239,5002 bd2 ba970 sqft6604 Rapid Water Way UNIT 202, Glen Burnie, MD 21060Off Market
Similar homes
- $209,9022 bd2 ba888 sqft101 Three Coin Way Unit 304, Glen Burnie, MD 21060For Sale

 MLS ID #MDAA2144402, James Bowerman, Douglas Realty, LLC. Bright MLS
 - $205,0002 bd2 ba853 sqft200 Spring Maiden Ct Unit 101, Glen Burnie, MD 21060For Sale
 MLS ID #MDAA2154092, Abhay Chaudhari, Keller Williams Flagship. Bright MLS
 - $229,9002 bd2 ba965 sqft208 Water Fountain Ct Unit 103, Glen Burnie, MD 21060For Sale
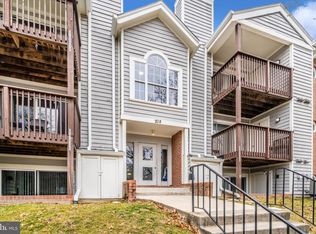 MLS ID #MDAA2134232, Mike Burch, Century 21 Redwood Realty. Bright MLS
 - $235,0002 bd2 ba912 sqftCastle Harbour Condo, Glen Burnie, MD 21060For Sale
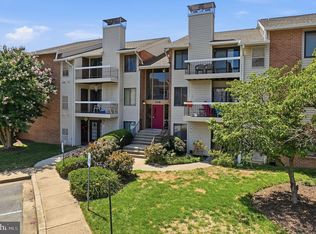 MLS ID #MDAA2152142, Garret Grier, TTR Sotheby's International Realty. Bright MLS
 - $190,0002 bd2 ba851 sqft6450 Green Field Rd #3-307, Elkridge, MD 21075For SaleMLS ID #MDHW2073454, Carson Truong, Compass. Bright MLS
- $225,0002 bd2 ba1k sqftPierside At Haborview, Baltimore, MD 21230For SaleMLS ID #MDBA2226848, Vincent DeLorenzo, Samson Properties. Bright MLS
- $215,0002 bd1 ba833 sqft6460 Green Field Rd Unit 204, Elkridge, MD 21075For SaleMLS ID #MDHW2068196, Dennis Bentley, Hyatt & Company Real Estate, LLC. Bright MLS
- $235,0002 bd2 ba1k sqftKenwood Gardens, Catonsville, MD 21228For SaleMLS ID #MDBC2162436, Dan Drechsler, Douglas Realty, LLC. Bright MLS
- $210,0002 bd2 ba1k sqft7653 Gladstone Rd #5, Windsor Mill, MD 21244For SaleMLS ID #MDBC2165510, Sharetta Jones, Cummings & Co. Realtors. Bright MLS
- $209,9002 bd1 ba1k sqft7205 Bogley Rd Unit 202, Baltimore, MD 21244For SaleMLS ID #MDBC2172436, Wayne Davis, United Real Estate Executives. Bright MLS
- $216,9002 bd2 ba964 sqft2927 Katewood Ct #5, Baltimore, MD 21209For SaleMLS ID #MDBC2171692, Jason Rubenstein, Cummings & Co. Realtors. Bright MLS
- $220,0002 bd2 ba1.2k sqft8809 Stone Ridge Cir APT 204, Baltimore, MD 21208For SaleMLS ID #MDBC2171856, Craig Marsh, Marsh Realty. Bright MLS
- $260,0002 bd2 ba1.1k sqftWoodside Square Condo, Glen Burnie, MD 21061For SaleMLS ID #MDAA2144942, Timothy Caropreso, Keller Williams Flagship. Bright MLS
- $219,9002 bd2 ba953 sqft5866 Thunder Hill Rd Unit A-4, Columbia, MD 21045For SaleMLS ID #MDHW2061724, Kenita Tang, EXP Realty, LLC. Bright MLS
- $218,0003 bd2 ba1.2k sqft2615 Huron St, Baltimore, MD 21230For SaleMLS ID #MDBA2211218, Tiffany Dodson, Samson Properties. Bright MLS
- $200,0002 bd1 ba889 sqft8870 Spiral Cut Unit G-65, Columbia, MD 21045For SaleMLS ID #MDHW2070440, Kaitlin Fox, Cummings & Co. Realtors. Bright MLS
- $209,9502 bd2 ba1.4k sqft37 Stonehenge Cir APT 10, Baltimore, MD 21208For SaleMLS ID #MDBC2170284, Gene Drubetskoy, EXP Realty, LLC. Bright MLS
- $240,0002 bd2 ba931 sqft5354 Smooth Meadow Way Unit 7, Columbia, MD 21044For SaleMLS ID #MDHW2070862, Tony Zowd, Coldwell Banker Realty. Bright MLS
- $229,5002 bd2 ba1.1k sqftSilver Ridge, Baltimore, MD 21236For SaleMLS ID #MDBC2171292, Carly Leonardo, Real Broker, LLC. Bright MLS
- $199,9002 bd2 ba986 sqftChapel Village, Baltimore, MD 21236For SaleMLS ID #MDBC2170458, Dana Gilley, American Premier Realty, LLC. Bright MLS
