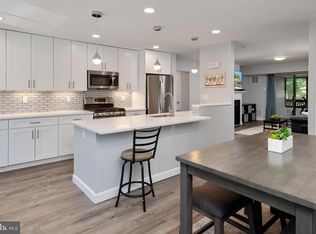
Location isn’t just a feature — it’s a lifestyle! Welcome to 5354 Smooth Meadow Way, a beautifully updated 2-bedroom, 2-bath condo in the heart of Columbia. This one is MOVE-IN READY with plenty of updates completed in 2026plus a 1 year Home Warranty included, including stainless steel appliances (2026), updated countertops (2026), luxury vinyl plank flooring throughout (2026), custom paint throughout (2026), and Updated hot water heater (2026). The open living area features a cozy wood-burning fireplace and access to your private balcony, giving you the perfect spot to relax and unwind. And the location is hard to beat! You’re within walking distance to the Mall in Columbia, restaurants, shopping, movie theater, and Merriweather Post Pavilion, while still being just minutes from major commuter routes. Water and sewer are included in the condo fee, and the seller is providing a one-year Guard Home Warranty for added peace of mind. Whether you’re buying your first home, downsizing, or looking for an investment, this condo checks a lot of boxes. Come see what living in the heart of Columbia is all about and schedule your private tour today!
For sale
Price cut: $10K (10/2)
$230,000
5354 Smooth Meadow Way Unit 7, Columbia, MD 21044
2beds
931sqft
Condominium
Built in 1984
-- sqft lot
$229,900 Zestimate®
$247/sqft
$441/mo HOA
What's special
Cozy wood-burning fireplaceUpdated countertopsCustom paint throughoutStainless steel appliancesPrivate balcony
- 104 days
- 567
- 34
Zillow last checked:
Listing updated:
Listed by:
Tony Zowd 443-610-9462,
Coldwell Banker Realty 4107407100,
Listing Team: Integrity Plus Network
Source: Bright MLS,MLS#: MDHW2070862
Facts & features
Interior
Bedrooms & bathrooms
- Bedrooms: 2
- Bathrooms: 2
- Full bathrooms: 2
- Main level bathrooms: 2
- Main level bedrooms: 2
Rooms
- Room types: Living Room, Dining Room, Primary Bedroom, Bedroom 2, Kitchen, Laundry, Bathroom 2, Primary Bathroom
Primary bedroom
- Level: Main
Bedroom 2
- Level: Main
Primary bathroom
- Level: Main
Bathroom 2
- Level: Main
Dining room
- Level: Main
Kitchen
- Level: Main
Laundry
- Level: Main
Living room
- Level: Main
Heating
- Forced Air, Electric
Cooling
- Central Air, Electric
Appliances
- Included: Stainless Steel Appliance(s), Electric Water Heater
- Laundry: Has Laundry, Dryer In Unit, Washer In Unit, Laundry Room, In Unit
Features
- Flooring: Luxury Vinyl
- Has basement: No
- Has fireplace: No
Interior area
- Total structure area: 931
- Total interior livable area: 931 sqft
- Finished area above ground: 931
- Finished area below ground: 0
Property
Parking
- Parking features: Parking Lot
Accessibility
- Accessibility features: None
Features
- Levels: One
- Stories: 1
- Exterior features: Lighting, Sidewalks, Balcony
- Pool features: Community
Details
- Additional structures: Above Grade, Below Grade
- Parcel number: 1415067667
- Zoning: NT
- Special conditions: Standard
Construction
Type & style
- Home type: Condo
- Architectural style: Contemporary
- Property subtype: Condominium
- Attached to another structure: Yes
Materials
- Combination
Condition
- New construction: No
- Year built: 1984
Utilities & green energy
- Sewer: Public Sewer
- Water: Public
Community & HOA
Community
- Features: Pool
- Condo and coop fee: $383 monthly
- Subdivision: Town Center
HOA
- Has HOA: Yes
- Amenities included: Jogging Path, Common Grounds, Lake, Tot Lots/Playground
- Services included: Common Area Maintenance, Maintenance Structure, Management
- HOA fee: $699 annually
- Second HOA name: Vantage Point Condo Inc.
Location
- Region: Columbia
Financial & listing details
- Price per square foot: $247/sqft
- Tax assessed value: $227,433
- Annual tax amount: $3,499
- Date on market: 7/9/2026
- Listing agreement: Exclusive Right To Sell
- Listing terms: FHA,Cash,Conventional,VA Loan
- Ownership: Condominium
Estimated market value
$229,900
$218,000 - $241,000
$1,951/mo
Price history
| Date | Event | Price |
|---|---|---|
| 10/2/2026 | Price change | $230,000-4.2%$247/sqft |
Source:  Bright MLS #MDHW2070862 Report a problem Bright MLS #MDHW2070862 Report a problem | ||
| 8/17/2026 | Price change | $240,000-4%$258/sqft |
Source: Bright MLS #MDHW2070862 Report a problem | ||
| 7/28/2026 | Listed for sale | $250,000$269/sqft |
Source: Bright MLS #MDHW2070862 Report a problem | ||
| 7/19/2026 | Contingent | $250,000$269/sqft |
Source: Bright MLS #MDHW2070862 Report a problem | ||
| 7/9/2026 | Listed for sale | $250,000+35.1%$269/sqft |
Source: Bright MLS #MDHW2070862 Report a problem | ||
| 6/16/2015 | Sold | $185,000+0.1%$199/sqft |
Source: Public Record Report a problem | ||
| 5/14/2015 | Pending sale | $184,900$199/sqft |
Source: Long & Foster Real Estate, Inc. #HW8611323 Report a problem | ||
| 4/22/2015 | Listed for sale | $184,900-44.8%$199/sqft |
Source: Long & Foster Real Estate Inc. #HW8611323 Report a problem | ||
| 6/11/2013 | Sold | $334,900+59.5%$360/sqft |
Source: Agent Provided Report a problem | ||
| 9/4/2011 | Listing removed | $1,400$2/sqft |
Source: RE/MAX ADVANTAGE REALTY #HW7656097 Report a problem | ||
| 8/6/2011 | Price change | $1,400-12.5%$2/sqft |
Source: RE/MAX ADVANTAGE REALTY #HW7656097 Report a problem | ||
| 7/24/2011 | Listed for rent | $1,600$2/sqft |
Source: RE/MAX Advantage Realty #HW7656097 Report a problem | ||
| 4/21/2008 | Sold | $210,000+169.2%$226/sqft |
Source: Public Record Report a problem | ||
| 9/20/1994 | Sold | $78,000$84/sqft |
Source: Public Record Report a problem | ||
Public tax history
| Year | Property taxes | Tax assessment |
|---|---|---|
| 2026 | $3,696 +5.6% | $227,433 +6.4% |
| 2025 | $3,499 +55.3% | $213,767 +6.8% |
| 2024 | $2,253 +4.7% | $200,100 +4.7% |
| 2023 | $2,152 +4.9% | $191,100 -4.5% |
| 2022 | $2,050 +5.2% | $200,100 +15.6% |
| 2021 | $1,949 +0.6% | $173,100 +0.6% |
| 2020 | $1,937 +0.6% | $172,067 -0.6% |
| 2019 | $1,926 -6.8% | $173,100 +1.8% |
| 2018 | $2,067 -22.4% | $170,000 |
| 2017 | $2,664 +444.2% | $170,000 +11.4% |
| 2016 | $490 | $152,667 +6% |
| 2015 | $490 | $144,000 |
| 2014 | $490 | $144,000 |
| 2013 | -- | $144,000 -10% |
| 2012 | -- | $160,000 |
| 2011 | -- | $160,000 |
| 2010 | -- | $160,000 -31.9% |
| 2009 | -- | $235,000 +22.6% |
| 2008 | -- | $191,666 +29.2% |
| 2007 | -- | $148,333 +41.3% |
| 2006 | -- | $105,000 +10.1% |
| 2005 | -- | $95,332 +11.3% |
| 2004 | -- | $85,666 +12.7% |
| 2003 | -- | $76,000 |
| 2002 | -- | $76,000 |
| 2001 | -- | $76,000 |
Find assessor info on the county website
Monthly payment
Est. payment
Payment breakdown
Explore the cost of this home by adjusting the details. Changes won't be saved.Climate risks
Neighborhood: 21044
Nearby schools
Schools provided by the listing agent
- District: Howard County Public Schools
Source: Bright MLS. This data may not be complete. We recommend contacting the local school district to confirm school assignments for this home.
- $225,0001 bd1 ba701 sqft5354 Smooth Meadow Way UNIT 1, Columbia, MD 21044Sold
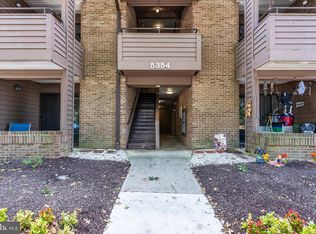
- $235,0002 bd2 ba931 sqft5356 Smooth Meadow Way UNIT 2, Columbia, MD 21044Pending

- $257,200-- bd-- ba931 sqft5352 Smooth Meadow Way UNIT 1, Columbia, MD 21044Off Market
- $265,100-- bd-- ba931 sqft5352 Smooth Meadow Way UNIT 2, Columbia, MD 21044Off Market
Similar homes
- $219,0002 bd2 ba976 sqft5029 Green Mountain Cir Unit 1, Columbia, MD 21044For Sale

 MLS ID #MDHW2074124, Brent McDorman, Douglas Realty LLC. Bright MLS
 - $240,0002 bd1 ba813 sqft11440 Little Patuxent Pkwy Unit 706, Columbia, MD 21044For Sale
 MLS ID #MDHW2074532, Creig Northrop. Long & Foster Broker Feed
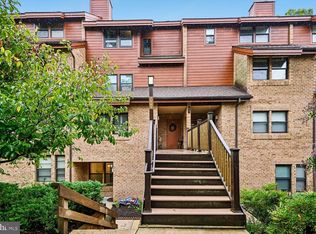
 - $234,9002 bd1 ba1.1k sqft7563 Weather Worn Way Unit A, Columbia, MD 21046For Sale
 MLS ID #MDHW2074576, Gabriela Vasco, Realty Advantage of Maryland LLC. Bright MLS
 - $319,9002 bd2 ba1.2k sqft5245 W Running Brook Rd Unit 302, Columbia, MD 21044For Sale
 MLS ID #MDHW2070488, Mattie Cymek, ExecuHome Realty. Bright MLS
 - $250,0003 bd2 ba1.2k sqft6063 Majors Ln Unit 3, Columbia, MD 21045For SaleMLS ID #MDHW2072470, Wendy Slaughter, Samson Properties. Bright MLS
- $195,0001 bd1 ba757 sqft10578 Cross Fox Ln Unit E-2, Columbia, MD 21044For SaleMLS ID #MDHW2068640, Joshua Shapiro, Douglas Realty, LLC. Bright MLS
- $259,0002 bd2 ba962 sqft8371 Montgomery Run Rd Unit K, Ellicott City, MD 21043For SaleMLS ID #MDHW2072552, Dalys Keith, Coldwell Banker Realty. Bright MLS
- $275,0002 bd2 ba1.2k sqft7587 Weather Worn Way Unit D, Columbia, MD 21046For SaleMLS ID #MDHW2073576, Wendy Slaughter, Samson Properties. Bright MLS
- $284,0002 bd2 ba944 sqft8601 Falls Run Rd Unit D, Ellicott City, MD 21043For SaleMLS ID #MDHW2073956, Un McAdory, Realty 1 Maryland, LLC. Bright MLS
- $179,9901 bd1 ba814 sqft6013 Majors Ln #4-A10, Columbia, MD 21045For SaleMLS ID #MDHW2074258, Brandon Hoffman, Redfin Corp. Bright MLS
- $290,0003 bd2 ba1.2k sqft8390 Montgomery Run Rd Unit E, Ellicott City, MD 21043For SaleMLS ID #MDHW2070988, Deborah Willis, Weichert Realtors - McKenna & Vane. Bright MLS
- $289,9002 bd2 ba954 sqft7612 Stony Creek Ln #12, Ellicott City, MD 21043For SaleMLS ID #MDHW2071138, Jan Deckert, Long & Foster Real Estate, Inc.. Bright MLS
- $173,0001 bd1 ba704 sqftVillage Of Longreach, Columbia, MD 21045For SaleMLS ID #MDHW2074260, Jixin Li, Samson Properties. Bright MLS
- $219,9992 bd2 ba1.1k sqft7818 Hanover Pkwy APT 101, Greenbelt, MD 20770For SaleMLS ID #MDPG2222144, Wanda Hamilton, Keller Williams Preferred Properties. Bright MLS
- $325,0002 bd2 ba1.2k sqft4920 Dorsey Hall Dr Unit 6, Ellicott City, MD 21042For SaleMLS ID #MDHW2073528, Alisa Niefeld-Batiz, Berkshire Hathaway HomeServices PenFed Realty. Bright MLS
- $230,0002 bd2 ba1k sqftFlower Hill Codm, Gaithersburg, MD 20879For SaleMLS ID #MDMC2241736, Jason Flores, Flores Realty. Bright MLS
- $219,0002 bd2 ba1k sqftWaterplace, Baltimore, MD 21201For SaleMLS ID #MDBA2222008, Caroline Kuntz, Compass. Bright MLS
- $225,0002 bd2 ba1k sqftFlower Hill Codm, Gaithersburg, MD 20879For SaleMLS ID #MDMC2255478, Nathan Dart, RE/MAX Realty Group. Bright MLS
- $250,0002 bd2 ba987 sqft622 S Charles St, Baltimore, MD 21230For SaleMLS ID #MDBA2233128, David Yungmann, The KW Collective. Bright MLS
