Welcome to Castle Harbour! Perched on the top floor and filled with natural light, this beautifully maintained 2-bedroom, 2-bath condo offers just over 900 square feet of easy, efficient living, featuring an open-concept living room with a cozy wood-burning fireplace that flows out to a private balcony, a functional dining and kitchen layout perfect for entertaining, a primary suite with a beautifully renovated en-suite bath, and a flexible second bedroom and full bath ideal for guests, a home office, or a roommate setup — all complemented by a brand-new HVAC system (installed May 2025), in-unit washer/dryer, dedicated parking, and ample storage, within a pet-friendly community offering a low HOA fee, a sparkling outdoor pool, gazebo and grilling area, dog areas, and beautifully maintained grounds, just minutes from Routes 10, 100, and I-97 with easy access to Baltimore, Annapolis, Fort Meade, BWI Airport, shopping, dining, and parks.
For sale
$235,000
1106 Castle Harbour Way Unit 3A, Glen Burnie, MD 21060
2beds
912sqft
Condominium
Built in 1988
-- sqft lot
$234,400 Zestimate®
$258/sqft
$350/mo HOA
What's special
Cozy wood-burning fireplaceAmple storageBeautifully maintained groundsGazebo and grilling areaFilled with natural lightPrivate balconyBrand-new hvac system
- 32 days |
- 410 |
- 32 |
Likely to sell faster than
Zillow last checked:
Listing updated:
Listed by:
Garret Grier 202-875-2276,
TTR Sotheby's International Realty 301-967-3344
Source: Bright MLS,MLS#: MDAA2152142
Facts & features
Interior
Bedrooms & bathrooms
- Bedrooms: 2
- Bathrooms: 2
- Full bathrooms: 2
- Main level bathrooms: 2
- Main level bedrooms: 2
Heating
- Heat Pump, Electric
Cooling
- Heat Pump, Electric
Appliances
- Included: Electric Water Heater
- Laundry: Dryer In Unit, Washer In Unit, In Unit
Features
- Has basement: No
- Number of fireplaces: 1
Interior area
- Total structure area: 912
- Total interior livable area: 912 sqft
- Finished area above ground: 912
Property
Parking
- Parking features: Parking Lot
Accessibility
- Accessibility features: None
Features
- Levels: Three
- Stories: 3
- Pool features: Community
Details
- Additional structures: Above Grade
- Parcel number: 020317490053271
- Zoning: R15
- Special conditions: Standard
Construction
Type & style
- Home type: Condo
- Architectural style: Other
- Property subtype: Condominium
- Attached to another structure: Yes
Materials
- Brick
Condition
- New construction: No
- Year built: 1988
Utilities & green energy
- Sewer: Public Sewer
- Water: Public
Community & HOA
Community
- Condo and coop fee: $350 monthly
- Subdivision: Castle Harbour Condo
HOA
- Has HOA: No
- Amenities included: Pool
- Services included: Common Area Maintenance, Reserve Funds, Trash, Water
Location
- Region: Glen Burnie
Financial & listing details
- Price per square foot: $258/sqft
- Tax assessed value: $180,833
- Annual tax amount: $2,213
- Date on market: 7/23/2026
- Listing agreement: Exclusive Right To Sell
- Ownership: Condominium
Estimated market value
$234,400
$223,000 - $246,000
$2,004/mo
Price history
| Date | Event | Price |
|---|---|---|
| 7/23/2026 | Listed for sale | $235,000+10.6%$258/sqft |
Source:  Bright MLS #MDAA2152142 Report a problem Bright MLS #MDAA2152142 Report a problem | ||
| 7/31/2023 | Sold | $212,500+3.7%$233/sqft |
Source: Bright MLS #MDAA2064100 Report a problem | ||
| 7/17/2023 | Pending sale | $205,000$225/sqft |
Source: Bright MLS #MDAA2064100 Report a problem | ||
| 7/15/2023 | Listed for sale | $205,000$225/sqft |
Source: Bright MLS #MDAA2064100 Report a problem | ||
Public tax history
| Year | Property taxes | Tax assessment |
|---|---|---|
| 2025 | $1,745 +2.8% | $164,100 +5.9% |
| 2024 | $1,697 +6.5% | $155,000 +6.2% |
| 2023 | $1,593 +11.4% | $145,900 +6.7% |
| 2022 | $1,430 +4.7% | $136,800 +4.7% |
| 2021 | $1,366 +4.8% | $130,700 +4.9% |
| 2020 | $1,303 +5% | $124,600 +5.1% |
| 2019 | $1,241 +3.3% | $118,500 |
| 2018 | $1,202 -0.5% | $118,500 |
| 2017 | $1,208 | $118,500 |
| 2016 | -- | $118,500 |
| 2015 | -- | $118,500 |
| 2014 | -- | $118,500 -18.8% |
| 2013 | -- | $145,900 |
| 2012 | -- | $145,900 |
| 2011 | -- | $145,900 -18% |
| 2010 | -- | $177,840 +15.8% |
| 2009 | -- | $153,560 +18.8% |
| 2008 | -- | $129,280 +23.1% |
| 2007 | -- | $105,000 +10.7% |
| 2006 | -- | $94,832 +12% |
| 2005 | -- | $84,666 +13.6% |
| 2004 | -- | $74,500 |
| 2003 | -- | $74,500 |
| 2002 | -- | $74,500 -0.7% |
| 2001 | -- | $75,000 |
Find assessor info on the county website
Monthly payment
Est. payment
Payment breakdown
Explore the cost of this home by adjusting the details. Changes won't be saved.Climate risks
Neighborhood: 21060
Nearby schools
GreatSchools rating
- 5/10Marley Elementary SchoolGrades: PK-5Distance: 0.7 mi
- 5/10Marley Middle SchoolGrades: 6-8Distance: 1 mi
- 4/10Glen Burnie High SchoolGrades: 9-12Distance: 2.3 mi
Schools provided by the listing agent
- District: Anne Arundel County Public Schools
Source: Bright MLS. This data may not be complete. We recommend contacting the local school district to confirm school assignments for this home.
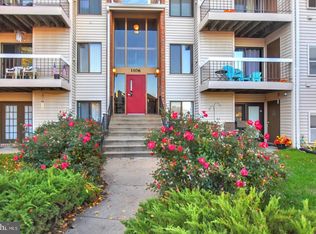
- $231,0002 bd2 ba994 sqft1106 Castle Harbour Way UNIT 2C, Glen Burnie, MD 21060Sold
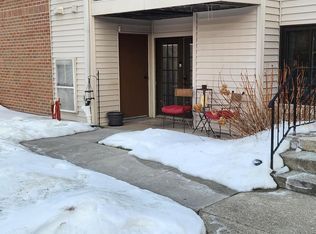
- $240,0002 bd2 ba918 sqft1105 Castle Harbour Way UNIT 1A, Glen Burnie, MD 21060Sold
- $202,600-- bd-- ba910 sqft1104 Castle Harbour Way UNIT 1A, Glen Burnie, MD 21060Off Market
- $240,600-- bd-- ba1.1k sqft1104 Castle Harbour Way UNIT 1B, Glen Burnie, MD 21060Off Market
- $215,2002 bd2 ba912 sqft1104 Castle Harbour Way UNIT 2A, Glen Burnie, MD 21060Off Market
- $242,600-- bd-- ba1.1k sqft1104 Castle Harbour Way UNIT 2B, Glen Burnie, MD 21060Off Market
- $220,9002 bd2 ba910 sqft1104 Castle Harbour Way UNIT 3A, Glen Burnie, MD 21060Off Market
- $258,600-- bd-- ba1.1k sqft1104 Castle Harbour Way UNIT 3B, Glen Burnie, MD 21060Off Market
A local agent can set up tours, give advice and negotiate with sellers.
Similar homes
- $209,9022 bd2 ba888 sqft101 Three Coin Way Unit 304, Glen Burnie, MD 21060For Sale

 MLS ID #MDAA2144402, James Bowerman, Douglas Realty, LLC. Bright MLS
 - $205,0002 bd2 ba853 sqft200 Spring Maiden Ct Unit 101, Glen Burnie, MD 21060For Sale
 MLS ID #MDAA2154092, Abhay Chaudhari, Keller Williams Flagship. Bright MLS
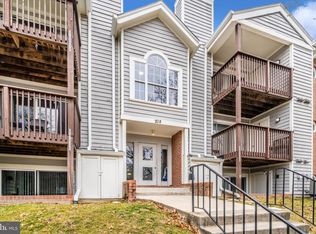
 - $229,9002 bd2 ba965 sqft208 Water Fountain Ct Unit 103, Glen Burnie, MD 21060For Sale
 MLS ID #MDAA2134232, Mike Burch, Century 21 Redwood Realty. Bright MLS
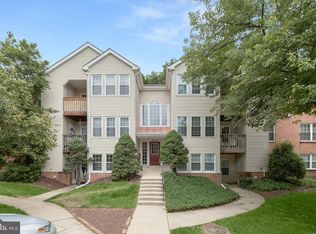
 - $235,0002 bd2 ba940 sqftOakleaf Villas, Glen Burnie, MD 21061For Sale
 MLS ID #MDAA2148290, Brooke Austin-McAdam, TTR Sotheby's International Realty. Bright MLS
 - $284,9002 bd2 ba720 sqft4 Wendover Rd, Glen Burnie, MD 21060For SaleMLS ID #MDAA2148658, Jim Bim, Winning Edge. Bright MLS
- $225,0002 bd2 ba1k sqftWaterplace, Baltimore, MD 21201For SaleMLS ID #MDBA2222008, Caroline Kuntz, Compass. Bright MLS
- $240,0002 bd2 ba931 sqft5354 Smooth Meadow Way Unit 7, Columbia, MD 21044For SaleMLS ID #MDHW2070862, Tony Zowd, Coldwell Banker Realty. Bright MLS
- $259,0002 bd2 ba1.3k sqftMt. Vernon Mews, Baltimore, MD 21202For SaleMLS ID #MDBA2228572, James M. Baldwin, Compass. Bright MLS
- $225,0002 bd2 ba963 sqft10594 Twin Rivers Rd Unit D-2, Columbia, MD 21044For SaleMLS ID #MDHW2072344, Bob Chew, Samson Properties. Bright MLS
- $235,0002 bd2 ba1k sqftKenwood Gardens, Catonsville, MD 21228For SaleMLS ID #MDBC2162436, Dan Drechsler, Douglas Realty, LLC. Bright MLS
- $235,0002 bd2 ba841 sqft14019 Justin Way #23-B, Laurel, MD 20707For SaleMLS ID #MDPG2203608, Carole Watson, Long & Foster Real Estate, Inc.. Bright MLS
- $240,0002 bd2 ba976 sqftCross Fox Condominium ,inc, Columbia, MD 21044For SaleMLS ID #MDHW2065194, Nadia Moreira, Samson Properties. Bright MLS
- $260,0003 bd2 ba1.2k sqft6063 Majors Ln Unit 3, Columbia, MD 21045For SaleMLS ID #MDHW2072470, Wendy Slaughter, Samson Properties. Bright MLS
- $269,0002 bd2 ba962 sqft8371 Montgomery Run Rd Unit K, Ellicott City, MD 21043For SaleMLS ID #MDHW2072552, Dalys Keith, Coldwell Banker Realty. Bright MLS
- $285,0002 bd1 ba1.2k sqftCrofton Mews Condo, Crofton, MD 21114For SaleMLS ID #MDAA2152696, Ari Musliu, Redfin Corp. Bright MLS
- $325,0004 bd2 ba1.2k sqftVillage Of Olde, Millersville, MD 21108For SaleMLS ID #MDAA2154034, Demetria Scott, Long & Foster Real Estate, Inc.. Bright MLS
- $245,0002 bd2 ba1.2k sqft8235 Poplar Mill Rd #8235, Nottingham, MD 21236For SaleMLS ID #MDBC2169238, Jamie Walker, Cummings & Co. Realtors. Bright MLS
- $199,9992 bd2 ba851 sqft6450 Green Field Rd #3-307, Elkridge, MD 21075For SaleMLS ID #MDHW2068700, Carson Truong, Compass. Bright MLS
- $209,9002 bd1 ba1k sqft7205 Bogley Rd Unit 202, Baltimore, MD 21244For SaleMLS ID #MDBC2172436, Wayne Davis, United Real Estate Executives. Bright MLS
- $219,0002 bd2 ba953 sqftVom Village Cent, Columbia, MD 21045For SaleMLS ID #MDHW2064368, Brandon Hoffman, Redfin Corp. Bright MLS
