Welcome to this well loved and well priced 2 bedroom, 2 bathroom end unit condominium in the sought after Shepherds Knoll Garden of Mays Chapel. Natural light fills the dining area with crown molding, chair railings and its own ceiling fan, just ready for entertaining friends and family.The calming colored spacious living room opens to the balcony, offering a private space for your coffee breaks or just winding down for the day. Hardwood floors flow throughout the main living areas, with new luxury vinyl plank floors (2025) in the two bedrooms, providing ease of cleaning. Both bedrooms have recently been freshly painted. The primary bedroom suite provides ample space for relaxation, with crown molding, classic ceiling fan, a walk-in closet, and an ensuite bathroom with double sinks and engineered wood floors. This unit also provides ample storage. Off to the kitchen is the laundry room, with washer (2026) and dryer, an utility sink, with room for extra shelving. Another private storage space is conveniently located on the balcony. New refrigerator (2026). With proximity to various dining, shopping, recreation, and commuting options, this place will provide its new owners with convenience and a relaxed lifestyle. Come visit, and fall in love with this well loved unit and community.
For sale
$268,000
6 Elphin Ct Unit 201, Lutherville Timonium, MD 21093
2beds
1,287sqft
:
Get pre-qualified$2,047/mo
Condominium
Built in 1986
-- sqft lot
$265,700 Zestimate®
$208/sqft
$310/mo HOA
What's special
New refrigeratorAmple storageCrown moldingChair railings
- 122 days |
- 184 |
- 4 |
Zillow last checked:
Listing updated:
Listed by:
Wei-Hong Hong 240-670-6680,
UnionPlus Realty, Inc. 301-309-8859
Source: Bright MLS,MLS#: MDBC2158752
Facts & features
Interior
Bedrooms & bathrooms
- Bedrooms: 2
- Bathrooms: 2
- Full bathrooms: 2
- Main level bathrooms: 2
- Main level bedrooms: 2
Rooms
- Room types: Living Room, Dining Room, Primary Bedroom, Kitchen, Bedroom 1, Laundry
Primary bedroom
- Features: Ceiling Fan(s), Double Sink, Walk-In Closet(s), Flooring - Luxury Vinyl Plank
- Level: Main
- Area: 208 Square Feet
- Dimensions: 13 X 16
Bedroom 1
- Features: Ceiling Fan(s), Flooring - Laminate Plank
- Level: Main
- Area: 132 Square Feet
- Dimensions: 11 X 12
Dining room
- Features: Chair Rail, Ceiling Fan(s), Crown Molding, Flooring - HardWood, Window Treatments
- Level: Main
- Area: 132 Square Feet
- Dimensions: 11 X 12
Kitchen
- Features: Flooring - HardWood, Eat-in Kitchen
- Level: Main
- Area: 130 Square Feet
- Dimensions: 10 X 13
Laundry
- Features: Flooring - Vinyl
- Level: Main
- Area: 120 Square Feet
- Dimensions: 8 X 15
Living room
- Features: Ceiling Fan(s), Crown Molding, Flooring - HardWood
- Level: Main
- Area: 247 Square Feet
- Dimensions: 13 X 19
Heating
- Forced Air, Electric
Cooling
- Central Air, Electric
Appliances
- Included: Dishwasher, Disposal, Dryer, Oven/Range - Electric, Refrigerator, Stainless Steel Appliance(s), Washer, Water Heater, Electric Water Heater
- Laundry: Dryer In Unit, Washer In Unit, Laundry Room, In Unit
Features
- Breakfast Area, Ceiling Fan(s), Chair Railings, Crown Molding, Dining Area, Open Floorplan, Eat-in Kitchen, Primary Bath(s), Walk-In Closet(s), Dry Wall
- Flooring: Hardwood, Vinyl, Wood
- Doors: Sliding Glass
- Windows: Atrium, Double Pane Windows, Sliding, Vinyl Clad, Window Treatments
- Has basement: No
- Has fireplace: No
Interior area
- Total structure area: 1,287
- Total interior livable area: 1,287 sqft
- Finished area above ground: 1,287
- Finished area below ground: 0
Property
Parking
- Parking features: Unassigned, On Street
- Has uncovered spaces: Yes
Accessibility
- Accessibility features: Other
Features
- Levels: One
- Stories: 1
- Exterior features: Sidewalks, Street Lights
- Pool features: None
- Has view: Yes
- View description: Garden
Details
- Additional structures: Above Grade, Below Grade
- Parcel number: 04082000005951
- Zoning: 010
- Special conditions: Standard
Construction
Type & style
- Home type: Condo
- Architectural style: Colonial
- Property subtype: Condominium
- Attached to another structure: Yes
Materials
- Brick
Condition
- Very Good
- New construction: No
- Year built: 1986
Utilities & green energy
- Sewer: Public Sewer
- Water: Public
Community & HOA
Community
- Security: Main Entrance Lock, Smoke Detector(s)
- Condo and coop fee: $310 monthly
- Subdivision: Shepherds Knoll Garden
HOA
- Has HOA: No
- Amenities included: None
- Services included: Common Area Maintenance, Maintenance Structure, Snow Removal, Trash, Water
Location
- Region: Lutherville Timonium
Financial & listing details
- Price per square foot: $208/sqft
- Tax assessed value: $238,333
- Annual tax amount: $2,727
- Date on market: 4/13/2026
- Listing agreement: Exclusive Right To Sell
- Ownership: Condominium
Estimated market value
$265,700
$252,000 - $279,000
$1,836/mo
Price history
| Date | Event | Price |
|---|---|---|
| 5/13/2026 | Price change | $268,000-1.5%$208/sqft |
Source:  Bright MLS #MDBC2158752 Report a problem Bright MLS #MDBC2158752 Report a problem | ||
| 4/13/2026 | Listed for sale | $272,000+27.1%$211/sqft |
Source: Bright MLS #MDBC2158752 Report a problem | ||
| 8/16/2019 | Sold | $214,000-2.7%$166/sqft |
Source:  Long & Foster Broker Feed #MDBC464266_100 Report a problem Long & Foster Broker Feed #MDBC464266_100 Report a problem | ||
| 7/17/2019 | Pending sale | $220,000$171/sqft |
Source: Northrop Realty, A Long & Foster Company #MDBC464266 Report a problem | ||
| 7/4/2019 | Listed for sale | $220,000+15.9%$171/sqft |
Source: Northrop Realty, A Long & Foster Company #MDBC464266 Report a problem | ||
| 11/7/2016 | Sold | $189,900$148/sqft |
Source: Public Record Report a problem | ||
| 9/15/2016 | Listed for sale | $189,900-1.4%$148/sqft |
Source: Cummings & Co Realtors LLC #BC9765232 Report a problem | ||
| 3/30/2016 | Listing removed | $192,500$150/sqft |
Source: Advance Realty #BC8768111 Report a problem | ||
| 2/3/2016 | Price change | $192,500-2.7%$150/sqft |
Source: Advance Realty #BC8768111 Report a problem | ||
| 10/9/2015 | Listed for sale | $197,900+11.2%$154/sqft |
Source: Advance Realty Inc. #BC8768111 Report a problem | ||
| 6/11/2012 | Sold | $178,000-8.5%$138/sqft |
Source: Public Record Report a problem | ||
| 2/1/2012 | Listed for sale | $194,500-9.1%$151/sqft |
Source: Yerman Witman Gaines & Conklin Realty LLC #BC7764580 Report a problem | ||
| 2/6/2008 | Sold | $214,000$166/sqft |
Source: Public Record Report a problem | ||
Public tax history
| Year | Property taxes | Tax assessment |
|---|---|---|
| 2025 | $3,913 +47.9% | $225,000 +3.1% |
| 2024 | $2,646 +3.1% | $218,333 +3.1% |
| 2023 | $2,565 +3.3% | $211,667 +3.3% |
| 2022 | $2,485 +6% | $205,000 +6% |
| 2021 | $2,343 +6.4% | $193,333 +6.4% |
| 2020 | $2,202 +6.9% | $181,667 +6.9% |
| 2019 | $2,060 +1% | $170,000 +1% |
| 2018 | $2,040 +1% | $168,333 +1% |
| 2017 | $2,020 -23.2% | $166,667 +1% |
| 2016 | $2,631 | $165,000 |
| 2015 | $2,631 | $165,000 |
| 2014 | $2,631 | $165,000 |
| 2013 | -- | $165,000 |
| 2012 | -- | $165,000 |
| 2011 | -- | $165,000 -17.5% |
| 2010 | -- | $200,000 +7.1% |
| 2009 | -- | $186,666 +7.7% |
| 2008 | -- | $173,333 +8.3% |
| 2007 | -- | $160,000 +16.5% |
| 2006 | -- | $137,332 +19.8% |
| 2005 | -- | $114,666 +24.6% |
| 2004 | -- | $92,000 +1.1% |
| 2003 | -- | $91,000 +1.1% |
| 2002 | -- | $90,000 +1.1% |
| 2001 | -- | $89,000 |
Find assessor info on the county website
Monthly payment
Est. payment
Payment breakdown
Explore the cost of this home by adjusting the details. Changes won't be saved.Climate risks
Neighborhood: 21093
Nearby schools
GreatSchools rating
- 9/10Pinewood Elementary SchoolGrades: PK-5Distance: 0.8 mi
- 7/10Ridgely Middle SchoolGrades: 6-8Distance: 2.3 mi
- 8/10Dulaney High SchoolGrades: 9-12Distance: 2.3 mi
Schools provided by the listing agent
- District: Baltimore County Public Schools
Source: Bright MLS. This data may not be complete. We recommend contacting the local school district to confirm school assignments for this home.
- $249,7002 bd2 ba1.2k sqft2 Elphin Ct UNIT 101, Lutherville Timonium, MD 21093Off Market
- $252,8002 bd2 ba1.2k sqft2 Elphin Ct UNIT 102, Lutherville Timonium, MD 21093Off Market
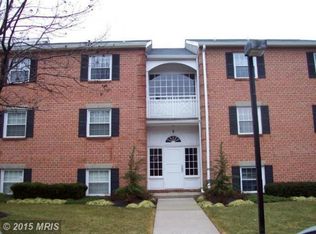
- $242,700-- bd-- ba1.2k sqft2 Elphin Ct UNIT 301, Lutherville Timonium, MD 21093Off Market
- $247,1002 bd2 ba1.2k sqft4 Elphin Ct UNIT 101, Lutherville Timonium, MD 21093Off Market
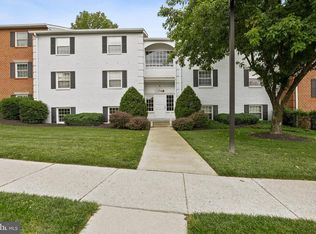
- $254,5002 bd2 ba1.2k sqft4 Elphin Ct UNIT 102, Lutherville Timonium, MD 21093Off Market
- $244,500-- bd-- ba1.2k sqft4 Elphin Ct UNIT 201, Lutherville Timonium, MD 21093Off Market
- $244,300-- bd-- ba1.2k sqft4 Elphin Ct UNIT 202, Lutherville Timonium, MD 21093Off Market
- $243,000-- bd-- ba1.2k sqft4 Elphin Ct UNIT 301, Lutherville Timonium, MD 21093Off Market
A local agent can set up tours, give advice and negotiate with sellers.
Similar homes
- $255,0002 bd2 ba1.4k sqft6300 Red Cedar Pl Unit 204, Baltimore, MD 21209For Sale

 MLS ID #MDBA2220446, Debbie Finkelstein, RE/MAX Premier Associates. Bright MLS
 - $186,5002 bd2 ba1.5k sqft1811 Snow Meadow Ln Unit 301, Baltimore, MD 21209For Sale
 MLS ID #MDBC2171756, Bob Allen, Berkshire Hathaway HomeServices Homesale Realty. Bright MLS
 - $189,0002 bd2 ba1.3k sqftRockland Run, Baltimore, MD 21209For Sale
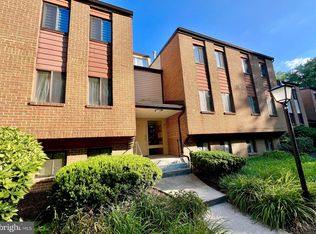 MLS ID #MDBC2170862, Tanya K Hall, Bay View Realty. Bright MLS
 - $243,7502 bd2 ba1.5k sqftFallswood Ii, Baltimore, MD 21210For Sale
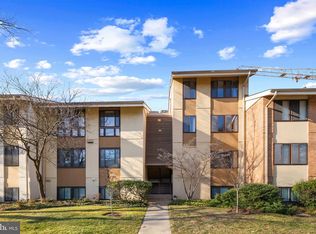 MLS ID #MDBA2196016, Sandy Nueslein, O'Conor, Mooney & Fitzgerald. Bright MLS
 - $250,0003 bd2 ba1.2k sqft8901 Stone Creek Pl APT 101, Baltimore, MD 21208For SaleMLS ID #MDBC2161330, Mercedes Russell, Exit Wyse Realty. Bright MLS
- $275,0003 bd2 ba1.4k sqft5 Bideford Ct, Parkville, MD 21234For SaleMLS ID #MDBC2164910, Charisse Branch, Cummings & Co. Realtors. Bright MLS
- $259,9993 bd2 ba1k sqft5808 Highgate Dr, Baltimore, MD 21215For SaleMLS ID #MDBA2216314, Deidre Blackmore, Long & Foster Real Estate, Inc.. Bright MLS
- $238,0002 bd2 ba1.1k sqftSpring Mill, Owings Mills, MD 21117For SaleMLS ID #MDBC2157012, Zen Clark, United Real Estate Executives. Bright MLS
- $234,9992 bd2 ba1.1k sqftSilver Ridge, Baltimore, MD 21236For SaleMLS ID #MDBC2171292, Carly Leonardo, Real Broker, LLC. Bright MLS
- $269,9003 bd2 ba1.3k sqft3712 W Cold Spring Ln, Baltimore, MD 21215For SaleMLS ID #MDBA2218232, Marcela Fleming, Fairfax Realty Select. Bright MLS
- $269,9994 bd2 ba1.7k sqft1217 Cochran Ave, Baltimore, MD 21239For SaleMLS ID #MDBA2222742, Chemine Coleman, Own Real Estate. Bright MLS
- $255,0003 bd4 ba1.4k sqft3504 Manchester Ave, Baltimore, MD 21215For SaleMLS ID #MDBA2220284, Lissette Huante, Cummings & Co. Realtors. Bright MLS
- $289,0002 bd2 ba1k sqft4998 Dorsey Hall Dr Unit A2, Ellicott City, MD 21042For SaleMLS ID #MDHW2072324, Hanna Wang, Prostage Realty, LLC. Bright MLS
- $200,0003 bd2 ba1.8k sqft929 Radcliffe Rd, Towson, MD 21204AuctionMLS ID #MDBC2172362, Adam Shpritz, Ashland Auction Group LLC. Bright MLS
- $260,0003 bd2 ba1.5k sqft1033 Marlau Dr, Baltimore, MD 21212For SaleMLS ID #MDBA2181094, Darrell Harris, ExecuHome Realty. Bright MLS
- $239,9002 bd2 ba1k sqft3810 Normandy Dr APT 3D, Hampstead, MD 21074For SaleMLS ID #MDCR2035728, Carrie Dawes, Keller Williams Realty Centre. Bright MLS
- $279,9993 bd2 ba1.6k sqft1528 Ramblewood Rd, Baltimore, MD 21239For SaleMLS ID #MDBA2220778, Mr. Keith T Eades, Symmetry Homes & Real Estate. Bright MLS
- $225,0002 bd2 ba1.1k sqft8 Juliet Ln APT 304, Nottingham, MD 21236For SaleMLS ID #MDBC2165062, SUSAN LAUER, EXP Realty, LLC. Bright MLS
- $319,9003 bd2 ba1.2k sqft4524 Saint Thomas Ave, Baltimore, MD 21206For SaleMLS ID #MDBA2224428, Marcela Fleming, Fairfax Realty Select. Bright MLS
- $285,0002 bd2 ba935 sqft8378 Montgomery Run Rd Unit A, Ellicott City, MD 21043For SaleMLS ID #MDHW2068844, Kim Nowalk, Keller Williams Realty Centre. Bright MLS
