Move in ready for new Buyer. First floor unit with ground level covered patio. Great space in this 2 bedroom 2 bath with den/breakfast room. Accesss this unit easily thru front entrance or from patio area. Plus 1 assigned parking space and plenty of street parking. Please make appointments on line and provide feedback. Lockbox on furnace room door on rear patio.
For sale
Price cut: $5K (9/28)
$229,900
5374 Glenthorne Ct #5374, Baltimore, MD 21237
2beds
1,337sqft
Condominium
Built in 2003
-- sqft lot
$229,700 Zestimate®
$172/sqft
$340/mo HOA
What's special
First floor unitGround level covered patio
- 96 days
- 302
- 2
Zillow last checked:
Listing updated:
Listed by:
Richard Milam 410-241-7397,
Steen Properties 410-679-8336,
Co-Listing Agent: Margaret M Steen 410-679-8336,
Steen Properties
Source: Bright MLS,MLS#: MDBC2168054
Facts & features
Interior
Bedrooms & bathrooms
- Bedrooms: 2
- Bathrooms: 2
- Full bathrooms: 2
- Main level bathrooms: 2
- Main level bedrooms: 2
Basement
- Area: 0
Heating
- Forced Air, Heat Pump, Central, Natural Gas
Cooling
- Central Air, Ceiling Fan(s), Electric
Appliances
- Included: Microwave, Dishwasher, Disposal, Dryer, Exhaust Fan, Refrigerator, Cooktop, Washer, Water Heater, Gas Water Heater
- Laundry: Washer In Unit, Dryer In Unit, In Unit
Features
- Ceiling Fan(s), Dining Area, Open Floorplan, Kitchen - Galley, Primary Bath(s), Dry Wall
- Flooring: Carpet, Other, Vinyl
- Doors: Sliding Glass, Storm Door(s)
- Windows: Double Hung, Screens, Storm Window(s)
- Has basement: No
- Has fireplace: No
Interior area
- Total structure area: 1,337
- Total interior livable area: 1,337 sqft
- Finished area above ground: 1,337
- Finished area below ground: 0
Property
Parking
- Parking features: Assigned, Asphalt, Parking Lot, On Street
- Has uncovered spaces: Yes
- Details: Assigned Parking
Accessibility
- Accessibility features: None
Features
- Levels: One
- Stories: 1
- Exterior features: Other, Street Lights, Sidewalks
- Pool features: None
Details
- Additional structures: Above Grade, Below Grade
- Parcel number: 04142400003973
- Zoning: RESIDENTIAL
- Special conditions: Standard
- Other equipment: None
Construction
Type & style
- Home type: Condo
- Architectural style: Traditional,Other
- Property subtype: Condominium
- Attached to another structure: Yes
Materials
- Brick, Frame
Condition
- Very Good
- New construction: No
- Year built: 2003
Utilities & green energy
- Electric: 220 Volts, 100 Amp Service
- Sewer: Public Sewer
- Water: Public
- Utilities for property: Cable Available, Cable, Other Internet Service
Community & HOA
Community
- Condo and coop fee: $340 monthly
- Subdivision: Rosedale
HOA
- Has HOA: No
- Amenities included: Other
- Services included: All Ground Fee, Common Area Maintenance, Maintenance Structure, Insurance, Maintenance Grounds, Management, Reserve Funds, Road Maintenance, Water
- HOA name: Devonshire 3
Location
- Region: Baltimore
Financial & listing details
- Price per square foot: $172/sqft
- Tax assessed value: $225,000
- Annual tax amount: $2,537
- Date on market: 7/18/2026
- Listing agreement: Exclusive Agency
- Listing terms: Conventional
- Ownership: Condominium
Estimated market value
$229,700
$218,000 - $241,000
$2,168/mo
Price history
| Date | Event | Price |
|---|---|---|
| 9/28/2026 | Price change | $229,900-2.1%$172/sqft |
Source:  Bright MLS #MDBC2168054 Report a problem Bright MLS #MDBC2168054 Report a problem | ||
| 9/9/2026 | Price change | $234,900-2.1%$176/sqft |
Source: Bright MLS #MDBC2168054 Report a problem | ||
| 8/14/2026 | Price change | $239,900-4%$179/sqft |
Source: Bright MLS #MDBC2168054 Report a problem | ||
| 7/18/2026 | Listed for sale | $249,900-2.8%$187/sqft |
Source: Bright MLS #MDBC2168054 Report a problem | ||
| 11/21/2025 | Listing removed | $257,000$192/sqft |
Source: Bright MLS #MDBC2135792 Report a problem | ||
| 10/21/2025 | Price change | $257,000-3%$192/sqft |
Source: Bright MLS #MDBC2135792 Report a problem | ||
| 9/12/2025 | Price change | $264,900-1.9%$198/sqft |
Source: Bright MLS #MDBC2135792 Report a problem | ||
| 8/16/2025 | Listed for sale | $269,900+60.7%$202/sqft |
Source: Bright MLS #MDBC2135792 Report a problem | ||
| 6/13/2017 | Sold | $168,000+10.1%$126/sqft |
Source: Public Record Report a problem | ||
| 10/17/2003 | Sold | $152,536$114/sqft |
Source: Public Record Report a problem | ||
Public tax history
| Year | Property taxes | Tax assessment |
|---|---|---|
| 2026 | $3,932 +7.3% | $225,000 +7.5% |
| 2025 | $3,665 +56.1% | $209,333 +8.1% |
| 2024 | $2,347 +8.8% | $193,667 +8.8% |
| 2023 | $2,157 +1.5% | $178,000 |
| 2022 | $2,125 +1.5% | $178,000 +3.1% |
| 2021 | $2,093 +1.6% | $172,667 +1.6% |
| 2020 | $2,060 +2.2% | $170,000 |
| 2019 | $2,016 +2.3% | $170,000 +4.5% |
| 2018 | $1,972 +2.3% | $162,667 +2.3% |
| 2017 | $1,927 -24.4% | $159,000 +1.9% |
| 2016 | $2,550 | $156,000 +2% |
| 2015 | $2,550 | $153,000 +2% |
| 2014 | $2,550 | $150,000 |
| 2013 | -- | $150,000 |
| 2012 | -- | $150,000 -25.7% |
| 2011 | -- | $202,000 |
| 2010 | -- | $202,000 |
| 2009 | -- | $202,000 -12.2% |
| 2008 | -- | $230,000 +16.6% |
| 2007 | -- | $197,332 +19.8% |
| 2006 | -- | $164,666 +24.7% |
| 2005 | -- | $132,000 +6.5% |
| 2004 | -- | $124,000 |
Find assessor info on the county website
Monthly payment
Est. payment
Payment breakdown
Explore the cost of this home by adjusting the details. Changes won't be saved.Climate risks
Neighborhood: 21237
Nearby schools
Schools provided by the listing agent
- District: Baltimore County Public Schools
Source: Bright MLS. This data may not be complete. We recommend contacting the local school district to confirm school assignments for this home.
- $262,2002 bd2 ba1.3k sqft5384 Glenthorne Ct #5384, Baltimore, MD 21237Off Market
- $--2 bd2 ba1.3k sqft5374 Glenthorne Ct, Rosedale, MD 21237Off Market
- $258,500-- bd2 ba1.3k sqft5372 Glenthorne Ct #5372, Baltimore, MD 21237Off Market
- $270,3002 bd2 ba1.3k sqft5382 Glenthorne Ct #5382, Baltimore, MD 21237Off Market
Similar homes
- $265,0003 bd2 ba1.4k sqft5331 Abbeywood Ct, Baltimore, MD 21237For Sale

 MLS ID #MDBC2173972, Vivian Turner, Douglas Realty LLC. Bright MLS
 - $249,0002 bd2 ba1k sqft8382 Cypress Mill Rd #8382, Nottingham, MD 21236For Sale
 MLS ID #MDBC2171556, Timothy Kaufman, Long & Foster Real Estate, Inc.. Bright MLS
 - $239,9993 bd3 ba1.5k sqft6120 Fairwood Ave, Baltimore, MD 21206For Sale
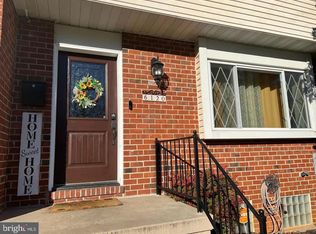 MLS ID #MDBA2233590, Lisa Brockington, Iron Valley Real Estate Crossroads. Bright MLS
 - $285,0003 bd2 ba1.5k sqft1 Talister Ct, Baltimore, MD 21237For Sale
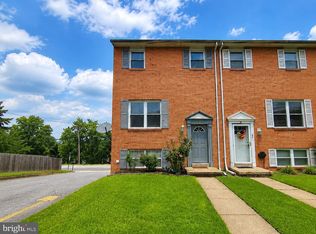 MLS ID #MDBC2170610, Kathleen Magtibay, Taylor Properties. Bright MLS
 - $223,0003 bd2 ba1.4k sqft213 Riverthorn Rd, Baltimore, MD 21220For SaleMLS ID #MDBC2177598, Ronnie Golansky, RE/MAX Realty Group. Bright MLS
- $224,9003 bd2 ba1.2k sqft6518 Belle Vista Ave, Baltimore, MD 21206For SaleMLS ID #MDBA2226400, Justin Guest, ExecuHome Realty. Bright MLS
- $240,0002 bd2 ba1.4k sqft1 Goeller Ave, Essex, MD 21221For SaleMLS ID #MDBC2170322, Mrs. Rebecca Martin, Realm Realty LLC. Bright MLS
- $265,0003 bd2 ba1.5k sqft19 Mitnick Ct, Nottingham, MD 21236For SaleMLS ID #MDBC2177076, Maria Amieva Bordon, HomeSmart. Bright MLS
- $299,9002 bd2 ba1.3k sqft7875 Oakdale Ave, Rosedale, MD 21237For SaleMLS ID #MDBC2174820, Nathalie Acosta, Spring Hill Real Estate, LLC.. Bright MLS
- $279,0004 bd2 ba1.3k sqft62 Chelmsford Ct, Middle River, MD 21220For SaleMLS ID #MDBC2176854, Maureen L Repp, EXP Realty, LLC. Bright MLS
- $250,5004 bd3 ba1k sqft5821 Fairwood Ave, Baltimore, MD 21206For SaleMLS ID #MDBA2231964, amanda newby, RE/MAX Professionals. Bright MLS
- $252,0003 bd2 ba1.6k sqft328 Torner Rd, Essex, MD 21221For SaleMLS ID #MDBC2168078, Larry Lessin, Save 6, Incorporated. Bright MLS
- $228,0003 bd2 ba1.3k sqft519 E 28th St, Baltimore, MD 21218For SaleMLS ID #MDBA2233252, Stan De Man AUSTIN, Keller Williams Realty Centre. Bright MLS
- $254,5002 bd3 ba1.7k sqft3927 Cutty Sark Rd, Baltimore, MD 21220For SaleMLS ID #MDBC2172766, Kimberly Weir, Long & Foster Real Estate, Inc.. Bright MLS
- $204,9002 bd2 ba1.1k sqft7206 Bogley Rd Unit 202, Baltimore, MD 21244For SaleMLS ID #MDBC2178162, Ashok Shah, Globex Realty Inc.. Bright MLS
- $254,5003 bd2 ba1.3k sqft612 Kittendale Cir, Middle River, MD 21220For SaleMLS ID #MDBC2172626, Kimberly Weir, Long & Foster Real Estate, Inc.. Bright MLS
- $229,9995 bd3 ba1.8k sqft618 Harwood Ave, Baltimore, MD 21212For SaleMLS ID #MDBA2226828, Andrey Privado, EXP Realty, LLC. Bright MLS
- $235,9003 bd2 ba1.2k sqft834 Umbra St, Baltimore, MD 21224For SaleMLS ID #MDBA2218274, Debbie Forakis, Signature Realty Group, LLC. Bright MLS
- $289,9003 bd2 ba1k sqft7003 Willowdale Ave, Baltimore, MD 21206For SaleMLS ID #MDBC2176246, Joseph Burch, Douglas Realty, LLC. Bright MLS
- $170,0003 bd2 ba1.5k sqft6131 Fairwood Ave, Baltimore, MD 21206For SaleMLS ID #MDBA2229844, Myles Johnson-Crawley, Realty One Group Universal. Bright MLS
