WELCOME HOME! This move in ready property has 3 Bedroom, 1 full and 1 half bathroom! This home has Over 1830 total interior square feet of interior living space. Walking into the home you have your living room and dining room, kitchen and extended sunroom at the rear of the property. The backyard is fenced in, and you even have aParking Pad in Rear! Coming back inside if you go downstairs, you’ll find another family room type area and half a bathroom in the basement. Upstairs, you find three nice size bedrooms, and the bathroom each of the bedrooms have ceiling fans! Do not delay, Add this on your list of properties to view today!
For sale
$224,900
6518 Belle Vista Ave, Baltimore, MD 21206
3beds
1,296sqft
Single Family Residence
Built in 1954
9 Square Feet Lot
$225,000 Zestimate®
$174/sqft
$-- HOA
What's special
Parking pad in rear
- 13 days |
- 603 |
- 18 |
Likely to sell faster than
Zillow last checked:
Listing updated:
Listed by:
Justin Guest 443-392-5029,
ExecuHome Realty 4436323000
Source: Bright MLS,MLS#: MDBA2226400
Facts & features
Interior
Bedrooms & bathrooms
- Bedrooms: 3
- Bathrooms: 2
- Full bathrooms: 1
- 1/2 bathrooms: 1
Rooms
- Room types: Living Room, Dining Room, Bedroom 2, Bedroom 3, Kitchen, Family Room, Bedroom 1, Sun/Florida Room, Bathroom 1, Half Bath
Bedroom 1
- Level: Upper
Bedroom 2
- Level: Upper
Bedroom 3
- Level: Upper
Bathroom 1
- Level: Upper
Dining room
- Level: Main
Family room
- Level: Lower
Half bath
- Level: Lower
Kitchen
- Level: Main
Living room
- Level: Main
Other
- Level: Main
Heating
- Forced Air, Natural Gas
Cooling
- Other, Electric
Appliances
- Included: Microwave, Dishwasher, Disposal, Dryer, Refrigerator, Oven/Range - Gas, Washer, Gas Water Heater
- Laundry: In Basement
Features
- Dry Wall
- Flooring: Carpet, Laminate
- Windows: Double Pane Windows
- Basement: Other
- Has fireplace: No
Interior area
- Total structure area: 1,836
- Total interior livable area: 1,296 sqft
- Finished area above ground: 1,296
- Finished area below ground: 0
Property
Parking
- Parking features: Concrete, Driveway, Off Street, On Street
- Has uncovered spaces: Yes
Accessibility
- Accessibility features: None
Features
- Levels: Two
- Stories: 2
- Exterior features: Bump-outs, Sidewalks, Street Lights
- Pool features: None
- Fencing: Full,Back Yard
Lot
- Size: 9 Square Feet
Details
- Additional structures: Above Grade, Below Grade
- Parcel number: 0327045603H067
- Zoning: R-4
- Special conditions: Standard
Construction
Type & style
- Home type: SingleFamily
- Architectural style: Traditional
- Property subtype: Single Family Residence
- Attached to another structure: Yes
Materials
- Brick
- Foundation: Brick/Mortar
- Roof: Shingle,Wood
Condition
- Very Good
- New construction: No
- Year built: 1954
Utilities & green energy
- Sewer: Public Sewer
- Water: Public
- Utilities for property: Cable Connected
Community & HOA
Community
- Subdivision: Hamilton Heights
HOA
- Has HOA: No
Location
- Region: Baltimore
- Municipality: Baltimore City
Financial & listing details
- Price per square foot: $174/sqft
- Tax assessed value: $158,300
- Annual tax amount: $3,587
- Date on market: 8/2/2026
- Listing agreement: Exclusive Agency
- Listing terms: Cash,Conventional,FHA
- Ownership: Fee Simple
Estimated market value
$225,000
$214,000 - $236,000
$2,144/mo
Price history
| Date | Event | Price |
|---|---|---|
| 8/2/2026 | Listed for sale | $224,900+124.9%$174/sqft |
Source:  Bright MLS #MDBA2226400 Report a problem Bright MLS #MDBA2226400 Report a problem | ||
| 7/12/2025 | Listing removed | $1,900$1/sqft |
Source: Bright MLS #MDBA2160170 Report a problem | ||
| 6/20/2025 | Listed for rent | $1,900+8.6%$1/sqft |
Source: Bright MLS #MDBA2160170 Report a problem | ||
| 6/5/2023 | Listing removed | -- |
Source: Zillow Rentals Report a problem | ||
| 5/25/2023 | Listed for rent | $1,750$1/sqft |
Source: Zillow Rentals Report a problem | ||
| 3/9/2005 | Sold | $100,000+11.1%$77/sqft |
Source: Public Record Report a problem | ||
| 2/26/2003 | Sold | $90,000+12.5%$69/sqft |
Source: Public Record Report a problem | ||
| 1/28/2000 | Sold | $80,000+1.3%$62/sqft |
Source: Public Record Report a problem | ||
| 10/27/1999 | Sold | $79,000$61/sqft |
Source: Public Record Report a problem | ||
Public tax history
| Year | Property taxes | Tax assessment |
|---|---|---|
| 2025 | -- | $152,000 +4.3% |
| 2024 | $3,439 +2.3% | $145,700 +2.3% |
| 2023 | $3,362 +2.3% | $142,467 -2.2% |
| 2022 | $3,286 +2.4% | $145,700 +7.1% |
| 2021 | $3,210 +2.8% | $136,000 +2.8% |
| 2020 | $3,123 +2.8% | $132,333 -2.7% |
| 2019 | $3,037 +2.9% | $136,000 +8.8% |
| 2018 | $2,950 | $125,000 |
| 2017 | $2,950 +13.4% | $125,000 |
| 2016 | $2,602 | $125,000 -1.7% |
| 2015 | $2,602 | $127,100 |
| 2014 | $2,602 | $127,100 |
| 2013 | -- | $127,100 -8.4% |
| 2012 | -- | $138,800 |
| 2011 | -- | $138,800 |
| 2010 | -- | $138,800 -1.3% |
| 2009 | -- | $140,560 +13.9% |
| 2008 | -- | $123,410 +16.1% |
| 2007 | -- | $106,260 +19.2% |
| 2006 | -- | $89,110 +2.5% |
| 2005 | -- | $86,922 +2.6% |
| 2004 | -- | $84,736 +2.6% |
| 2003 | -- | $82,550 +0.7% |
| 2002 | -- | $81,966 +0.7% |
| 2001 | -- | $81,383 |
Find assessor info on the county website
Monthly payment
Est. payment
Payment breakdown
Explore the cost of this home by adjusting the details. Changes won't be saved.Climate risks
Neighborhood: Rosemont East
Nearby schools
GreatSchools rating
- 4/10Glenmount Elementary/Middle SchoolGrades: PK-8Distance: 0.4 mi
- 1/10Reginald F. Lewis High SchoolGrades: 9-12Distance: 1.5 mi
- 3/10City Neighbors High SchoolGrades: 9-12Distance: 0.8 mi
Schools provided by the listing agent
- District: Baltimore City Public Schools
Source: Bright MLS. This data may not be complete. We recommend contacting the local school district to confirm school assignments for this home.
- $203,4003 bd2 ba1k sqft6520 Belle Vista Ave, Baltimore, MD 21206Off Market

- $218,1004 bd2 ba1.5k sqft6516 Belle Vista Ave, Baltimore, MD 21206Off Market

- $246,8003 bd2 ba1.3k sqft6522 Belle Vista Ave, Baltimore, MD 21206Off Market

- $173,400-- bd1 ba1k sqft6514 Belle Vista Ave, Baltimore, MD 21206Off Market
- $182,400-- bd1 ba1k sqft6524 Belle Vista Ave, Baltimore, MD 21206Off Market
- $228,9003 bd2 ba1k sqft6512 Belle Vista Ave, Baltimore, MD 21206Off Market
- $190,600-- bd1 ba1k sqft6526 Belle Vista Ave, Baltimore, MD 21206Off Market
- $230,1004 bd2 ba1.2k sqft6510 Belle Vista Ave, Baltimore, MD 21206Off Market
A local agent can set up tours, give advice and negotiate with sellers.
Similar homes
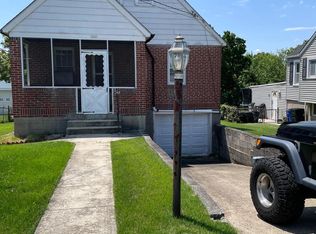
- $229,9004 bd3 ba1.4k sqft1216 64th St, Baltimore, MD 21237For Sale
 MLS ID #MDBC2170900, Lee Eder, American Dream Realty and Management. Bright MLS
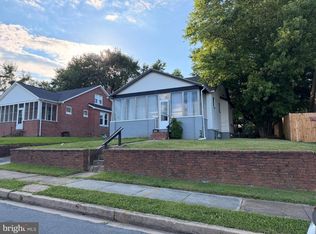
 - $274,9004 bd2 ba1.7k sqft5318 Plainfield Ave, Baltimore, MD 21206For Sale
 MLS ID #MDBA2219830, Hope Mims, NextHome Mims Realty Group. Bright MLS
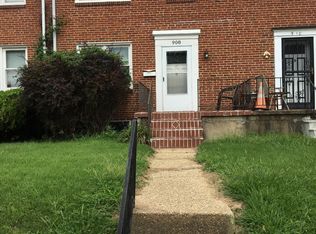
 - $234,4003 bd2 ba1.3k sqft908 Evesham Ave, Baltimore, MD 21212For Sale
 MLS ID #MDBA2222988, Michael DeVeau, Deveau and Co. LLC. Bright MLS
 - $225,0003 bd2 ba1.2k sqft1605 Lynch Rd, Baltimore, MD 21222For Sale
 MLS ID #MDBC2172376, Ashlie Leone, Real Estate Professionals, Inc.. Bright MLS
 - $199,7003 bd1 ba1k sqft2407 E Cold Spring Ln, Baltimore, MD 21214For SaleMLS ID #MDBA2218988, Nick Todorov Todorov, Taylor Properties. Bright MLS
- $229,5003 bd2 ba1.2k sqft1235 Limit Ave, Baltimore, MD 21239For SaleMLS ID #MDBA2216250, Cheryl Frederick, Long & Foster Real Estate, Inc.. Bright MLS
- $284,9003 bd3 ba1.4k sqft416 Walcott Rd, Baltimore, MD 21206For SaleMLS ID #MDBC2168812, Mercedes Rivera, Fairfax Realty Premier. Bright MLS
- $269,9904 bd2 ba1.7k sqft6101 Chinquapin Pkwy, Baltimore, MD 21239For SaleMLS ID #MDBA2227592, Yannik Cudjoe-Virgil, Bennett Realty Solutions. Bright MLS
- $235,0003 bd3 ba1.7k sqft937 Stubblefield Ln, Baltimore, MD 21202For SaleMLS ID #MDBA2226846, Sharon Sims, S. Lee Martin Real Estate, LLC. Bright MLS
- $225,0002 bd2 ba1.4k sqft618 S Macon St, Baltimore, MD 21224For SaleMLS ID #MDBA2226368, Jose Rivera-Deleon, EXIT Realty Center. Bright MLS
- $229,0003 bd2 ba1.2k sqft8505 Ramort Dr #21D, Baltimore, MD 21236For SaleMLS ID #MDBC2170210, Bob Krach, Berkshire Hathaway HomeServices PenFed Realty. Bright MLS
- $239,9003 bd2 ba1.5k sqft7449 Forrest Ave, Baltimore, MD 21234For SaleMLS ID #MDBC2163960, Tom Coard, Berkshire Hathaway HomeServices Homesale Realty. Bright MLS
- $219,0002 bd2 ba1.1k sqft319 S Lehigh St, Baltimore, MD 21224For SaleMLS ID #MDBA2225048, Athina Garcia, Berkshire Hathaway HomeServices Homesale Realty. Bright MLS
- $176,5003 bd2 ba1.2k sqft5105 Plymouth Rd, Baltimore, MD 21214For SaleMLS ID #MDBA2202844, Ben Love, Revol Real Estate, LLC. Bright MLS
- $240,0003 bd3 ba1.8k sqft1618 Roundhill Rd, Baltimore, MD 21218For SaleMLS ID #MDBA2216148, Jorge Escalante, Vylla Home. Bright MLS
- $241,9993 bd2 ba1.6k sqft1525 Clairidge Rd, Baltimore, MD 21207For SaleMLS ID #MDBC2172780, David Redd, Prestige Realty Group, LLC. Bright MLS
- $275,0003 bd2 ba1.7k sqft5247 Nelson Ave, Baltimore, MD 21215For SaleMLS ID #MDBA2226930, Cydni Gilliam, R.E. Shilow Realty Investors, Inc.. Bright MLS
- $199,9993 bd2 ba1.2k sqft1216 Pine Heights Ave, Baltimore, MD 21229For SaleMLS ID #MDBA2226442, Chris McDonald, Pearson Smith Realty, LLC. Bright MLS
- $210,0004 bd2 ba1.7k sqft3601 Ravenwood Ave, Baltimore, MD 21213For SaleMLS ID #MDBA2211666, Yolanda Brown, Samson Properties. Bright MLS
- $200,0003 bd2 ba1.8k sqft929 Radcliffe Rd, Towson, MD 21204AuctionMLS ID #MDBC2172362, Adam Shpritz, Ashland Auction Group LLC. Bright MLS
