Lovely Townhome. Perfect for 1st time buyers. 3 Bedrooms, 1 1/2 baths. Freshly painted, new carpet and luxury plank flooring throughout. Kitchen has a breakfast bar and Stainless Steel appliances. Fully finished lower level with laundry room, half bath and storage room leading to patio and fenced yard with shed. One of the best locations in the development. Walking distance to Belmont Park, community pool and shopping center. Won't last long!!! Shows Very well. Call for private showing.
Pending
$229,000
8505 Ramort Dr #21D, Baltimore, MD 21236
3beds
1,206sqft
:
Get pre-qualified$1,625/mo
Townhouse
Built in 1975
-- sqft lot
$-- Zestimate®
$190/sqft
$125/mo HOA
What's special
Storage roomFenced yardFreshly paintedHalf bathStainless steel appliancesNew carpetLuxury plank flooring throughout
- 5 days |
- 341 |
- 15 |
Likely to sell faster than
Zillow last checked:
Listing updated:
Listed by:
Bob Krach 410-905-3286,
Berkshire Hathaway HomeServices PenFed Realty 410-464-5500
Source: Bright MLS,MLS#: MDBC2170210
Facts & features
Interior
Bedrooms & bathrooms
- Bedrooms: 3
- Bathrooms: 2
- Full bathrooms: 1
- 1/2 bathrooms: 1
Rooms
- Room types: Living Room, Dining Room, Primary Bedroom, Bedroom 2, Bedroom 3, Kitchen, Family Room, Bathroom 1
Primary bedroom
- Features: Ceiling Fan(s), Flooring - Carpet
- Level: Upper
- Area: 208 Square Feet
- Dimensions: 16 X 13
Bedroom 2
- Features: Flooring - Carpet
- Level: Upper
- Area: 120 Square Feet
- Dimensions: 10 X 12
Bedroom 3
- Features: Flooring - Carpet
- Level: Upper
- Area: 88 Square Feet
- Dimensions: 8 X 11
Bathroom 1
- Level: Upper
Dining room
- Features: Flooring - Luxury Vinyl Plank
- Level: Main
- Area: 120 Square Feet
- Dimensions: 10 X 12
Family room
- Features: Flooring - Luxury Vinyl Plank
- Level: Lower
- Area: 192 Square Feet
- Dimensions: 12 X 16
Kitchen
- Features: Breakfast Bar, Flooring - Luxury Vinyl Plank
- Level: Main
- Area: 196 Square Feet
- Dimensions: 14 X 14
Living room
- Features: Flooring - Carpet
- Level: Main
- Area: 224 Square Feet
- Dimensions: 14 X 16
Heating
- Forced Air, Natural Gas
Cooling
- Central Air, Ceiling Fan(s), Electric
Appliances
- Included: Microwave, Dishwasher, Dryer, Refrigerator, Stainless Steel Appliance(s), Cooktop, Washer, Gas Water Heater
Features
- Basement: Connecting Stairway,Full,Finished,Exterior Entry,Rear Entrance,Walk-Out Access
- Has fireplace: No
Interior area
- Total structure area: 1,206
- Total interior livable area: 1,206 sqft
- Finished area above ground: 1,056
- Finished area below ground: 150
Property
Parking
- Parking features: On Street
- Has uncovered spaces: Yes
Accessibility
- Accessibility features: Other
Features
- Levels: Three
- Stories: 3
- Pool features: None
Details
- Additional structures: Above Grade, Below Grade
- Parcel number: 04111700001741
- Zoning: R
- Special conditions: Standard
Construction
Type & style
- Home type: Townhouse
- Architectural style: Colonial
- Property subtype: Townhouse
Materials
- Frame, Vinyl Siding, Brick
- Foundation: Block
Condition
- New construction: No
- Year built: 1975
Utilities & green energy
- Sewer: Public Sewer
- Water: Public
Community & HOA
Community
- Subdivision: Belmont
HOA
- Has HOA: Yes
- HOA fee: $125 monthly
- HOA name: CONWAY MANAGEMENT
Location
- Region: Baltimore
Financial & listing details
- Price per square foot: $190/sqft
- Tax assessed value: $170,100
- Annual tax amount: $1,940
- Date on market: 7/19/2026
- Listing agreement: Exclusive Right To Sell
- Ownership: Fee Simple
Estimated market value
Not available
Estimated sales range
Not available
Not available
Price history
| Date | Event | Price |
|---|---|---|
| 7/23/2026 | Pending sale | $229,000$190/sqft |
Source:  Bright MLS #MDBC2170210 Report a problem Bright MLS #MDBC2170210 Report a problem | ||
| 7/19/2026 | Listed for sale | $229,000+129%$190/sqft |
Source: Bright MLS #MDBC2170210 Report a problem | ||
| 8/12/2015 | Sold | $100,000-13.8%$83/sqft |
Source: Agent Provided Report a problem | ||
| 5/20/2015 | Pending sale | $116,000$96/sqft |
Source: CENTURY 21 The Real Estate Centre #BC8596574 Report a problem | ||
| 4/28/2015 | Listed for sale | $116,000$96/sqft |
Source: CENTURY 21 The Real Estate Centre #BC8596574 Report a problem | ||
| 4/22/2015 | Pending sale | $116,000$96/sqft |
Source: CENTURY 21 The Real Estate Centre #BC8596574 Report a problem | ||
| 4/16/2015 | Listed for sale | $116,000-30.4%$96/sqft |
Source: CENTURY 21 The Real Estate Centre #BC8596574 Report a problem | ||
| 11/27/2013 | Sold | $166,587+11.1%$138/sqft |
Source: Public Record Report a problem | ||
| 6/10/2010 | Sold | $150,000+46.3%$124/sqft |
Source: Public Record Report a problem | ||
| 10/1/2003 | Sold | $102,500$85/sqft |
Source: Public Record Report a problem | ||
Public tax history
| Year | Property taxes | Tax assessment |
|---|---|---|
| 2025 | $2,974 +63.5% | $160,100 +6.7% |
| 2024 | $1,819 +7.1% | $150,100 +7.1% |
| 2023 | $1,698 +1.3% | $140,100 |
| 2022 | $1,677 +1.3% | $140,100 +2.5% |
| 2021 | $1,656 +1.3% | $136,633 +1.3% |
| 2020 | $1,635 +1.8% | $134,900 |
| 2019 | $1,606 +1.8% | $134,900 +3.6% |
| 2018 | $1,578 +1.9% | $130,167 +1.9% |
| 2017 | $1,549 -36.8% | $127,800 |
| 2016 | $2,451 | $127,800 |
| 2015 | $2,451 | $127,800 -4.6% |
| 2014 | $2,451 | $134,000 |
| 2013 | -- | $134,000 |
| 2012 | -- | $134,000 -14.5% |
| 2011 | -- | $156,700 +2.7% |
| 2010 | -- | $152,512 +2.8% |
| 2009 | -- | $148,306 +2.9% |
| 2008 | -- | $144,100 +17.2% |
| 2007 | -- | $123,002 +20.7% |
| 2006 | -- | $101,906 +26.1% |
| 2005 | -- | $80,810 +3.5% |
| 2004 | -- | $78,060 +3.7% |
| 2003 | -- | $75,310 +3.8% |
| 2002 | -- | $72,560 |
| 2001 | -- | $72,560 |
Find assessor info on the county website
Monthly payment
Est. payment
Payment breakdown
Explore the cost of this home by adjusting the details. Changes won't be saved.Climate risks
Neighborhood: 21236
Nearby schools
GreatSchools rating
- 4/10Carney Elementary SchoolGrades: PK-5Distance: 0.9 mi
- 5/10Perry Hall Middle SchoolGrades: 6-8Distance: 1.8 mi
- 5/10Perry Hall High SchoolGrades: 9-12Distance: 2.2 mi
Schools provided by the listing agent
- District: Baltimore County Public Schools
Source: Bright MLS. This data may not be complete. We recommend contacting the local school district to confirm school assignments for this home.
- $239,0003 bd2 ba1k sqft8505 Ramort Dr, Baltimore, MD 21236Off Market

- $236,0003 bd2 ba1k sqft8503 Ramort Dr #21E, Baltimore, MD 21236Off Market
- $246,7003 bd2 ba1.2k sqft8503 Ramort Dr, Nottingham, MD 21236Off Market

- $237,2003 bd2 ba1k sqft8509 Ramort Dr #21B, Baltimore, MD 21236Off Market
- $225,8003 bd2 ba1.2k sqft8509 Ramort Dr, Nottingham, MD 21236Off Market
- $234,8003 bd2 ba1.6k sqft8501 Ramort Dr #21F, Baltimore, MD 21236Off Market
- $---- bd-- ba-- sqft8501 Ramort Dr, Nottingham, MD 21236Off Market
- $255,9003 bd1 ba1.2k sqft8511 Ramort Dr #21A, Baltimore, MD 21236Off Market
A local agent can set up tours, give advice and negotiate with sellers.
Similar homes
- $254,9003 bd2 ba1.5k sqftBelmont, Baltimore, MD 21236For Sale
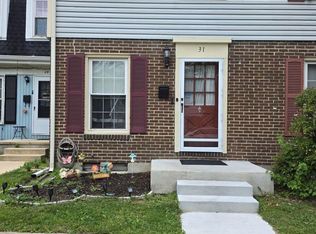
 MLS ID #MDBC2169300, Waqar Ahmed, Samson Properties. Bright MLS
 - $229,5003 bd2 ba1.2k sqft1235 Limit Ave, Baltimore, MD 21239For Sale
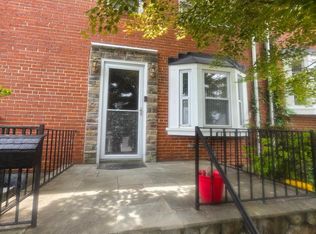 MLS ID #MDBA2216250, Cheryl Frederick, Long & Foster Real Estate, Inc.. Bright MLS
 - $234,4003 bd2 ba1.3k sqft908 Evesham Ave, Baltimore, MD 21212For Sale
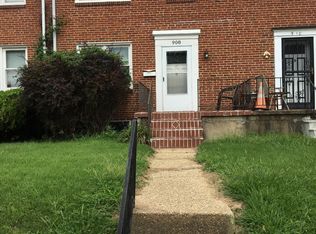 MLS ID #MDBA2222988, Michael DeVeau, Deveau and Co. LLC. Bright MLS
 - $240,0003 bd2 ba1.5k sqft1704 Chesaco Ave, Rosedale, MD 21237For Sale
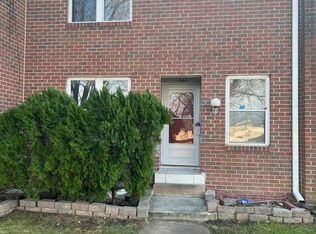 MLS ID #MDBC2149884, Justin Cameron, CRE Realty, INC. Bright MLS
 - $239,9003 bd2 ba1.5k sqft7449 Forrest Ave, Baltimore, MD 21234For SaleMLS ID #MDBC2163960, Tom Coard, Berkshire Hathaway HomeServices Homesale Realty. Bright MLS
- $249,0002 bd2 ba1.3k sqft6810 Duluth Ave, Dundalk, MD 21222For SaleMLS ID #MDBC2170146, Carmen Zuniga, EXP Realty, LLC. Bright MLS
- $225,0004 bd3 ba1.4k sqft1428 N Ellwood Ave, Baltimore, MD 21213For SaleMLS ID #MDBA2223598, neset sogut, Smart Realty, LLC. Bright MLS
- $229,0003 bd2 ba1.4k sqft4331 Brehms Ln, Baltimore, MD 21206For SaleMLS ID #MDBA2221326, Alex Fox, Allfirst Realty, Inc.. Bright MLS
- $250,0004 bd2 ba1.7k sqft4113 Century Rd, Baltimore, MD 21206For SaleMLS ID #MDBA2218050, Kelley Barnes, Halcyon Realty Group LLC. Bright MLS
- $205,0003 bd2 ba1.3k sqft602 S Macon St, Baltimore, MD 21224For SaleMLS ID #MDBA2223246, Pitina Stucky DeJuan, Monument Sotheby's International Realty. Bright MLS
- $227,9003 bd1 ba1.3k sqft1535 E Cold Spring Ln, Baltimore, MD 21218For SaleMLS ID #MDBA2210088, Helen Won, Giant Realty, Inc.. Bright MLS
- $225,0003 bd2 ba1.5k sqft2908 Mallview Rd, Baltimore, MD 21230For SaleMLS ID #MDBA2220330, Amber Ward, Long & Foster Real Estate, Inc.. Bright MLS
- $225,0003 bd3 ba1.2k sqft2861 W Garrison Ave, Baltimore, MD 21215For SaleMLS ID #MDBA2221314, Ericka Payne, Exhale Realty Inc. Bright MLS
- $199,9003 bd4 ba1.3k sqft1619 E 29th St, Baltimore, MD 21218For SaleMLS ID #MDBA2219174, Daniel Nwachukwu, Century 21 Downtown. Bright MLS
- $249,9003 bd2 ba1.4k sqft28 N Wolfe St, Baltimore, MD 21231For SaleMLS ID #MDBA2219718, Karen Chapman, In-Vision Realty. Bright MLS
- $244,9003 bd2 ba1k sqft1905 Nevill Rd, Baltimore, MD 21222For SaleMLS ID #MDBC2163672, Dale Schulz, Advance Realty, Inc.. Bright MLS
- $185,0003 bd2 ba1.1k sqft4320 Berger Ave, Baltimore, MD 21206For SaleMLS ID #MDBA2220618, Bob Simon, Long & Foster Real Estate, Inc.. Bright MLS
- $260,0003 bd2 ba1.5k sqft1033 Marlau Dr, Baltimore, MD 21212For SaleMLS ID #MDBA2181094, Darrell Harris, ExecuHome Realty. Bright MLS
- $219,0003 bd3 ba1k sqft666 Yorkshire Dr, Edgewood, MD 21040For SaleMLS ID #MDHR2052592, Ryan Hammond, American Premier Realty, LLC. Bright MLS
- $210,0004 bd2 ba1.7k sqft3601 Ravenwood Ave, Baltimore, MD 21213For SaleMLS ID #MDBA2211666, Yolanda Brown, Samson Properties. Bright MLS
