Adorable Three-Bedroom Two Bath, Updated Eat in Kitchen Large Livingroom with Sliders leading to Rear Fenced in Yard with Patio and storage shed.
For sale
Price cut: $10.3K (9/29)
$254,500
612 Kittendale Cir, Middle River, MD 21220
3beds
1,332sqft
Townhouse
Built in 1990
1,908 Square Feet Lot
$-- Zestimate®
$191/sqft
$-- HOA
What's special
- 65 days
- 188
- 14
Zillow last checked:
Listing updated:
Listed by:
Kimberly Weir 443-804-1408,
Long & Foster Real Estate, Inc. 410-453-0500
Source: Bright MLS,MLS#: MDBC2172626
Facts & features
Interior
Bedrooms & bathrooms
- Bedrooms: 3
- Bathrooms: 2
- Full bathrooms: 1
- 1/2 bathrooms: 1
- Main level bathrooms: 1
Basement
- Area: 0
Heating
- Heat Pump, Electric
Cooling
- Other, Electric
Appliances
- Included: Water Heater
Features
- Has basement: No
- Has fireplace: No
Interior area
- Total structure area: 1,332
- Total interior livable area: 1,332 sqft
- Finished area above ground: 1,332
- Finished area below ground: 0
Property
Parking
- Parking features: On Street
- Has uncovered spaces: Yes
Accessibility
- Accessibility features: None
Features
- Levels: Two
- Stories: 2
- Pool features: None
Lot
- Size: 1,908 Square Feet
Details
- Additional structures: Above Grade, Below Grade
- Parcel number: 04151700006374
- Zoning: R2
- Special conditions: Standard
Construction
Type & style
- Home type: Townhouse
- Architectural style: Colonial
- Property subtype: Townhouse
Materials
- Vinyl Siding
- Foundation: Other
Condition
- New construction: No
- Year built: 1990
Utilities & green energy
- Sewer: Public Sewer
- Water: Public
Community & HOA
Community
- Subdivision: Carrollwood Manor
HOA
- Has HOA: No
Location
- Region: Middle River
Financial & listing details
- Price per square foot: $191/sqft
- Tax assessed value: $176,100
- Annual tax amount: $2,036
- Date on market: 8/14/2026
- Listing agreement: Exclusive Right To Sell
- Listing terms: Conventional,FHA,Cash,VA Loan
- Ownership: Fee Simple
Estimated market value
Not available
Estimated sales range
Not available
Not available
Price history
| Date | Event | Price |
|---|---|---|
| 9/29/2026 | Price change | $254,500-3.9%$191/sqft |
Source:  Bright MLS #MDBC2172626 Report a problem Bright MLS #MDBC2172626 Report a problem | ||
| 9/22/2026 | Price change | $264,800-1.9%$199/sqft |
Source: Bright MLS #MDBC2172626 Report a problem | ||
| 9/13/2026 | Price change | $269,800-1.9%$203/sqft |
Source: Bright MLS #MDBC2172626 Report a problem | ||
| 8/28/2026 | Price change | $275,000-6.8%$206/sqft |
Source: Bright MLS #MDBC2172626 Report a problem | ||
| 8/26/2026 | Price change | $295,000-6.3%$221/sqft |
Source: Bright MLS #MDBC2172626 Report a problem | ||
| 8/15/2026 | Listed for sale | $315,000+40.1%$236/sqft |
Source: Bright MLS #MDBC2172626 Report a problem | ||
| 2/14/2026 | Listing removed | $2,250$2/sqft |
Source: Bright MLS #MDBC2147192 Report a problem | ||
| 12/26/2025 | Listed for rent | $2,250+18.4%$2/sqft |
Source: Bright MLS #MDBC2147192 Report a problem | ||
| 8/24/2024 | Listing removed | -- |
Source: Bright MLS #MDBC2099982 Report a problem | ||
| 7/17/2024 | Price change | $1,900-9.5%$1/sqft |
Source: Bright MLS #MDBC2099982 Report a problem | ||
| 7/5/2024 | Price change | $2,100-12.5%$2/sqft |
Source: Bright MLS #MDBC2099982 Report a problem | ||
| 6/27/2024 | Listed for rent | $2,400$2/sqft |
Source: Bright MLS #MDBC2099982 Report a problem | ||
| 5/29/2024 | Sold | $224,900$169/sqft |
Source: Bright MLS #MDBC2094974 Report a problem | ||
| 4/30/2024 | Pending sale | $224,900$169/sqft |
Source: Bright MLS #MDBC2094974 Report a problem | ||
| 4/26/2024 | Listed for sale | $224,900+32.4%$169/sqft |
Source: Bright MLS #MDBC2094974 Report a problem | ||
| 9/27/2006 | Sold | $169,900+139.3%$128/sqft |
Source: Public Record Report a problem | ||
| 6/27/1996 | Sold | $71,000$53/sqft |
Source: Public Record Report a problem | ||
Public tax history
| Year | Property taxes | Tax assessment |
|---|---|---|
| 2026 | $2,956 +6.3% | $176,100 +4.8% |
| 2025 | $2,781 +43.6% | $167,967 +5.1% |
| 2024 | $1,937 +5.4% | $159,833 +5.4% |
| 2023 | $1,839 +0.5% | $151,700 |
| 2022 | $1,829 +0.5% | $151,700 +1.1% |
| 2021 | $1,819 +0.5% | $150,100 +0.5% |
| 2020 | $1,810 +3.5% | $149,300 |
| 2019 | $1,748 +3.7% | $149,300 +7.3% |
| 2018 | $1,686 +3.8% | $139,100 +3.8% |
| 2017 | $1,624 -26.7% | $134,000 +0.5% |
| 2016 | $2,215 | $133,333 +0.5% |
| 2015 | $2,215 | $132,667 +0.5% |
| 2014 | $2,215 | $132,000 |
| 2013 | -- | $132,000 |
| 2012 | -- | $132,000 -19.1% |
| 2011 | -- | $163,200 +6.8% |
| 2010 | -- | $152,862 +7.3% |
| 2009 | -- | $142,486 +7.9% |
| 2008 | -- | $132,110 +16.2% |
| 2007 | -- | $113,660 +19.4% |
| 2006 | -- | $95,210 +24% |
| 2005 | -- | $76,760 |
| 2004 | -- | $76,760 |
| 2003 | -- | $76,760 -1.3% |
| 2002 | -- | $77,760 |
| 2001 | -- | $77,760 |
Find assessor info on the county website
Monthly payment
Est. payment
Payment breakdown
Explore the cost of this home by adjusting the details. Changes won't be saved.Climate risks
Neighborhood: Bowleys Quarters
Nearby schools
Schools provided by the listing agent
- District: Baltimore County Public Schools
Source: Bright MLS. This data may not be complete. We recommend contacting the local school district to confirm school assignments for this home.
- $261,3003 bd2 ba1.4k sqft614 Kittendale Cir, Baltimore, MD 21220Off Market
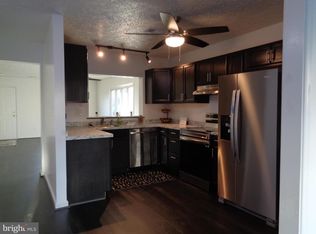
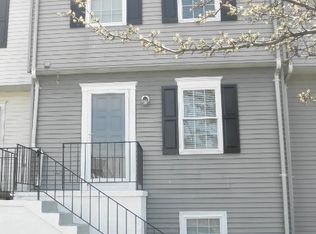
- $239,8003 bd2 ba1.3k sqft608 Kittendale Cir, Baltimore, MD 21220Off Market

- $236,0003 bd2 ba1.2k sqft610 Kittendale Cir, Middle River, MD 21220Off Market
- $285,6003 bd2 ba1.3k sqft619 Kittendale Cir, Middle River, MD 21220Off Market
Similar homes
- $254,5002 bd3 ba1.7k sqft3927 Cutty Sark Rd, Baltimore, MD 21220For Sale
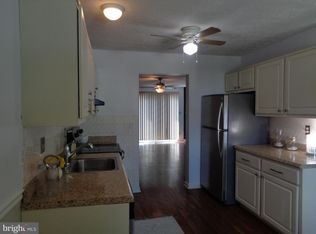
 MLS ID #MDBC2172766, Kimberly Weir, Long & Foster Real Estate, Inc.. Bright MLS
 - $249,9003 bd1 ba1.4k sqft4028 Rustico Rd, Baltimore, MD 21220For Sale
 MLS ID #MDBC2171438, Roxanne Newton Marsh, ExecuHome Realty. Bright MLS
 - $279,0004 bd2 ba1.3k sqft62 Chelmsford Ct, Middle River, MD 21220For Sale
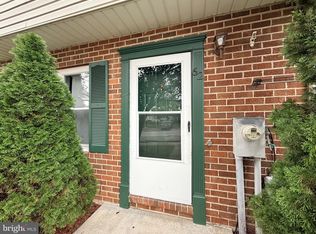 MLS ID #MDBC2176854, Maureen L Repp, EXP Realty, LLC. Bright MLS
 - $265,0003 bd2 ba1.4k sqft5331 Abbeywood Ct, Baltimore, MD 21237For Sale
 MLS ID #MDBC2173972, Vivian Turner, Douglas Realty LLC. Bright MLS
 - $265,0003 bd2 ba1.5k sqft19 Mitnick Ct, Nottingham, MD 21236For SaleMLS ID #MDBC2177076, Maria Amieva Bordon, HomeSmart. Bright MLS
- $289,9993 bd2 ba1.8k sqft1910 Northbourne Rd, Baltimore, MD 21239For SaleMLS ID #MDBA2234228, Randy Holt, The Real Estate Nation. Bright MLS
- $285,0003 bd2 ba1.5k sqft1 Talister Ct, Baltimore, MD 21237For SaleMLS ID #MDBC2170610, Kathleen Magtibay, Taylor Properties. Bright MLS
- $269,9003 bd2 ba1k sqft8 Plateau Rd, Baltimore, MD 21221For SaleMLS ID #MDBC2175200, Bev Rich, Realm Realty LLC. Bright MLS
- $267,9004 bd2 ba1.7k sqft1526 Northbourne Rd, Baltimore, MD 21239For SaleMLS ID #MDBA2233272, Cyprian Ekwunazu, Urban And Village Home. Bright MLS
- $300,0003 bd3 ba1.7k sqft3634 Double Rock Ln, Baltimore, MD 21234For SaleMLS ID #MDBC2178000, Scott Sanders, Long & Foster Real Estate, Inc.. Bright MLS
- $258,0003 bd2 ba1.7k sqft5810 Falkirk Rd, Baltimore, MD 21239For SaleMLS ID #MDBA2218270, Joseph Harrison, Samson Properties. Bright MLS
- $295,0003 bd3 ba1.7k sqftNorthwinds Of Cub Hill, Baltimore, MD 21234For SaleMLS ID #MDBC2172692, Kurt Heimbach, Epique Realty. Bright MLS
- $265,3333 bd2 ba1.3k sqftBroadway Condo, Bel Air, MD 21014For SaleMLS ID #MDHR2057340, Steve Kuzma, Weichert, Realtors - Diana Realty. Bright MLS
- $229,9003 bd3 ba1.4k sqft3818 6th St, Baltimore, MD 21225For SaleMLS ID #MDBA2230628, Leif Eric Colon, Smart Realty, LLC. Bright MLS
- $249,0002 bd2 ba1k sqft8382 Cypress Mill Rd #8382, Nottingham, MD 21236For SaleMLS ID #MDBC2171556, Timothy Kaufman, Long & Foster Real Estate, Inc.. Bright MLS
- $210,0002 bd2 ba1.3k sqft1637 Manor Rd, Dundalk, MD 21222For SaleMLS ID #MDBC2176260, John Xu, Evergreen Properties. Bright MLS
- $289,9003 bd2 ba1k sqft7003 Willowdale Ave, Baltimore, MD 21206For SaleMLS ID #MDBC2176246, Joseph Burch, Douglas Realty, LLC. Bright MLS
- $289,0003 bd2 ba1k sqft8732 Elm Rd, Chestertown, MD 21620For SaleMLS ID #MDKE2007082, Tracy Stone, Coldwell Banker Chesapeake Real Estate Company. Bright MLS
- $239,9003 bd1 ba1.3k sqft4435 Scotia Rd, Baltimore, MD 21227For SaleMLS ID #MDBC2159108, Scott A Danko, Douglas Realty, LLC. Bright MLS
