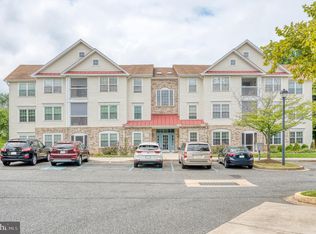
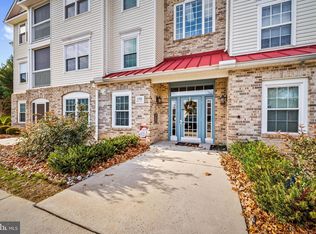
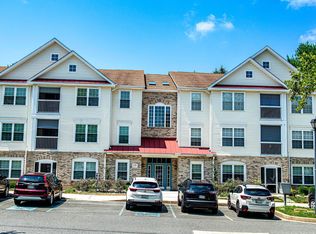
FRESHLY PAINTED - ELEVATOR PENTHOUSE CONDO with 2 bedrooms, 2 baths, cathedral ceilings, walk in closet, white kitchen with granite countertops, pantry and stainless steel appliances. Plenty of living space with a living room, dining room, family room & screened in porch make this the perfect spot! Second bedroom can be used as an office. This is downsizing done right! HVAC approximately 7 years old. Main bath has tub/shower, primary bath has a large walk in shower stall. Close to shopping, community pool, and walking trails. Condo & HOA Associations. Come see this beauty today!
For sale
Price cut: $7.9K (7/10)
$265,000
1702 Rich Way Unit 3D, Forest Hill, MD 21050
2beds
1,326sqft
Condominium
Built in 1998
-- sqft lot
$-- Zestimate®
$200/sqft
$438/mo HOA
What's special
Walk in closetFreshly paintedCathedral ceilingsStainless steel appliancesScreened in porchDining roomFamily room
- 113 days
- 269
- 6
Zillow last checked:
Listing updated:
Listed by:
Norman Domingo 888-838-9044,
XRealty.NET LLC 888-838-9044
Source: Bright MLS,MLS#: MDHR2054904
Facts & features
Interior
Bedrooms & bathrooms
- Bedrooms: 2
- Bathrooms: 2
- Full bathrooms: 2
- Main level bathrooms: 2
- Main level bedrooms: 2
Basement
- Area: 0
Heating
- Forced Air, Natural Gas
Cooling
- Central Air, Electric
Appliances
- Included: Microwave, Dishwasher, Oven/Range - Electric, Refrigerator, Washer/Dryer Stacked, Electric Water Heater
Features
- Ceiling Fan(s)
- Has basement: No
- Has fireplace: No
Interior area
- Total structure area: 1,326
- Total interior livable area: 1,326 sqft
- Finished area above ground: 1,326
- Finished area below ground: 0
Property
Parking
- Parking features: Parking Lot
Accessibility
- Accessibility features: Accessible Elevator Installed
Features
- Levels: One
- Stories: 1
- Exterior features: Street Lights
- Pool features: Community
Details
- Additional structures: Above Grade, Below Grade
- Parcel number: 1303329356
- Zoning: R2COS
- Special conditions: Standard
Construction
Type & style
- Home type: Condo
- Property subtype: Condominium
- Attached to another structure: Yes
Materials
- Frame
- Roof: Unknown
Condition
- New construction: No
- Year built: 1998
Utilities & green energy
- Electric: Other
- Sewer: Public Sewer
- Water: Public
Community & HOA
Community
- Condo and coop fee: $375 monthly
- Subdivision: Spenceola Farms
HOA
- Has HOA: Yes
- Amenities included: Common Grounds, Elevator(s), Pool, Reserved/Assigned Parking
- Services included: Maintenance Grounds, Management, Pool(s), Reserve Funds, Road Maintenance, Sewer, Snow Removal, Trash, Water
- HOA fee: $756 annually
- HOA name: SPENCEOLA FARMS III
Location
- Region: Forest Hill
Financial & listing details
- Price per square foot: $200/sqft
- Tax assessed value: $221,667
- Annual tax amount: $2,234
- Date on market: 5/8/2026
- Listing agreement: Exclusive Agency
- Ownership: Condominium
Estimated market value
Not available
Estimated sales range
Not available
Not available
Price history
| Date | Event | Price |
|---|---|---|
| 7/10/2026 | Price change | $265,000-2.9%$200/sqft |
Source:  Bright MLS #MDHR2054904 Report a problem Bright MLS #MDHR2054904 Report a problem | ||
| 6/29/2026 | Price change | $272,900-0.8%$206/sqft |
Source: Bright MLS #MDHR2054904 Report a problem | ||
| 5/8/2026 | Listed for sale | $275,000+83.3%$207/sqft |
Source: Bright MLS #MDHR2054904 Report a problem | ||
| 6/16/2003 | Sold | $150,000+28.9%$113/sqft |
Source: Public Record Report a problem | ||
| 9/16/1998 | Sold | $116,400$88/sqft |
Source: Public Record Report a problem | ||
Public tax history
| Year | Property taxes | Tax assessment |
|---|---|---|
| 2025 | $2,234 +7% | $205,000 +7% |
| 2024 | $2,089 +7.5% | $191,667 +7.5% |
| 2023 | $1,944 +8.1% | $178,333 +8.1% |
| 2022 | $1,798 -2.3% | $165,000 +2.1% |
| 2021 | $1,841 +0.8% | $161,667 +2.1% |
| 2020 | $1,827 +2.2% | $158,333 +2.2% |
| 2019 | $1,789 +2.2% | $155,000 +2.2% |
| 2018 | $1,750 -2.2% | $151,667 -2.2% |
| 2017 | $1,789 | $155,000 +6.9% |
| 2016 | -- | $145,000 |
| 2015 | -- | $145,000 |
| 2014 | $1,921 | $145,000 -13.7% |
| 2013 | -- | $168,000 |
| 2012 | -- | $168,000 |
| 2011 | -- | $168,000 -19.2% |
| 2010 | -- | $208,000 +6.8% |
| 2009 | -- | $194,666 +7.4% |
| 2008 | -- | $181,333 +7.9% |
| 2007 | -- | $168,000 +11.8% |
| 2006 | -- | $150,332 +13.3% |
| 2005 | -- | $132,666 +15.4% |
| 2004 | -- | $115,000 +0.1% |
| 2003 | -- | $114,832 +0.1% |
| 2002 | -- | $114,666 +0.1% |
| 2001 | -- | $114,500 |
Find assessor info on the county website
Monthly payment
Est. payment
Payment breakdown
Explore the cost of this home by adjusting the details. Changes won't be saved.Climate risks
Neighborhood: 21050
Nearby schools
Schools provided by the listing agent
- District: Harford County Public Schools
Source: Bright MLS. This data may not be complete. We recommend contacting the local school district to confirm school assignments for this home.

Similar homes
- $265,0002 bd2 ba1.4k sqftSpenceola Farms, Forest Hill, MD 21050For Sale

 MLS ID #MDHR2058274, Tina Holmes, Cummings & Co. Realtors. Bright MLS
 - $265,0002 bd2 ba1.3k sqft205 Kimary Ct APT B, Forest Hill, MD 21050For Sale
 MLS ID #MDHR2053742, Al Peteraf, Integrity Real Estate. Bright MLS
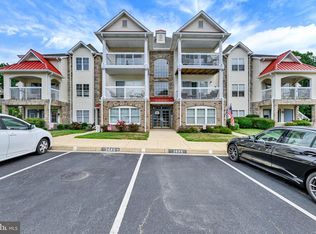
 - $279,9002 bd2 ba1.4k sqftSpenceola Farms, Forest Hill, MD 21050For Sale
 MLS ID #MDHR2058086, Teal Clise, EXP Realty, LLC. Bright MLS
 - $285,0002 bd2 ba1.3k sqft111 Sunshine Ct Unit F, Forest Hill, MD 21050For Sale
 MLS ID #MDHR2054196, Mrs. Dana D Tirschman, Boyle & Kahoe Real Estate. Bright MLS
 - $220,0002 bd2 ba1k sqftPond Condos, Forest Hill, MD 21050For SaleMLS ID #MDHR2051998, Vanessa Plantholt, Cummings & Co. Realtors. Bright MLS
- $284,9902 bd2 ba1.3k sqft130 W Broadway #1C, Bel Air, MD 21014For SaleMLS ID #MDHR2059400, Lauren Marchitelli, Cummings & Co. Realtors. Bright MLS
- $265,0002 bd2 ba1.1k sqft606 Churchill Rd Unit 606C, Bel Air, MD 21014For SaleMLS ID #MDHR2054856, Pat Kane, Coldwell Banker Realty. Bright MLS
- $362,0003 bd3 ba1.6k sqft134 Spencer Cir, Forest Hill, MD 21050For SaleMLS ID #MDHR2058852, Jessica May, Cummings & Co. Realtors. Bright MLS
- $344,9003 bd2 ba1.2k sqft293 Spencer Cir, Forest Hill, MD 21050For SaleMLS ID #MDHR2054676, Mr. Thomas Malenski, Samson Properties. Bright MLS
- $325,0003 bd4 ba1.7k sqft1847 Beth Bridge Cir, Forest Hill, MD 21050For SaleMLS ID #MDHR2057464, Liz Keyser, LPT Realty, LLC. Bright MLS
- $285,0002 bd2 ba1.2k sqft1308 Scottsdale Dr Unit A, Bel Air, MD 21015For SaleMLS ID #MDHR2058572, Michael Phipps, Long & Foster Real Estate, Inc.. Bright MLS
- $350,0003 bd3 ba1.7k sqft105 Paden Ct, Forest Hill, MD 21050For SaleMLS ID #MDHR2058814, Gail Rohleder, Garceau Realty. Bright MLS
- $227,5002 bd2 ba1.2k sqft606 Squire Ln APT G, Fallston, MD 21014For SaleMLS ID #MDHR2059266, Terry Brennan, Long & Foster Real Estate, Inc.. Bright MLS
- $274,9992 bd2 ba1.2k sqft1604 Martha Ct Unit 101, Bel Air, MD 21015For SaleMLS ID #MDHR2057470, Aimee C O'Neill, O'Neill Enterprises Realty. Bright MLS
- $264,9002 bd2 ba1.3k sqft1604 Martha Ct Unit 201, Bel Air, MD 21015For SaleMLS ID #MDHR2055964, Ed Doonan, Samson Properties. Bright MLS
- $365,0003 bd3 ba1.3k sqft1853 Beth Bridge Cir, Forest Hill, MD 21050For SaleMLS ID #MDHR2057516, Jill Ingram, Cummings & Co. Realtors. Bright MLS
- $249,9003 bd2 ba1.1k sqft1305 Sheridan Pl, Bel Air, MD 21015For SaleMLS ID #MDHR2058688, D Waldera, Keller Williams Gateway LLC. Bright MLS
- $229,9002 bd2 ba940 sqftBrentwood Condo, Bel Air, MD 21014For SaleMLS ID #MDHR2058986, Luke Skovira, Cummings & Co. Realtors. Bright MLS
- $299,9002 bd2 ba1.4k sqft259 Beckenham Cir #201-BEL, Bel Air, MD 21014For SaleMLS ID #MDHR2056298, Christia Raborn, Cummings & Co. Realtors. Bright MLS
