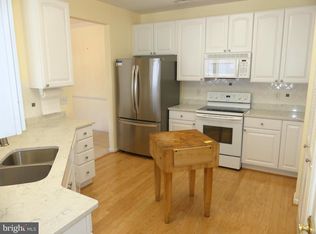
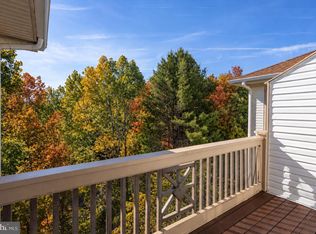
"Enjoy easy, step-free living in this beautifully maintained second-floor elevator condo The spacious kitchen features 42"" white cabinetry, gorgeous granite countertops, hardwood floors, stainless steel French refrigerator, built-in micro, smooth top stove, ceramic tile backsplash, pantry, recessed lighting, and granite breakfast bar. The open living/dining area offers crown molding and a beautiful gas fireplace with marble surround and mantel. Dining room has a decorative chair rail. A versatile sunroom opens to a private balcony overlooking a grassy backyard. The thoughtfully designed split-bedroom layout provides added privacy. The spacious primary suite features two closets and an ensuite bath with double vanity and ceramic tile shower with seat and grab bar. A second bedroom and full bath complete the layout. HVAC replaced December 2018. Updated washer dryer are conveniently located in kitchen w/add'l shelving. 3 ceiling fans. Enjoy an unbeatable downtown location just one block from Independent Brewing Company, with the Ma Pa Trail right outside your door and restaurants and shops within walking distance Convenient, comfortable living in the heart of Bel Air"
For sale
Price cut: $10K (10/2)
$275,000
117 Nichols St, Bel Air, MD 21014
2beds
1,335sqft
Multi Family, Apartment
Built in 2006
-- sqft lot
$274,500 Zestimate®
$206/sqft
$420/mo HOA
What's special
Second-floor elevator condoStep-free livingThoughtfully designed split-bedroom layoutRecessed lightingHardwood floorsCrown moldingGranite breakfast bar
- 66 days
- 226
- 8
Zillow last checked:
Listing updated:
Listed by:
Michael Phipps,
Long & Foster Real Estate, Inc. 410-879-8080
Source: Long & Foster Broker Feed,MLS#: MDHR2059162
Facts & features
Interior
Bedrooms & bathrooms
- Bedrooms: 2
- Bathrooms: 2
- Full bathrooms: 2
Heating
- Forced Air, Programmable Thermostat
Cooling
- Ceiling Fan(s), Central A/C, Programmable Thermostat
Appliances
- Included: Built-In Microwave, Dishwasher, Disposal, Dryer - Electric, Exhaust Fan, Oven - Self Cleaning, Oven/Range - Electric, Refrigerator, Stainless Steel Appliances, Stove, Washer, WaterHeater
Features
- Bathroom - Soaking Tub, Bathroom - Stall Shower, Bathroom - Walk-In Shower,
- Flooring: Carpet, CeramicTile, Hardwood
- Has basement: No
- Number of fireplaces: 1
Interior area
- Total structure area: 1,335
- Total interior livable area: 1,335 sqft
Property
Parking
- Parking features: Parking Lot
Features
- Levels: One
- Stories: 1
- Exterior features: Exterior Lighting, Sidewalks, Street Lights
Construction
Type & style
- Home type: Condo
- Architectural style: Unit/Flat
- Property subtype: Multi Family, Apartment
Materials
- Stone, Vinyl Siding, Other
- Roof: Asphalt
Condition
- New construction: No
- Year built: 2006
Utilities & green energy
- Sewer: Public Sewer
- Water: Public
Community & HOA
Community
- Condo and coop fee: $420
- Subdivision: Hearthstone At Village Square
Location
- Region: Bel Air
Financial & listing details
- Price per square foot: $206/sqft
- Annual tax amount: $3,563
- Date on market: 8/28/2026
- Ownership: Condominium
Estimated market value
$274,500
$261,000 - $288,000
$2,349/mo
Price history
| Date | Event | Price |
|---|---|---|
| 10/2/2026 | Price change | $275,000-3.5%$206/sqft |
Source:  Long & Foster Broker Feed #MDHR2059162 Report a problem | ||
| 8/28/2026 | Listed for sale | $285,000$213/sqft |
Source: Long & Foster Broker Feed #MDHR2059162 Report a problem | ||
Public tax history
Tax history is unavailable.
Monthly payment
Est. payment
Payment breakdown
Explore the cost of this home by adjusting the details. Changes won't be saved.Climate risks
Neighborhood: 21014
Nearby schools
Schools provided by the listing agent
- District: Harford County Public Schools
Source: Long & Foster Broker Feed. This data may not be complete. We recommend contacting the local school district to confirm school assignments for this home.
- $311,3002 bd2 ba1.6k sqft117 Nichols St UNIT 5M, Bel Air, MD 21014Off Market

- $291,900-- bd-- ba1.3k sqft117 Nichols St UNIT 5B, Bel Air, MD 21014Off Market
- $303,900-- bd-- ba1.3k sqft117 Nichols St UNIT 5G, Bel Air, MD 21014Off Market
- $321,200-- bd-- ba1.6k sqft117J Nichols St #5J, Bel Air, MD 21014Off Market
Similar homes
- $275,0002 bd2 ba1.3k sqft117 Nichols St Unit F, Bel Air, MD 21014For Sale
 MLS ID #MDHR2059162, Michael Phipps, Long & Foster Real Estate, Inc.. Bright MLS
- $259,9002 bd2 ba1.1k sqft602 Churchill Rd APT P, Bel Air, MD 21014For Sale
 MLS ID #MDHR2056094, Cindy Biasello, Garceau Realty. Bright MLS
- $260,0002 bd2 ba1.2k sqft1308 Scottsdale Dr Unit A, Bel Air, MD 21015For Sale
 MLS ID #MDHR2058572, Michael Phipps, Long & Foster Real Estate, Inc.. Bright MLS
- $353,3333 bd2 ba1.6k sqft904 Felicia Ct, Bel Air, MD 21014For Sale
 MLS ID #MDHR2061612, Steve Kuzma, Weichert, Realtors - Diana Realty. Bright MLS
- $249,9002 bd2 ba1.1k sqft1306 Scottsdale Dr Unit 214, Bel Air, MD 21015For SaleMLS ID #MDHR2059890, Ryan Brown, Advance Realty, Inc.. Bright MLS
- $294,9003 bd2 ba1.4k sqft953 Gainsborough Ct #953, Bel Air, MD 21014For SaleMLS ID #MDHR2056246, Sandy Smith, Berkshire Hathaway HomeServices Homesale Realty. Bright MLS
- $270,0002 bd2 ba1.4k sqft200 Burkwood Ct Unit 3A, Bel Air, MD 21015For SaleMLS ID #MDHR2060148, Christopher Drewer, EXP Realty, LLC. Bright MLS
- $345,0002 bd2 ba1.7k sqft261 Beckenham Cir Unit 402, Bel Air, MD 21014For SaleMLS ID #MDHR2059084, Lana Ophardt, Cummings & Co. Realtors. Bright MLS
- $220,0002 bd1 ba1k sqft200 Thames Way APT B, Bel Air, MD 21014For SaleMLS ID #MDHR2059584, Joan Ryder, Joan Ryder and Associates Real Estate. Bright MLS
- $315,0003 bd3 ba1.7k sqft1025 Jeanett Way, Bel Air, MD 21014For SaleMLS ID #MDHR2059492, Alex Deitz, Garceau Realty. Bright MLS
- $250,0002 bd2 ba1.3k sqft1702 Rich Way Unit 3D, Forest Hill, MD 21050For SaleMLS ID #MDHR2054904, Norman Domingo, XRealty.NET LLC. Bright MLS
- $232,5002 bd1 ba900 sqft1305 Sheridan Pl Unit 70, Bel Air, MD 21015For SaleMLS ID #MDHR2059670, Cecil Hill, Coldwell Banker Realty. Bright MLS
- $330,0003 bd3 ba1.6k sqft1950 Millington Sq, Bel Air, MD 21015For SaleMLS ID #MDHR2061308, Jamie Bishop, Boyle & Kahoe Real Estate. Bright MLS
- $325,0003 bd2 ba1.6k sqft277 Cherry Tree Sq, Forest Hill, MD 21050For SaleMLS ID #MDHR2061256, Laura Snyder, American Premier Realty, LLC. Bright MLS
- $299,9002 bd2 ba1.6k sqft812 Long Dr APT A, Aberdeen, MD 21001For SaleMLS ID #MDHR2056794, Lindsay Moiles, Cummings & Co. Realtors. Bright MLS
- $320,0002 bd2 ba1.7k sqft303 Lothian Way Unit 303, Abingdon, MD 21009For SaleMLS ID #MDHR2054686, Denise Patrick, Long & Foster Real Estate, Inc.. Bright MLS
- $255,0003 bd2 ba1.4k sqft3907 Hannon Ct APT 1F, Baltimore, MD 21236For SaleMLS ID #MDBC2179386, Rob Commodari, EXP Realty, LLC. Bright MLS
- $225,0003 bd2 ba1.2k sqft1305 Cranesbill Ct Unit 202, Belcamp, MD 21017For SaleMLS ID #MDHR2060250, Andy Jang, Corner House Realty. Bright MLS
- $289,0003 bd2 ba1.2k sqft3234 Split Oak Ct, Abingdon, MD 21009For SaleMLS ID #MDHR2060948, Michael Phipps, Long & Foster Real Estate, Inc.. Bright MLS
- $249,9002 bd2 ba1.3k sqft5174 Brightleaf Ct #5174, Baltimore, MD 21237For SaleMLS ID #MDBC2178376, Stephanie Smith, Douglas Realty, LLC. Bright MLS
