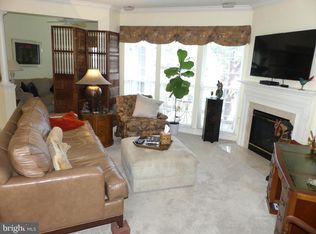
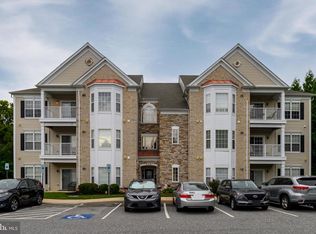
Beautifully Maint 55+ 2nd flr elevator condo in prime location. NEW HVAC-Dec 2018. 42" White Cab's w/Granite C-tops, Hwd flrs, SS French Frig, smooth top stove & b-in micro. Pass thru w/breakfast bar. Hwd foyer w/huge w-in closet. Sun/flex rm to private balcony & private backyard. Crown & Chair molding, some window treatments, blinds, gas/marble FP w/mantle in Liv/Din combo. Primary w/walk-in c-tile shower, grab bar, dbl vanity, w-in closet, x-lg closet & linen closet. 2nd Bed & Bath at opp end. Walk to Ma & Pa Trail and local restaurants.
For sale
$285,000
117 Nichols St Unit F, Bel Air, MD 21014
2beds
1,335sqft
Condominium
Built in 2006
-- sqft lot
$283,400 Zestimate®
$213/sqft
$420/mo HOA
What's special
Private backyardPrivate balconySmooth top stove
- 4 days
- 132
- 5
Zillow last checked:
Listing updated:
Listed by:
Michael Phipps 410-676-2229,
Long & Foster Real Estate, Inc. (410) 879-8080
Source: Bright MLS,MLS#: MDHR2059162
Facts & features
Interior
Bedrooms & bathrooms
- Bedrooms: 2
- Bathrooms: 2
- Full bathrooms: 2
- Main level bathrooms: 2
- Main level bedrooms: 2
Heating
- Forced Air, Programmable Thermostat, Natural Gas
Cooling
- Ceiling Fan(s), Central Air, Programmable Thermostat, Electric
Appliances
- Included: Microwave, Dishwasher, Disposal, Dryer, Exhaust Fan, Self Cleaning Oven, Oven/Range - Electric, Refrigerator, Stainless Steel Appliance(s), Cooktop, Washer, Water Heater, Electric Water Heater
- Laundry: Dryer In Unit, Main Level, Washer In Unit, Has Laundry, In Unit
Features
- Soaking Tub, Bathroom - Stall Shower, Bathroom - Walk-In Shower, Breakfast Area, Ceiling Fan(s), Chair Railings, Combination Dining/Living, Crown Molding, Dining Area, Elevator, Entry Level Bedroom, Open Floorplan, Flat, Kitchen - Country, Eat-in Kitchen, Kitchen - Table Space, Pantry, Walk-In Closet(s), Upgraded Countertops, 9'+ Ceilings
- Flooring: Carpet, Ceramic Tile, Hardwood, Wood
- Doors: Insulated, Six Panel, Storm Door(s)
- Windows: Double Pane Windows, Insulated Windows, Screens, Window Treatments
- Has basement: No
- Number of fireplaces: 1
- Fireplace features: Mantel(s), Glass Doors, Gas/Propane
Interior area
- Total structure area: 1,335
- Total interior livable area: 1,335 sqft
- Finished area above ground: 1,335
Property
Parking
- Parking features: General Common Elements, Handicap Parking, Lighted, Unassigned, Parking Lot
Accessibility
- Accessibility features: Accessible Elevator Installed, Doors - Swing In, Doors - Lever Handle(s), Accessible Entrance, Accessible Approach with Ramp
Features
- Levels: One
- Stories: 1
- Exterior features: Lighting, Sidewalks, Street Lights
- Pool features: None
Details
- Additional structures: Above Grade
- Parcel number: 1303383784
- Zoning: B3
- Special conditions: Standard
- Other equipment: Intercom
Construction
Type & style
- Home type: Condo
- Property subtype: Condominium
- Attached to another structure: Yes
Materials
- Stone, Vinyl Siding, Other
- Roof: Asphalt
Condition
- New construction: No
- Year built: 2006
Details
- Builder model: HAMPTON
Utilities & green energy
- Electric: 220 Volts
- Sewer: Public Sewer
- Water: Public
- Utilities for property: Cable Connected, Fiber Optic, Cable
Community & HOA
Community
- Security: Carbon Monoxide Detector(s), Fire Alarm, Main Entrance Lock, Smoke Detector(s), Fire Sprinkler System
- Condo and coop fee: $420 monthly
- Senior community: Yes
- Subdivision: Hearthstone At Village Square
HOA
- Has HOA: No
- Amenities included: Common Grounds, Elevator(s), Fitness Center
- Services included: Common Area Maintenance, Maintenance Structure, Insurance, Maintenance Grounds, Management, Reserve Funds, Sewer, Snow Removal, Trash, Water
- HOA name: Aspen Property Management
Location
- Region: Bel Air
Financial & listing details
- Price per square foot: $213/sqft
- Tax assessed value: $251,933
- Annual tax amount: $3,563
- Date on market: 8/28/2026
- Listing agreement: Exclusive Right To Sell
- Ownership: Condominium
Estimated market value
$283,400
$269,000 - $298,000
$2,114/mo
Price history
| Date | Event | Price |
|---|---|---|
| 8/28/2026 | Listed for sale | $285,000$213/sqft |
Source:  Bright MLS #MDHR2059162 Report a problem Bright MLS #MDHR2059162 Report a problem | ||
Public tax history
Tax history is unavailable.
Monthly payment
Est. payment
Payment breakdown
Explore the cost of this home by adjusting the details. Changes won't be saved.Climate risks
Neighborhood: 21014
Nearby schools
Schools provided by the listing agent
- District: Harford County Public Schools
Source: Bright MLS. This data may not be complete. We recommend contacting the local school district to confirm school assignments for this home.
- $318,3002 bd2 ba1.6k sqft117 Nichols St UNIT 5M, Bel Air, MD 21014Off Market

- $297,600-- bd-- ba1.3k sqft117 Nichols St UNIT 5B, Bel Air, MD 21014Off Market
- $304,600-- bd-- ba1.3k sqft117 Nichols St UNIT 5G, Bel Air, MD 21014Off Market
- $326,700-- bd-- ba1.6k sqft117J Nichols St #5J, Bel Air, MD 21014Off Market
Similar homes
- $285,0002 bd2 ba1.3k sqft117 Nichols St, Bel Air, MD 21014For Sale
 MLS ID #MDHR2059162, Michael Phipps. Long & Foster Broker Feed
 - $285,0002 bd2 ba1.4k sqft633 Wallingford Rd Unit 204, Bel Air, MD 21014For Sale

 MLS ID #MDHR2059424, Arabella Brockett, Samson Properties. Bright MLS
 - $280,0002 bd2 ba1.3k sqftNone Available, Bel Air, MD 21014For Sale
 MLS ID #MDHR2057648, James Frank, Alexander Realty, Inc.. Bright MLS
 - $280,0002 bd2 ba1.3k sqft506 Lloyd Pl #9-BEL, Bel Air, MD 21014For Sale
 MLS ID #MDHR2057010, Travis Forsyth, Forsyth Real Estate Group. Bright MLS
 - $299,9002 bd2 ba1.4k sqft259 Beckenham Cir #201-BEL, Bel Air, MD 21014For SaleMLS ID #MDHR2056298, Christia Raborn, Cummings & Co. Realtors. Bright MLS
- $324,9003 bd2 ba1.4k sqft903 Richwood Rd, Bel Air, MD 21014For SaleMLS ID #MDHR2058778, Harold Kelly, Samson Properties. Bright MLS
- $305,0002 bd2 ba1.4k sqft633 Wallingford Rd Unit 201, Bel Air, MD 21014For SaleMLS ID #MDHR2054774, Scott Sanders, Long & Foster Real Estate, Inc.. Bright MLS
- $265,0002 bd2 ba1.1k sqft606 Churchill Rd Unit 606C, Bel Air, MD 21014For SaleMLS ID #MDHR2054856, Pat Kane, Coldwell Banker Realty. Bright MLS
- $227,5002 bd2 ba1.2k sqft606 Squire Ln APT G, Fallston, MD 21014For SaleMLS ID #MDHR2059266, Terry Brennan, Long & Foster Real Estate, Inc.. Bright MLS
- $279,9002 bd2 ba1.2k sqft1308 Scottsdale Dr Unit A, Bel Air, MD 21015For SaleMLS ID #MDHR2058572, Michael Phipps, Long & Foster Real Estate, Inc.. Bright MLS
- $279,3333 bd2 ba1.3k sqftBroadway Condo, Bel Air, MD 21014For SaleMLS ID #MDHR2057340, Steve Kuzma, Weichert, Realtors - Diana Realty. Bright MLS
- $239,5002 bd2 ba970 sqftBrentwood Condo, Bel Air, MD 21014For SaleMLS ID #MDHR2058670, Steven Warfield, THE WARFIELD REALTY GROUP. Bright MLS
- $345,0003 bd3 ba1.7k sqft1025 Jeanett Way, Bel Air, MD 21014For SaleMLS ID #MDHR2059492, Alex Deitz, Garceau Realty. Bright MLS
- $308,0003 bd2 ba1.2k sqft106 Gwen Dr Unit 1K, Forest Hill, MD 21050For SaleMLS ID #MDHR2059476, Sam Benkirane, Proplocate Realty, LLC. Bright MLS
- $295,0003 bd4 ba1.5k sqft1356 Saint Francis Rd, Bel Air, MD 21014For SaleMLS ID #MDHR2058898, Tim Markland, Cummings & Co. Realtors. Bright MLS
- $294,9003 bd2 ba1.4k sqft953 Gainsborough Ct #953, Bel Air, MD 21014For SaleMLS ID #MDHR2056246, Sandy Smith, Berkshire Hathaway HomeServices Homesale Realty. Bright MLS
- $229,9002 bd2 ba940 sqftBrentwood Condo, Bel Air, MD 21014For SaleMLS ID #MDHR2058986, Luke Skovira, Cummings & Co. Realtors. Bright MLS
- $305,0002 bd2 ba1.4k sqftSpenceola Farms 2b, Forest Hill, MD 21050For SaleMLS ID #MDHR2059458, Lee Tessier, EXP Realty, LLC. Bright MLS
